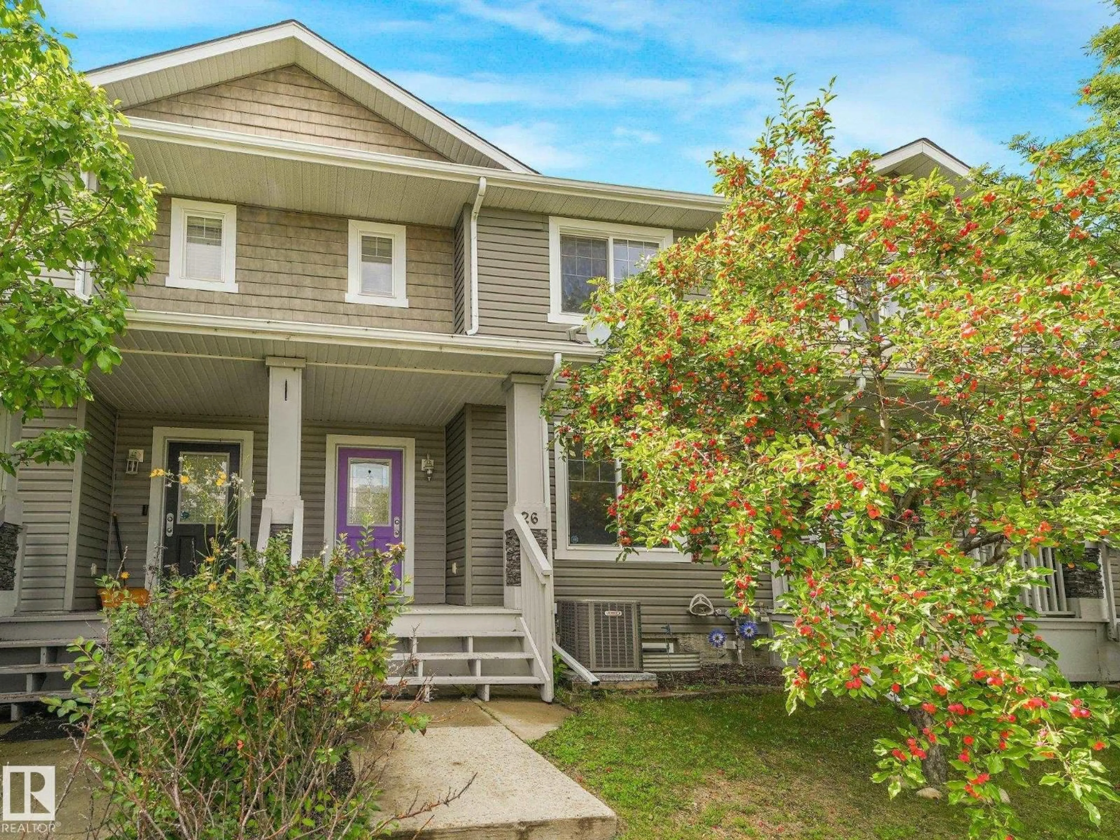
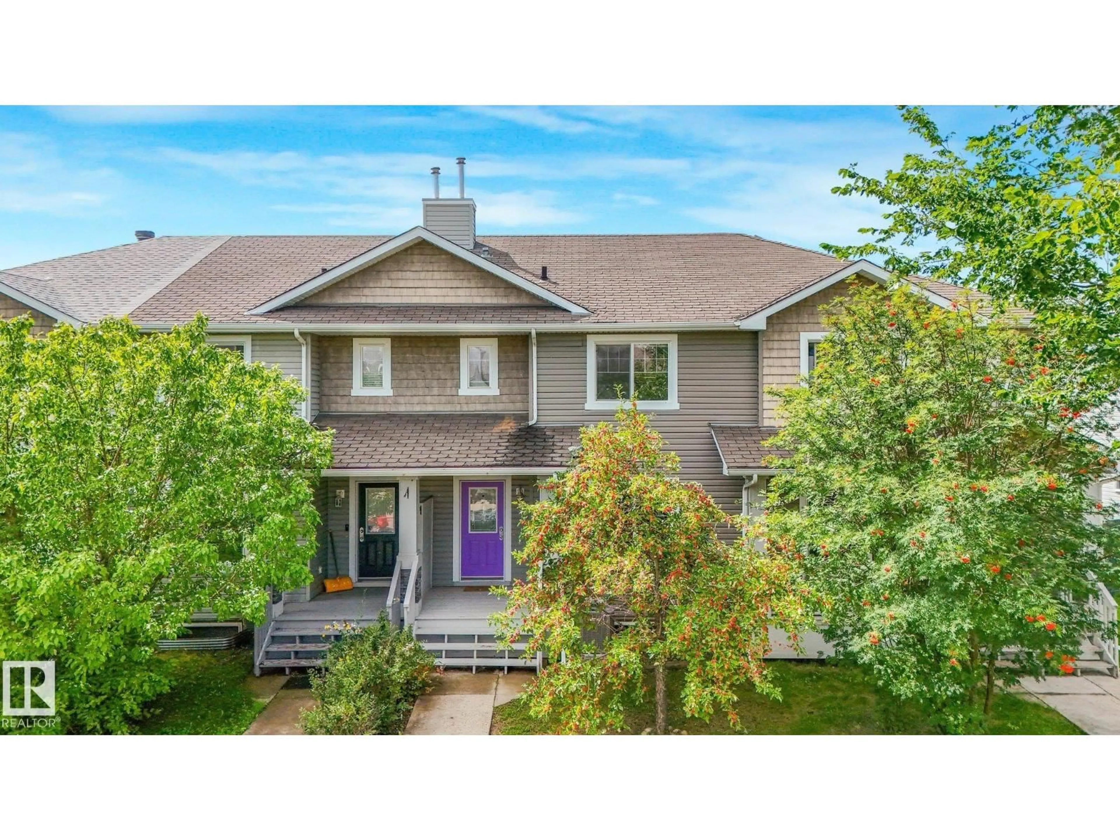
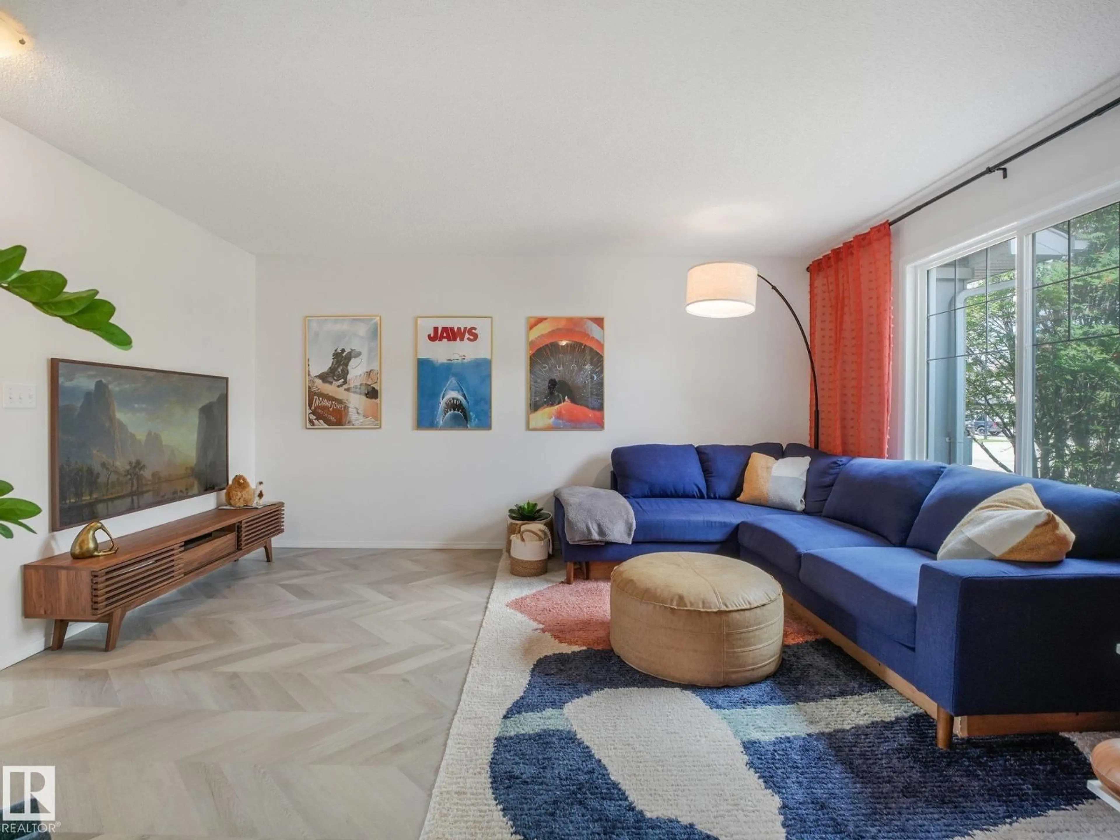
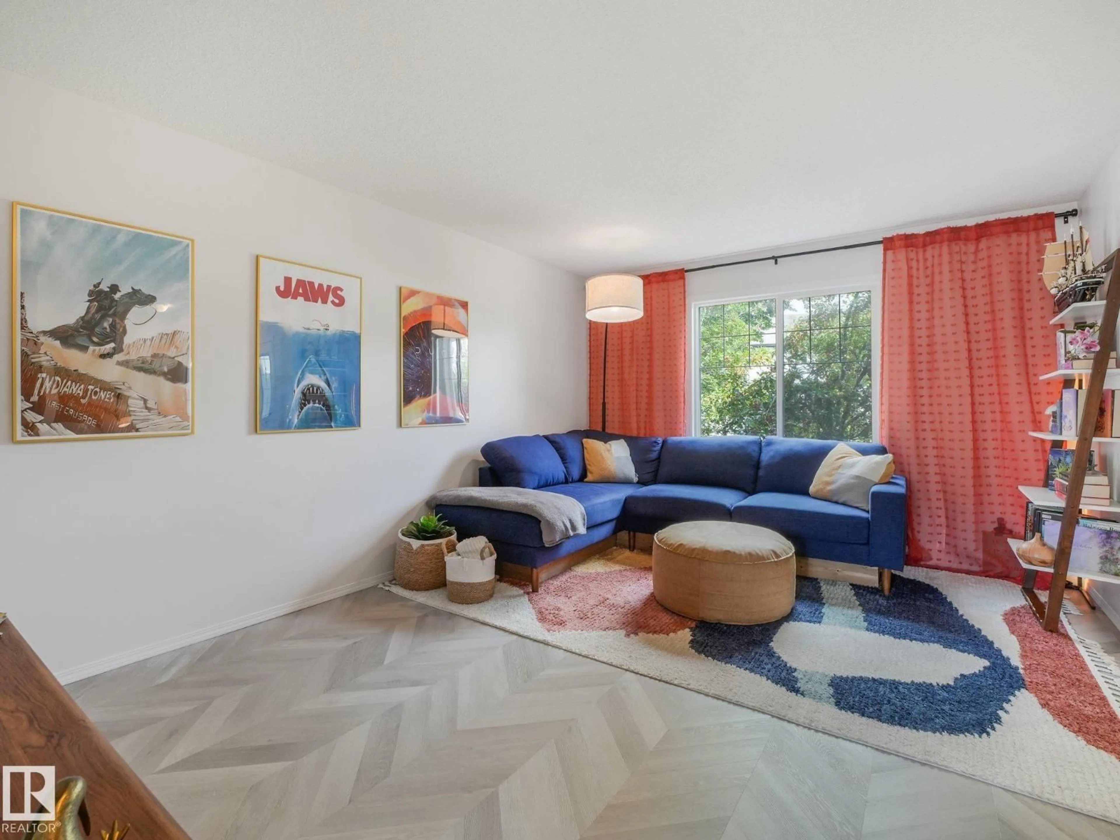
Home with vinyl exterior material, street for 26 ALLARD WY, Fort Saskatchewan Alberta T8L0C3
5 days on Market

26 ALLARD WY, Fort Saskatchewan, Alberta T8L0C3

Detached
3
3 + 1
~1251 sqft
$349,900
Get pre-qualifiedPowered by nesto
Detached
3
3 + 1
~1251 sqft

Contact us about this property

Call

Highlights

Property Estimate

Days on market5 days

Estimated valueNot available

Price/Sqft$279/sqft

Monthly cost

Open Calculator

Description

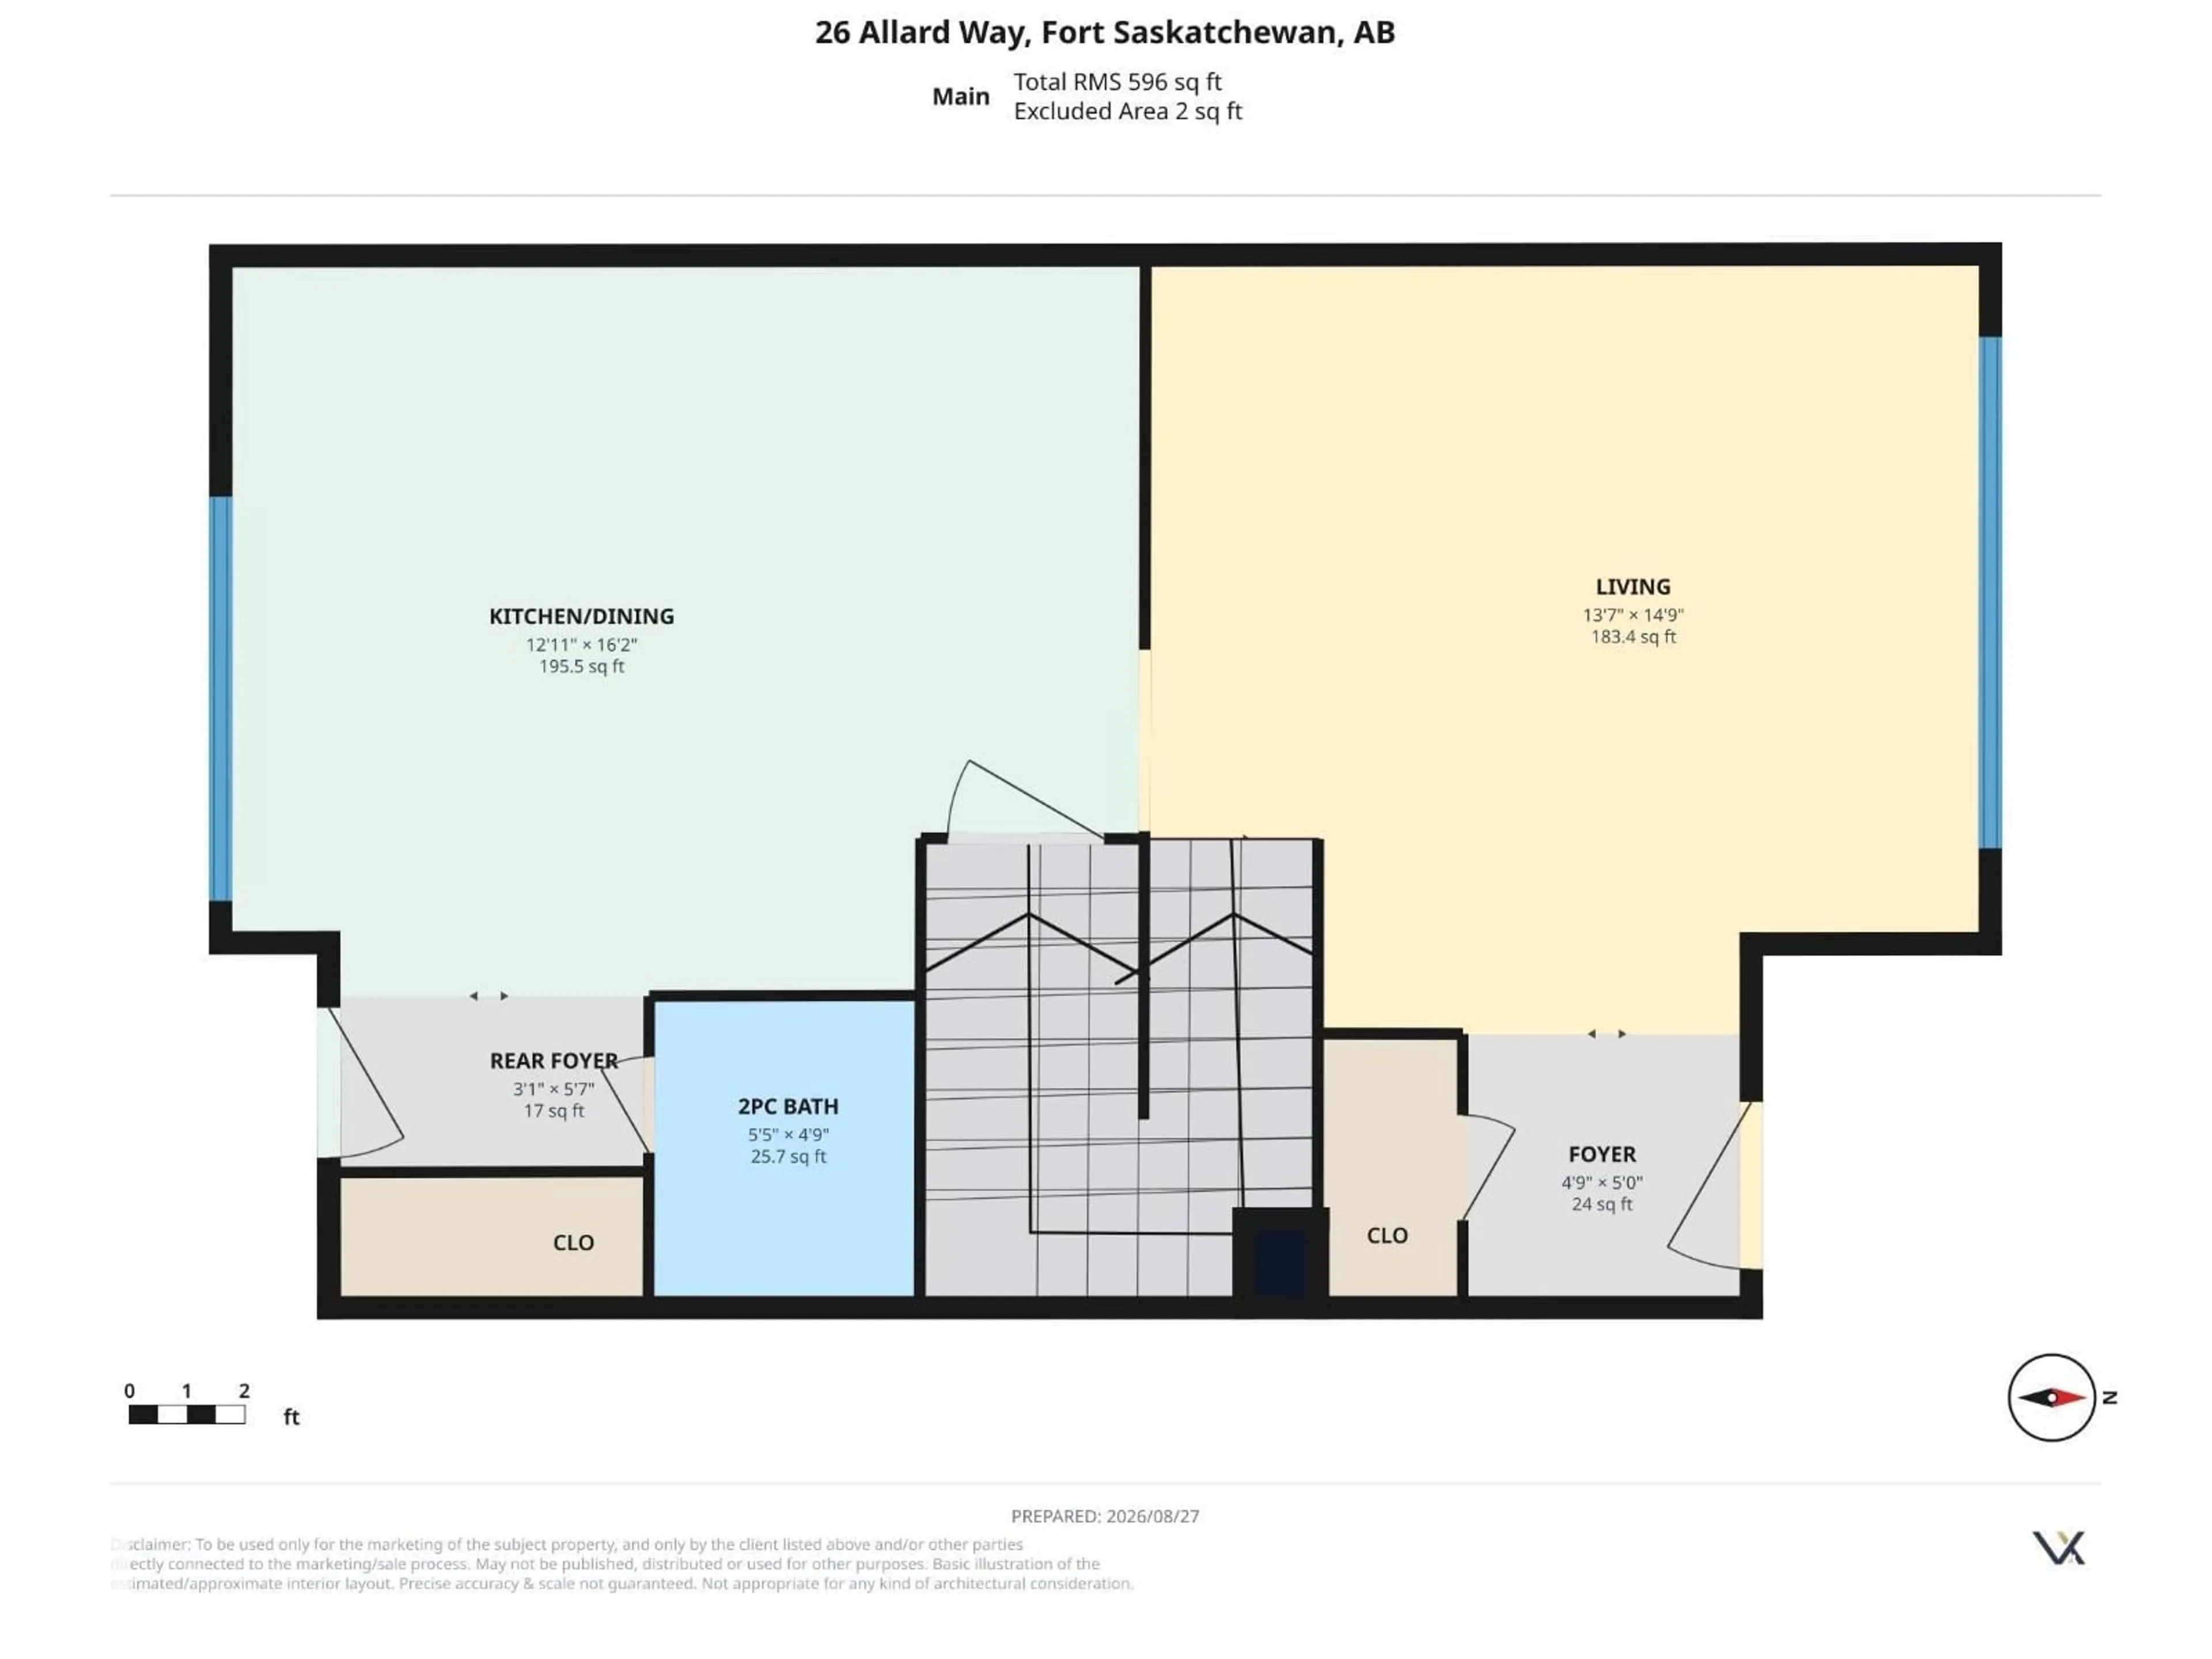
Welcome to this turn-key, NO-CONDO-FEE residential attached home! Offering just over 1,800 sq ft of finished living space, the main floor welcomes you with a bright, inviting living room and an open-concept kitchen and dining area featuring generous cabinetry and excellent prep space—ideal for both everyday living and entertaining. Upstairs features 3 bedrooms, including a spacious primary retreat with a 4-piece ensuite and ample closet storage. The fully finished lower level adds even more versatility with a den/flex room—perfect for a home office or media space—alongside an additional living area. Outside, you’ll appreciate the fenced backyard, providing a private outdoor space for relaxing or hosting. Complete with CENTRAL AIR CONDITIONING, a dedicated parking pad, and a prime location close to shopping and major commuter routes. (id:39198)


Property Details

StyleRow / Townhouse
View-
Age of property2007
SqFt~1251 SqFt
Lot Size-
Parking Spaces-
MLS ®NumberE4505774
Community NameFort Saskatchewan
Data SourceCREA
Listing byLux Real Estate Inc

Features

Heating: Forced air
Cooling: Central air conditioning
Basement: Finished, Full

Main level Floor

Living room

14'9 x 13'7

Kitchen

16'2 x 12'11


Property History

Aug 27, 2026
ListedActive
$349,900
5 days on market
history photo preview65
Listing by crea®
Property listed by Lux Real Estate Inc, Brokerage
Agent Banner Image
Interested in this property?Get in touch to get the inside scoop.

Population and Demographics

Overview

Total population 25113
Average household income $143,694

Age (%)

0 to 19
26%
20 to 34
22%
35 to 49
22%
50 to 64
17%
65 and plus
13%

Household composition (%)

Single family
70%
Single person
25%
Multi person
5%
Multi family
0%

Mother tongue (%)

English
92%
Others
3%
French
2%
Tagalog (Pilipino, Filipino)
2%

House tenancy (%)

Owners
76%
Renters
24%

What’s nearby?Essentials within 5 km

Local Logic

Transportation Scores

Estimated Budget

Powered by:
The trademarks REALTOR®, REALTORS®, and the REALTOR® logo are controlled by The Canadian Real Estate Association (CREA) and identify real estate professionals who are members of CREA. The trademarks MLS®, Multiple Listing Service® and the associated logos are owned by CREA and identify the quality of services provided by real estate professionals who are members of CREA. Used under license.