45 days on Market

258 WESTBROOK WD, Fort Saskatchewan, Alberta T8L0L8

Detached
3
3 + 1
~2368 sqft
$850,000
Get pre-qualifiedPowered by nesto
Detached
3
3 + 1
~2368 sqft

Contact us about this property

Call

Highlights

Property Estimate

Days on market45 days

Estimated valueNot available

Price/Sqft$358/sqft

Monthly cost

Open Calculator

Description

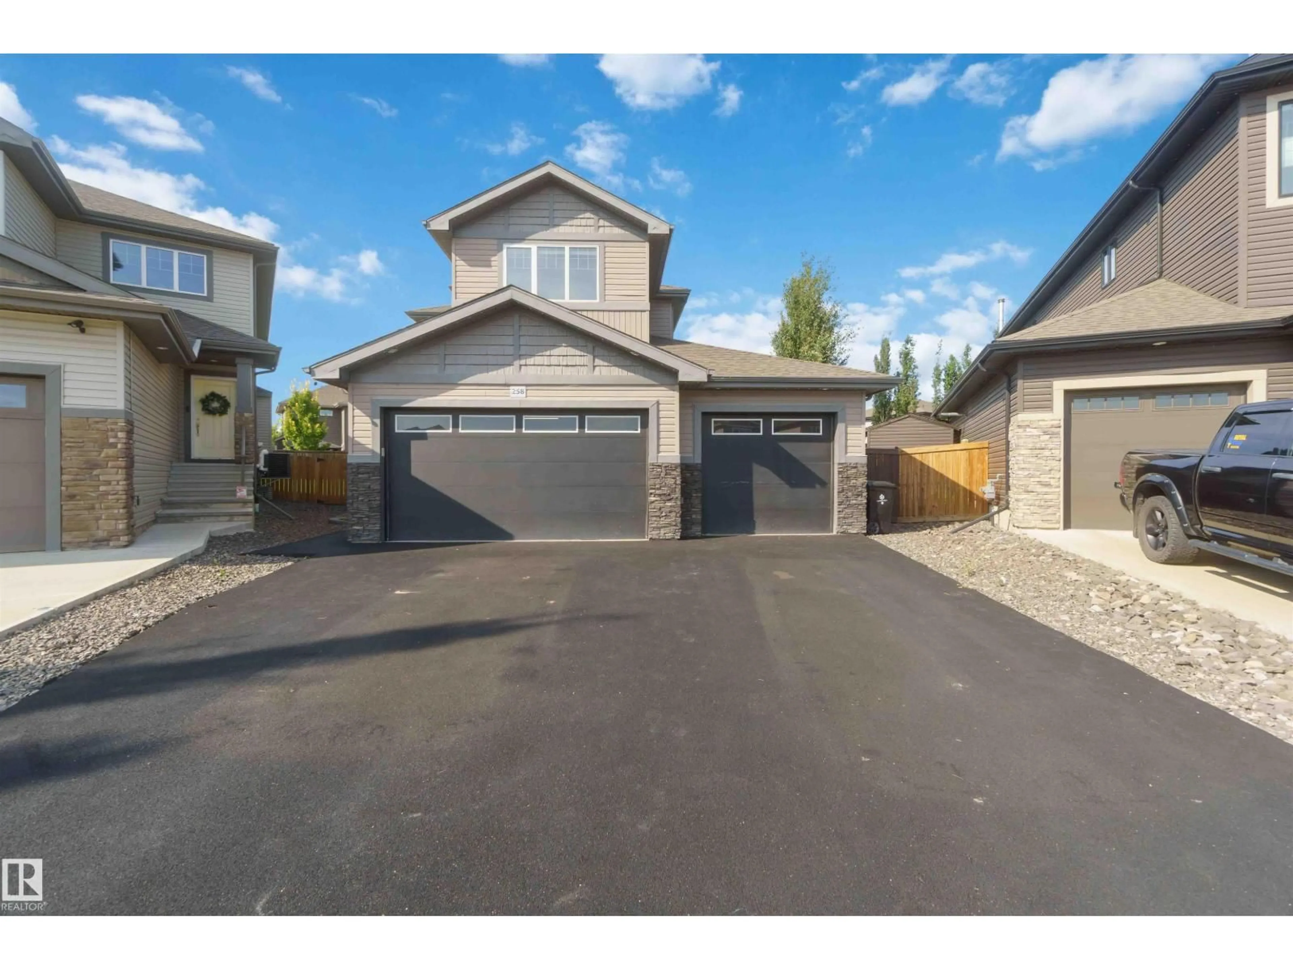
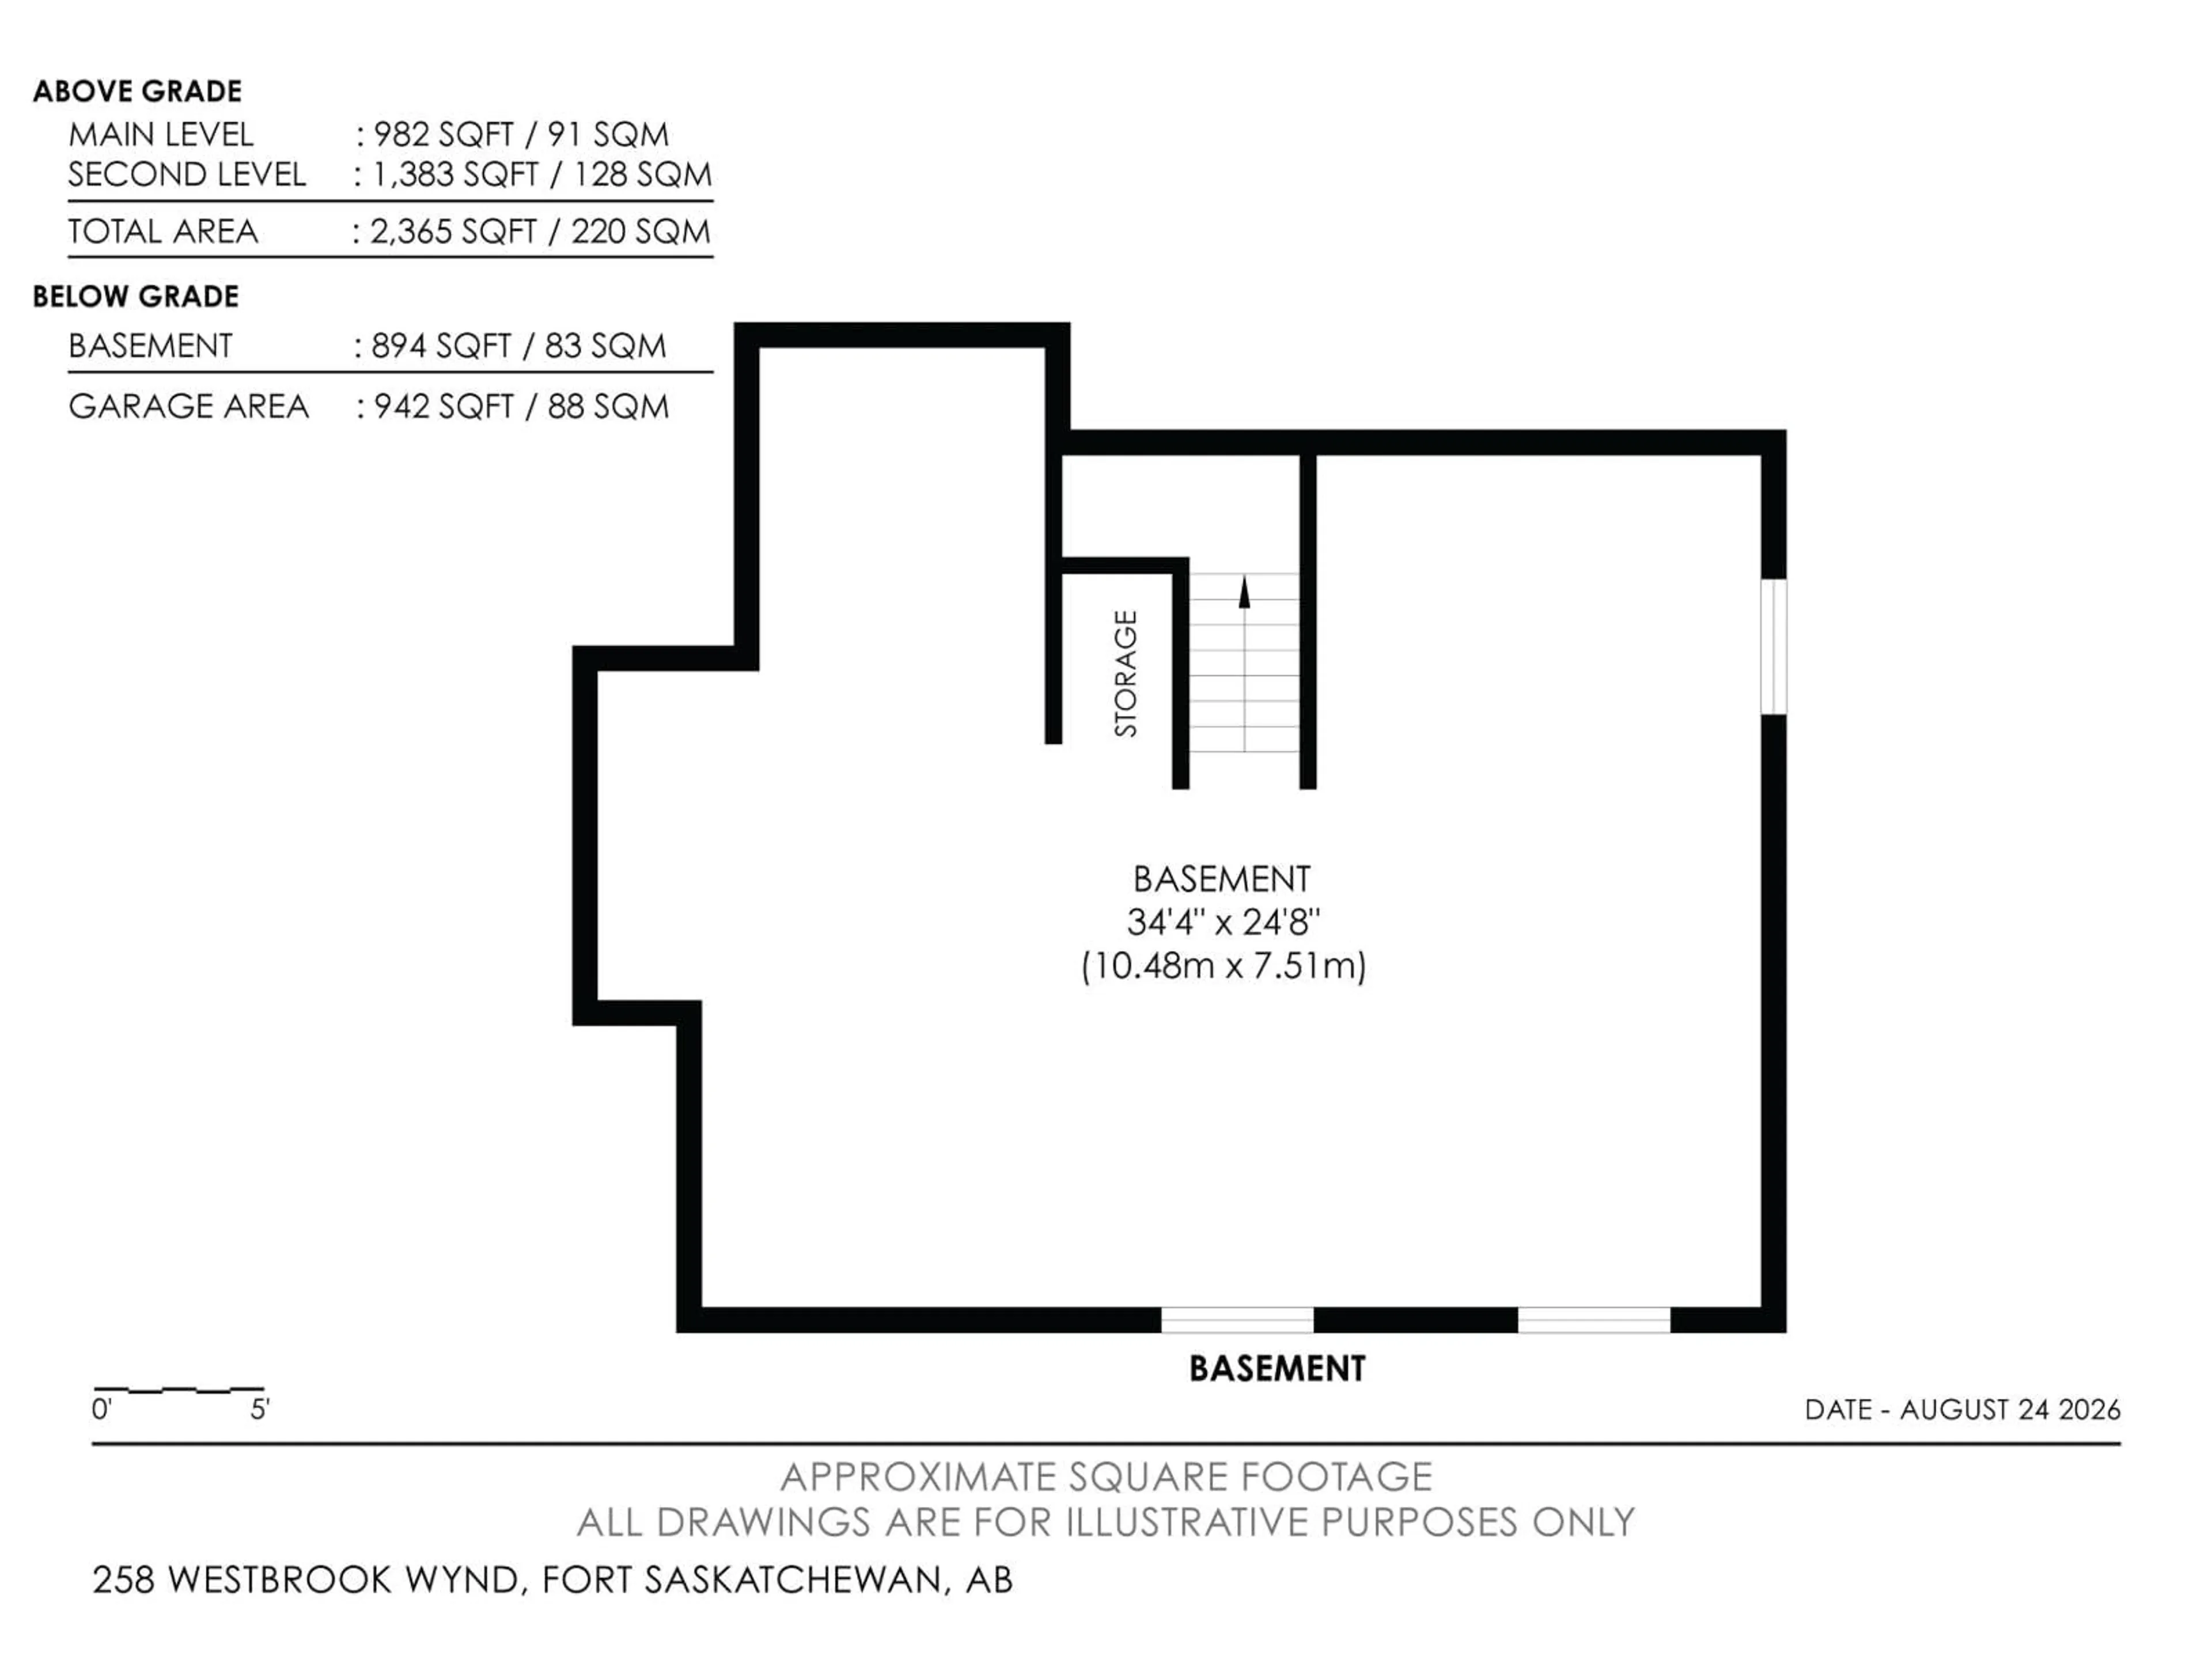
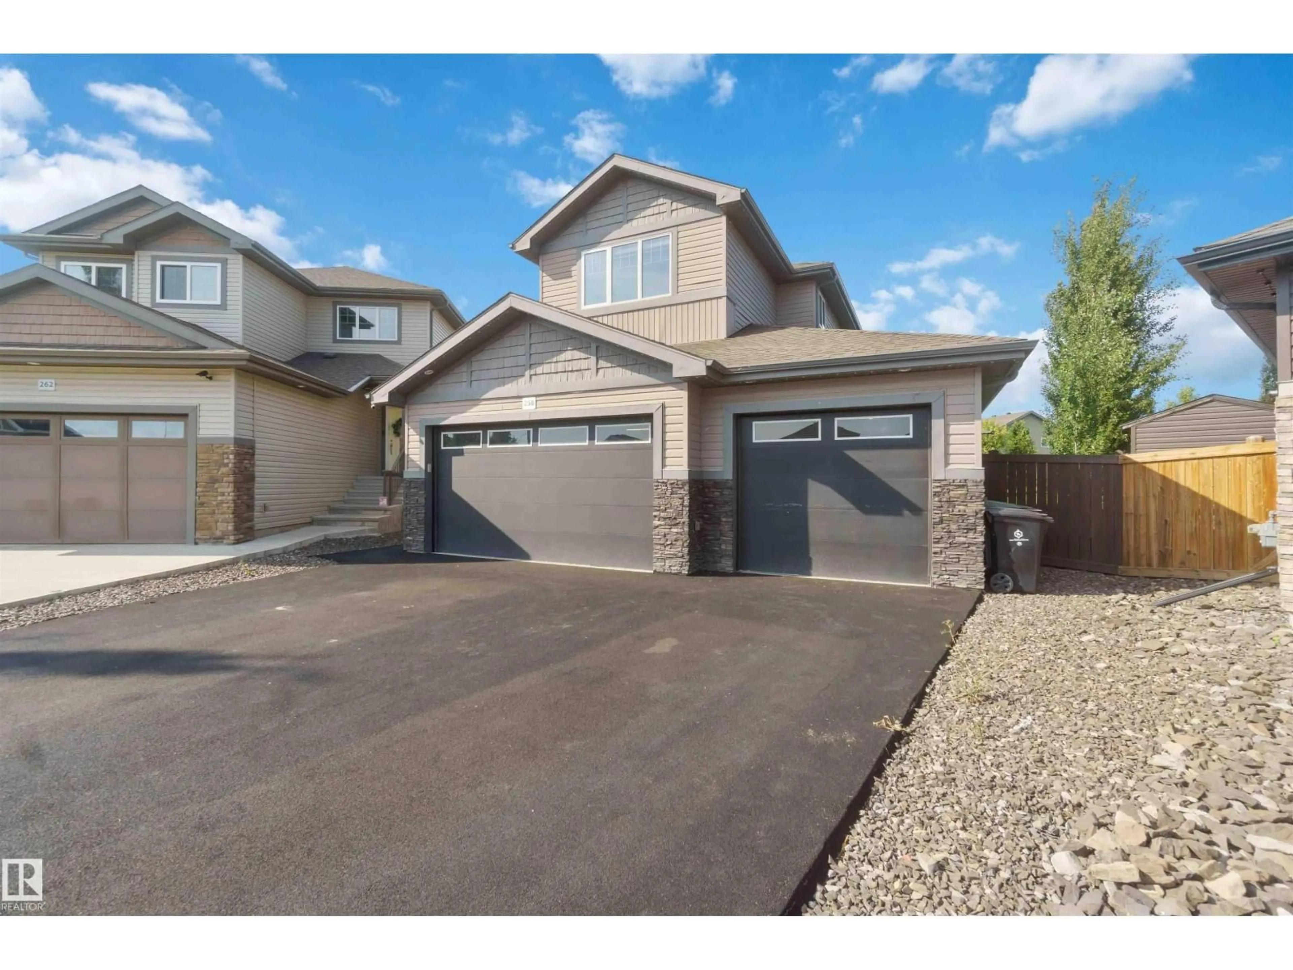
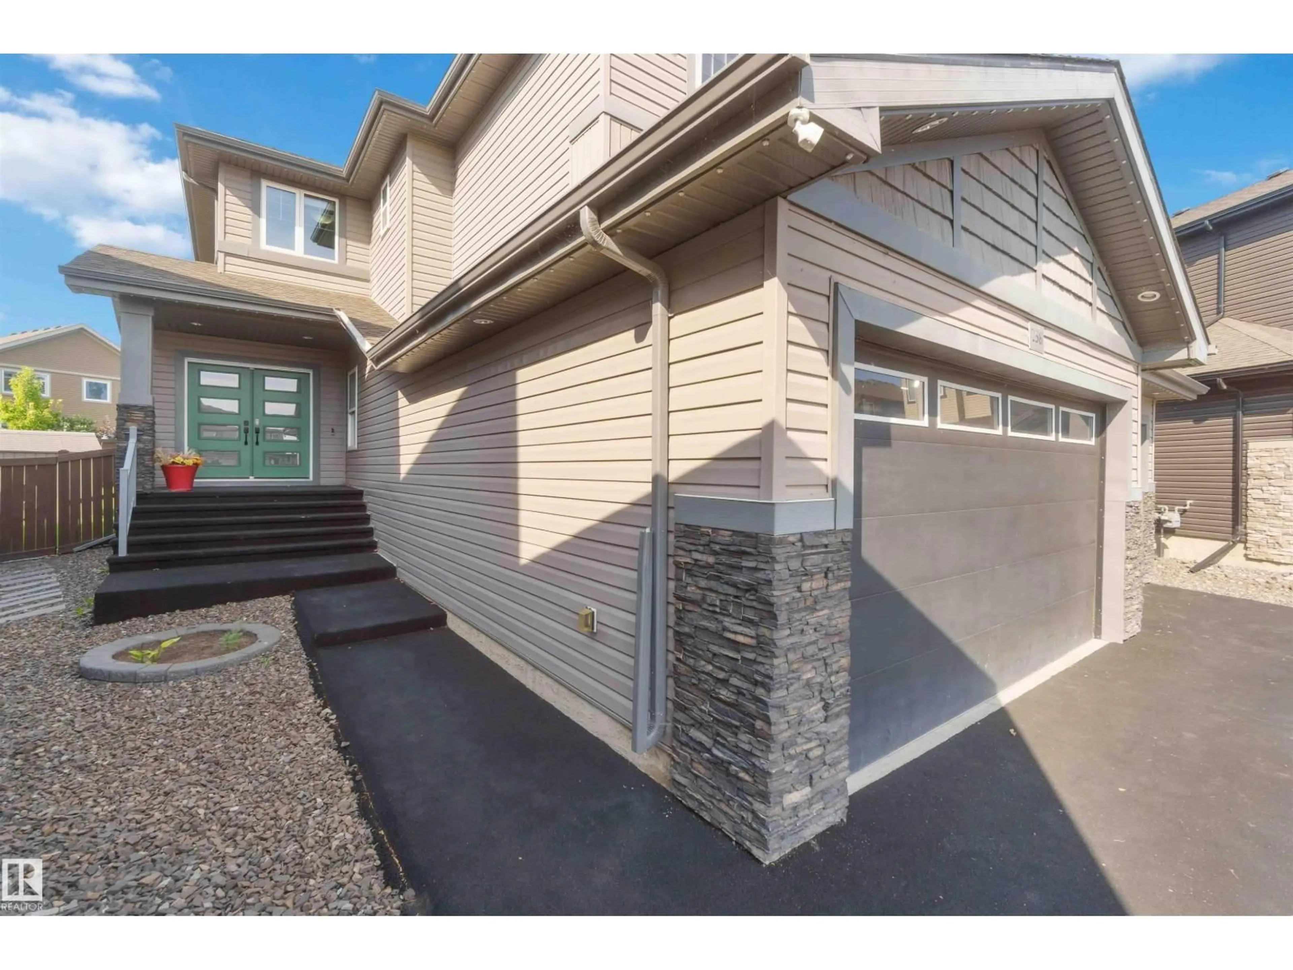
Welcome to homeownership in Westpark, where this move-in ready 2016 two-storey home offers 2,365 square feet of functional living space designed for long-term value. The open layout features three spacious bedrooms, two and a half baths, a versatile main-floor flex room, and a upper family room built for cozy weekend downtime. Thoughtfully designed updates make everyday living simple, featuring central air conditioning, a durable rubber stone driveway, and a heated three-car garage complete with rear door access and a 220V power supply for heavy-duty tools or shop projects. Outside, the largest backyard in the community showcases professional landscaping, a custom deck, and a dedicated fire pit area perfect for hosting friends. Situated minutes from local schools, neighborhood parks, local coffee shops, and essential shopping, this property combines everyday practical convenience with the proud feeling of owning a standout home built to grow with you. (id:39198)


Property Details

StyleHouse
View-
Age of property2016
SqFt~2368 SqFt
Lot Size-
Parking Spaces-
MLS ®NumberE4505674
Community NameFort Saskatchewan
Data SourceCREA
Listing byRoyal Lepage Premier Real Estate

Features

Heating: Forced air
Cooling: Central air conditioning
Basement: Unfinished, Full

Main level Floor

Living room

13.8 x 15

Dining room

Kitchen

10 x 12.8


Property History

Aug 26, 2026
ListedActive
$850,000
45 days on market
history photo preview72
Listing by crea®
Property listed by Royal Lepage Premier Real Estate, Brokerage
Agent Banner Image
Interested in this property?Get in touch to get the inside scoop.

Market Data - Fort Saskatchewan

Geo Zone Map ThumbnailFort Saskatchewan

Strong Seller's Market

View Market Data

Detached house - for the past 30 days

Buyer's market Seller's market

Avg. Days on Market

Past 30 days

0 day

Compared to

2025

0 day

2024

0 day

2023

0 day

New Listings

Past 30 days

90 listings

Compared to

2025

70 listings

2024

73 listings

2023

64 listings

Units sold

Past 30 days

0 unit

Compared to

2025

0 unit

2024

0 unit

2023

0 unit

Median Sold Price

Past 30 days

$0

Compared to


Population and Demographics

Overview

Total population 25113
Average household income $143,694

Age (%)

0 to 19
26%
20 to 34
22%
35 to 49
22%
50 to 64
17%
65 and plus
13%

Household composition (%)

Single family
70%
Single person
25%
Multi person
5%
Multi family
0%

Mother tongue (%)

English
92%
Others
3%
French
2%
Tagalog (Pilipino, Filipino)
2%

House tenancy (%)

Owners
76%
Renters
24%

What’s nearby?Essentials within 5 km

Local Logic

Transportation Scores

Estimated Budget

Powered by:
The trademarks REALTOR®, REALTORS®, and the REALTOR® logo are controlled by The Canadian Real Estate Association (CREA) and identify real estate professionals who are members of CREA. The trademarks MLS®, Multiple Listing Service® and the associated logos are owned by CREA and identify the quality of services provided by real estate professionals who are members of CREA. Used under license.