202 - 8802 SOUTHFORT DR, Fort Saskatchewan, Alberta T8L4R6
Contact us about this property
Highlights
Estimated valueThis is the price Wahi expects this property to sell for.
The calculation is powered by our Instant Home Value Estimate, which uses current market and property price trends to estimate your home’s value with a 90% accuracy rate.Not available
Price/Sqft$243/sqft
Monthly cost
Open Calculator
Description
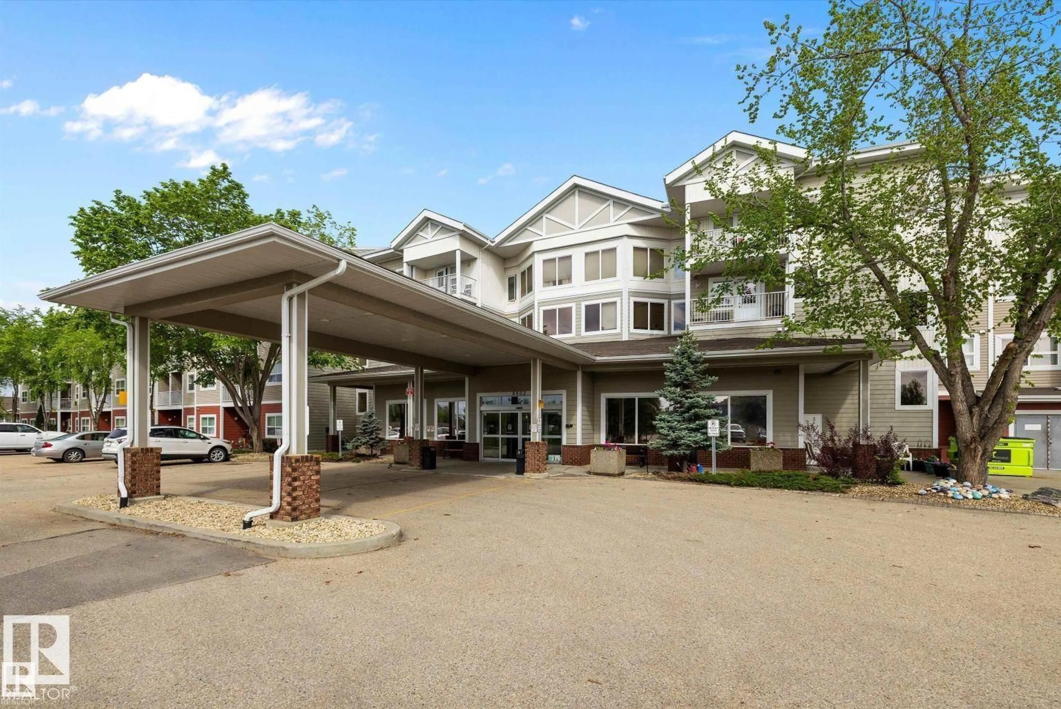
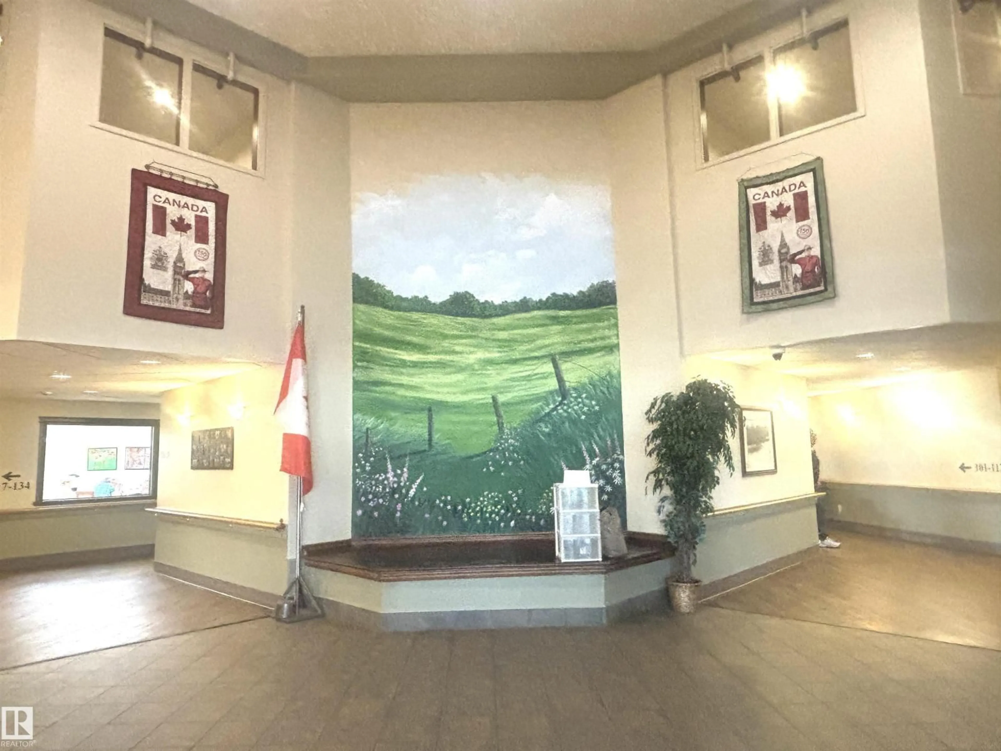
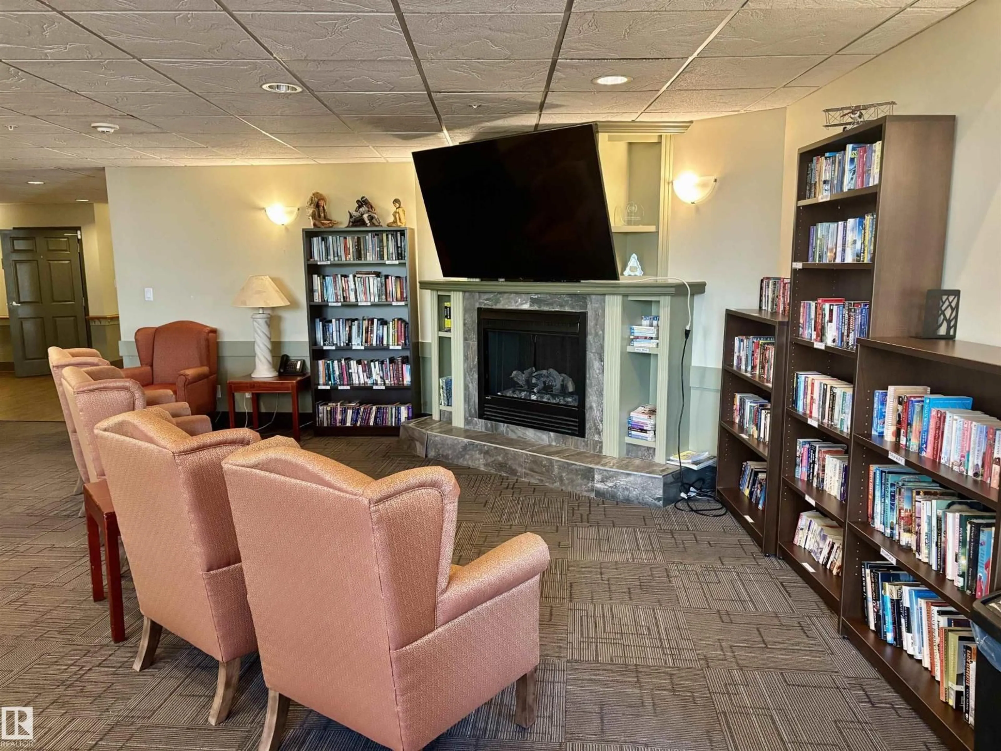
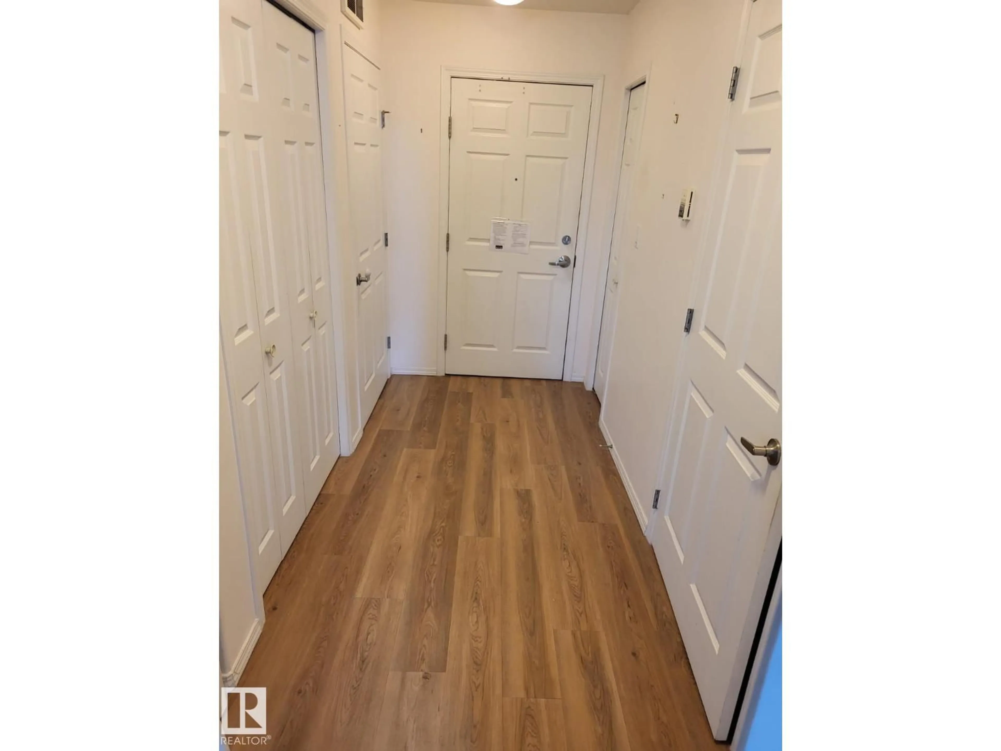
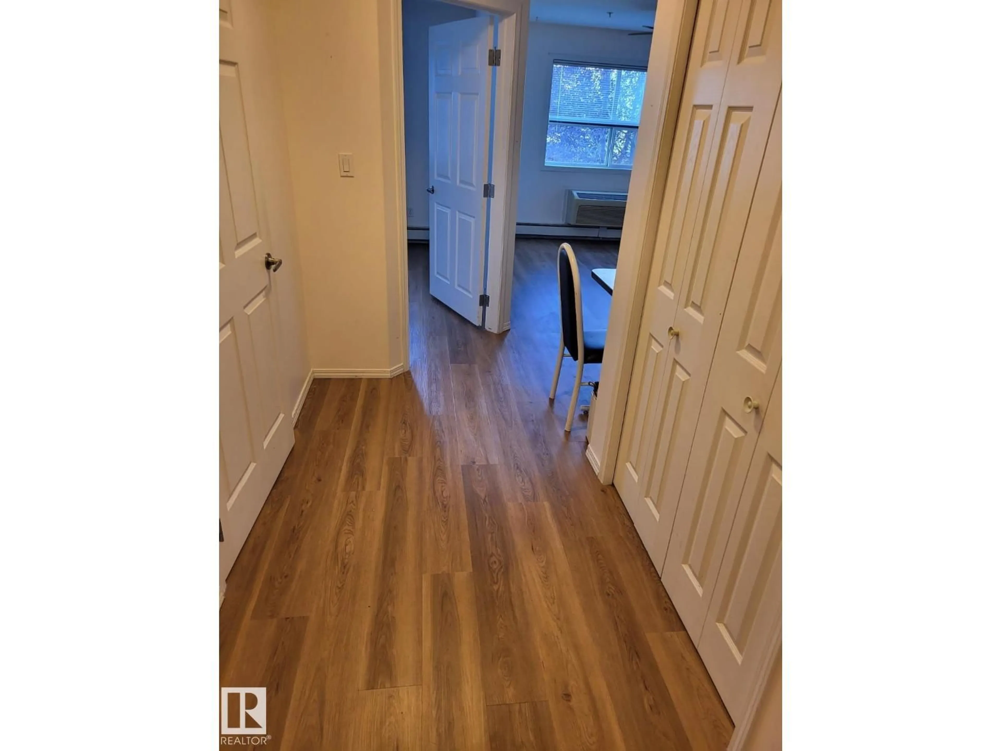
Welcome Home to The Gardens in South Fort. This condo community has it all with so many amenities!! Enjoy nature sitting beside pond/fountain views, tranquil indoor and outdoor common spaces, gardening, fitness, games, library, lounge w/ fireplace, chapel and dining area with optional meal plans. This 1 bedroom + den condo has upgraded vinyl plank throughout and A/C. Efficient kitchen with plenty of counter and cabinet space with eating area leading to living area. Large bedroom, den or storage room and full bathroom complete this comfortable condo. Convenient laundry facilities are on each floor and optional meal plans should you feel like dining at home. Condo fees include wifi and cable! Amazing location and complex like no other with so many conveniences built right in! (id:39198)
Property Details
Interior
Features
Main level Floor
Living room
Kitchen
3.29 x 2.56Primary Bedroom
3.67 x 3.45Storage
3.29 x 2.09Condo Details
Inclusions
Property History
 19
19
