Unknown for 202 - 8702 SOUTHFORT DR, Fort Saskatchewan Alberta T8L4R6
1 day on Market

202 - 8702 SOUTHFORT DR, Fort Saskatchewan, Alberta T8L4R6

Condo
2
1
~742 sqft
$209,500
Get pre-qualifiedPowered by nesto
Condo
2
1
~742 sqft

Contact us about this property

Call

Highlights

Property Estimate

Days on market1 day

Estimated valueNot available

Price/Sqft$282/sqft

Monthly cost

Open Calculator

Description

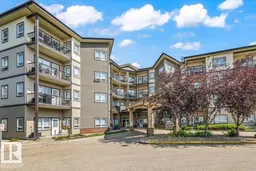
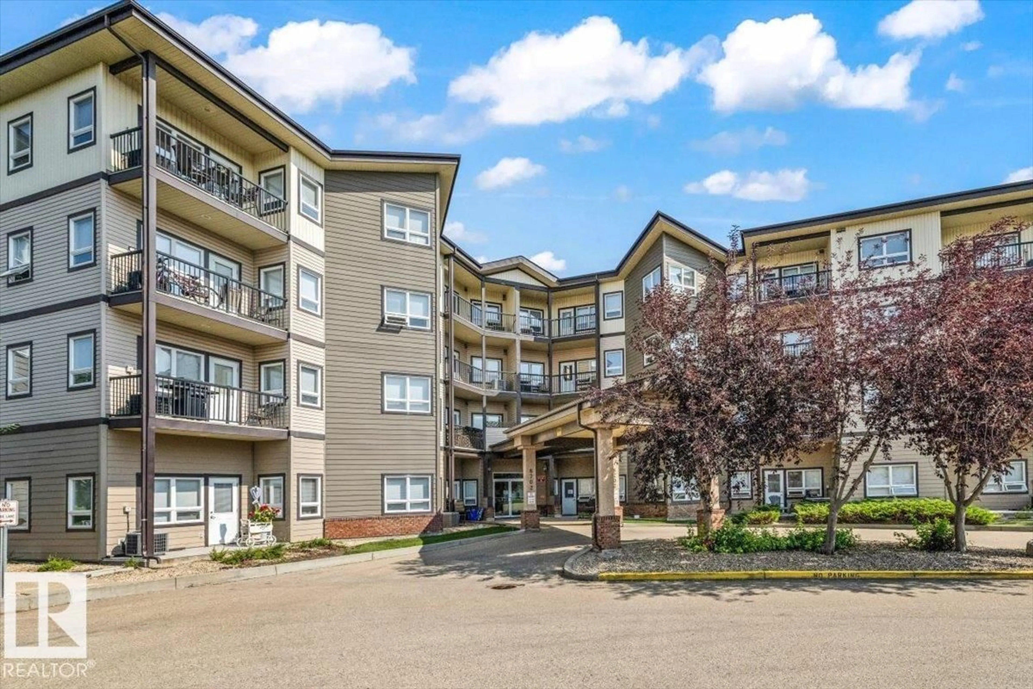
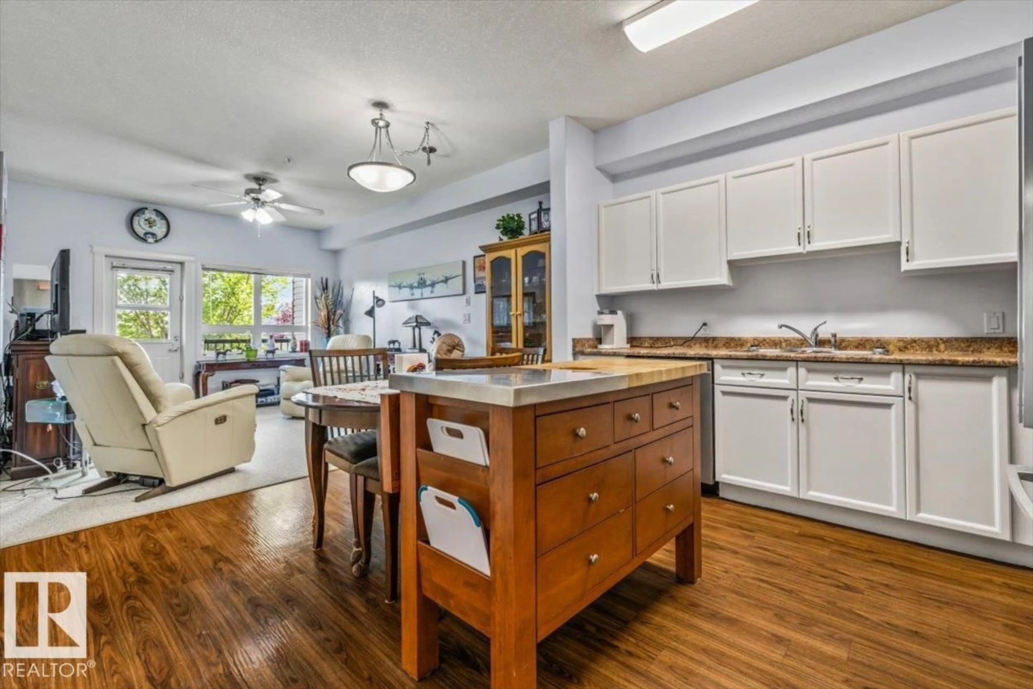
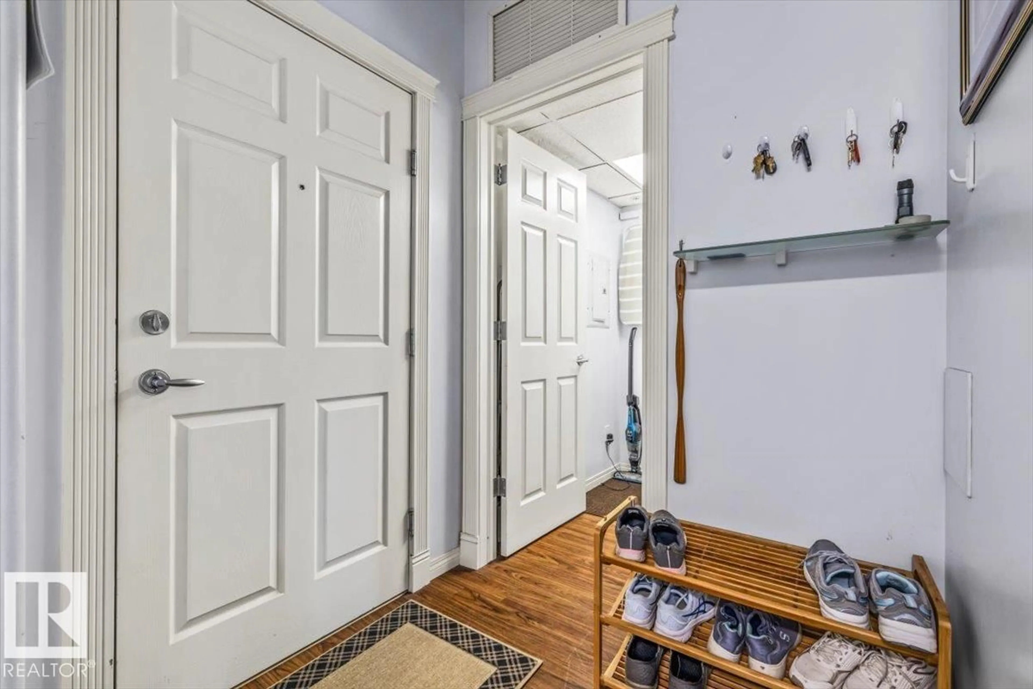
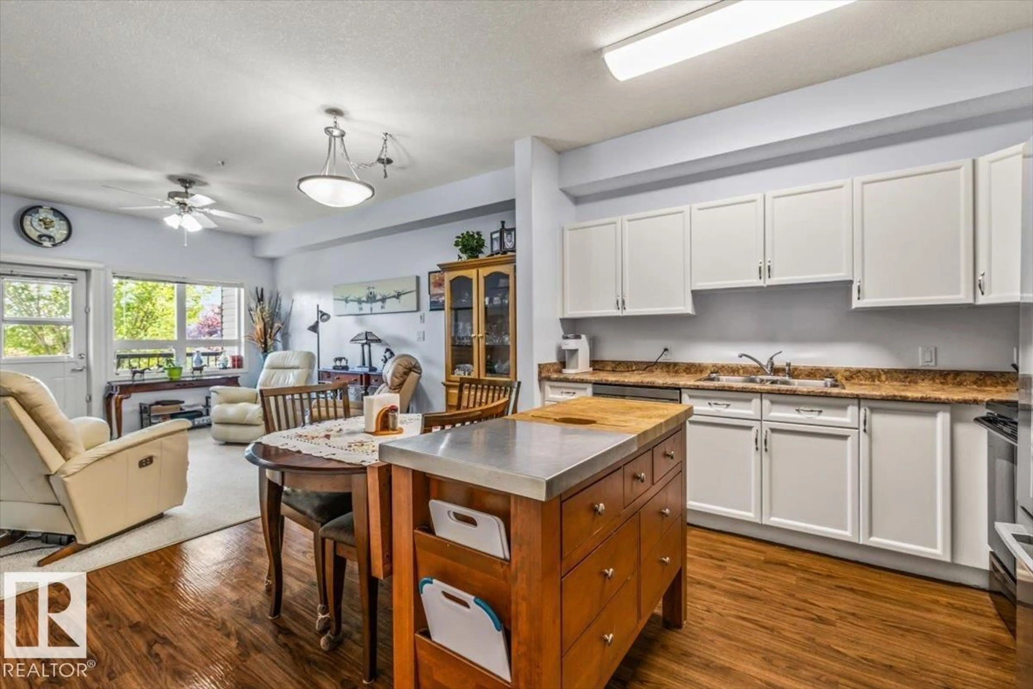
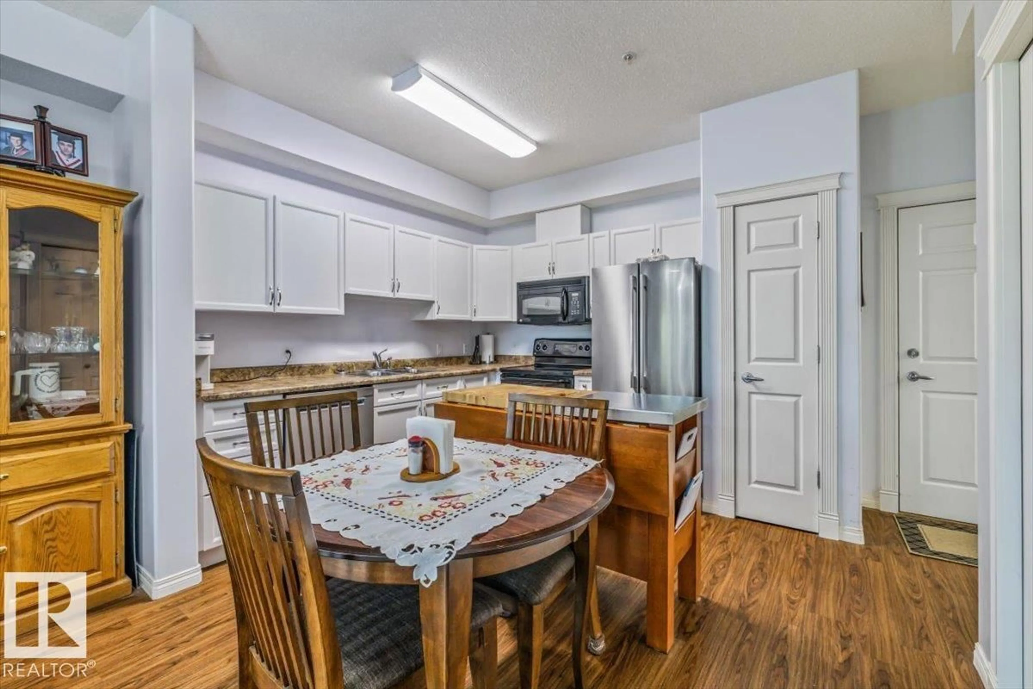
Beautiful, air conditioned 2 bedroom unit in the Manor at Southfort overlooking the lovely pond and greenspace views! This immaculate condo features 9’ ceilings, an open-concept layout, eat-in kitchen, spacious living room, in-suite laundry and newer vinyl plank flooring. Includes titled underground parking. Enjoy excellent amenities at Southfort Bend Gardens including an exercise room, craft room, social and games rooms, spa/hair salon and dining room if you choose. Small pets allowed with board approval. Close to shopping, restaurants, walking trails and the Dow Centennial Recreation Centre, with easy access to Highways 15 & 21. A wonderful home in a friendly, vibrant community! (id:39198)


Property Details

StyleApartment
View-
Age of property2008
SqFt~742 SqFt
Lot Size-
Parking Spaces-
MLS ®NumberE4503013
Community NameFort Saskatchewan
Data SourceCREA
Listing byRE/MAX Edge Realty

Features

Heating: Heat Pump
Cooling: Central air conditioning

Main level Floor

Living room

12'9 x 12

Dining room

8'3 x 12

Kitchen

10'1 x 12

Primary Bedroom

10'1 x 14'1


Amenities

Ceiling - 9ft, Vinyl Windows

Inclusions
Hydro
Water
Parking
Cable
Heat

Property History

Aug 10, 2026
ListedActive
$209,500
1 day on market
history photo preview38
Listing by crea®
Property listed by RE/MAX Edge Realty, Brokerage
Agent Banner Image
Interested in this property?Get in touch to get the inside scoop.

Population and Demographics

Overview

Total population 25113
Average household income $143,694

Age (%)

0 to 19
26%
20 to 34
22%
35 to 49
22%
50 to 64
17%
65 and plus
13%

Household composition (%)

Single family
70%
Single person
25%
Multi person
5%
Multi family
0%

Mother tongue (%)

English
92%
Others
3%
French
2%
Tagalog (Pilipino, Filipino)
2%

House tenancy (%)

Owners
76%
Renters
24%

What’s nearby?Essentials within 5 km

Local Logic

Transportation Scores

Estimated Budget

Powered by:
The trademarks REALTOR®, REALTORS®, and the REALTOR® logo are controlled by The Canadian Real Estate Association (CREA) and identify real estate professionals who are members of CREA. The trademarks MLS®, Multiple Listing Service® and the associated logos are owned by CREA and identify the quality of services provided by real estate professionals who are members of CREA. Used under license.