2 WESTWOOD WD, Fort Saskatchewan, Alberta T8L4J3
Contact us about this property
Highlights
Estimated valueThis is the price Wahi expects this property to sell for.
The calculation is powered by our Instant Home Value Estimate, which uses current market and property price trends to estimate your home’s value with a 90% accuracy rate.Not available
Price/Sqft$304/sqft
Monthly cost
Open Calculator
Description
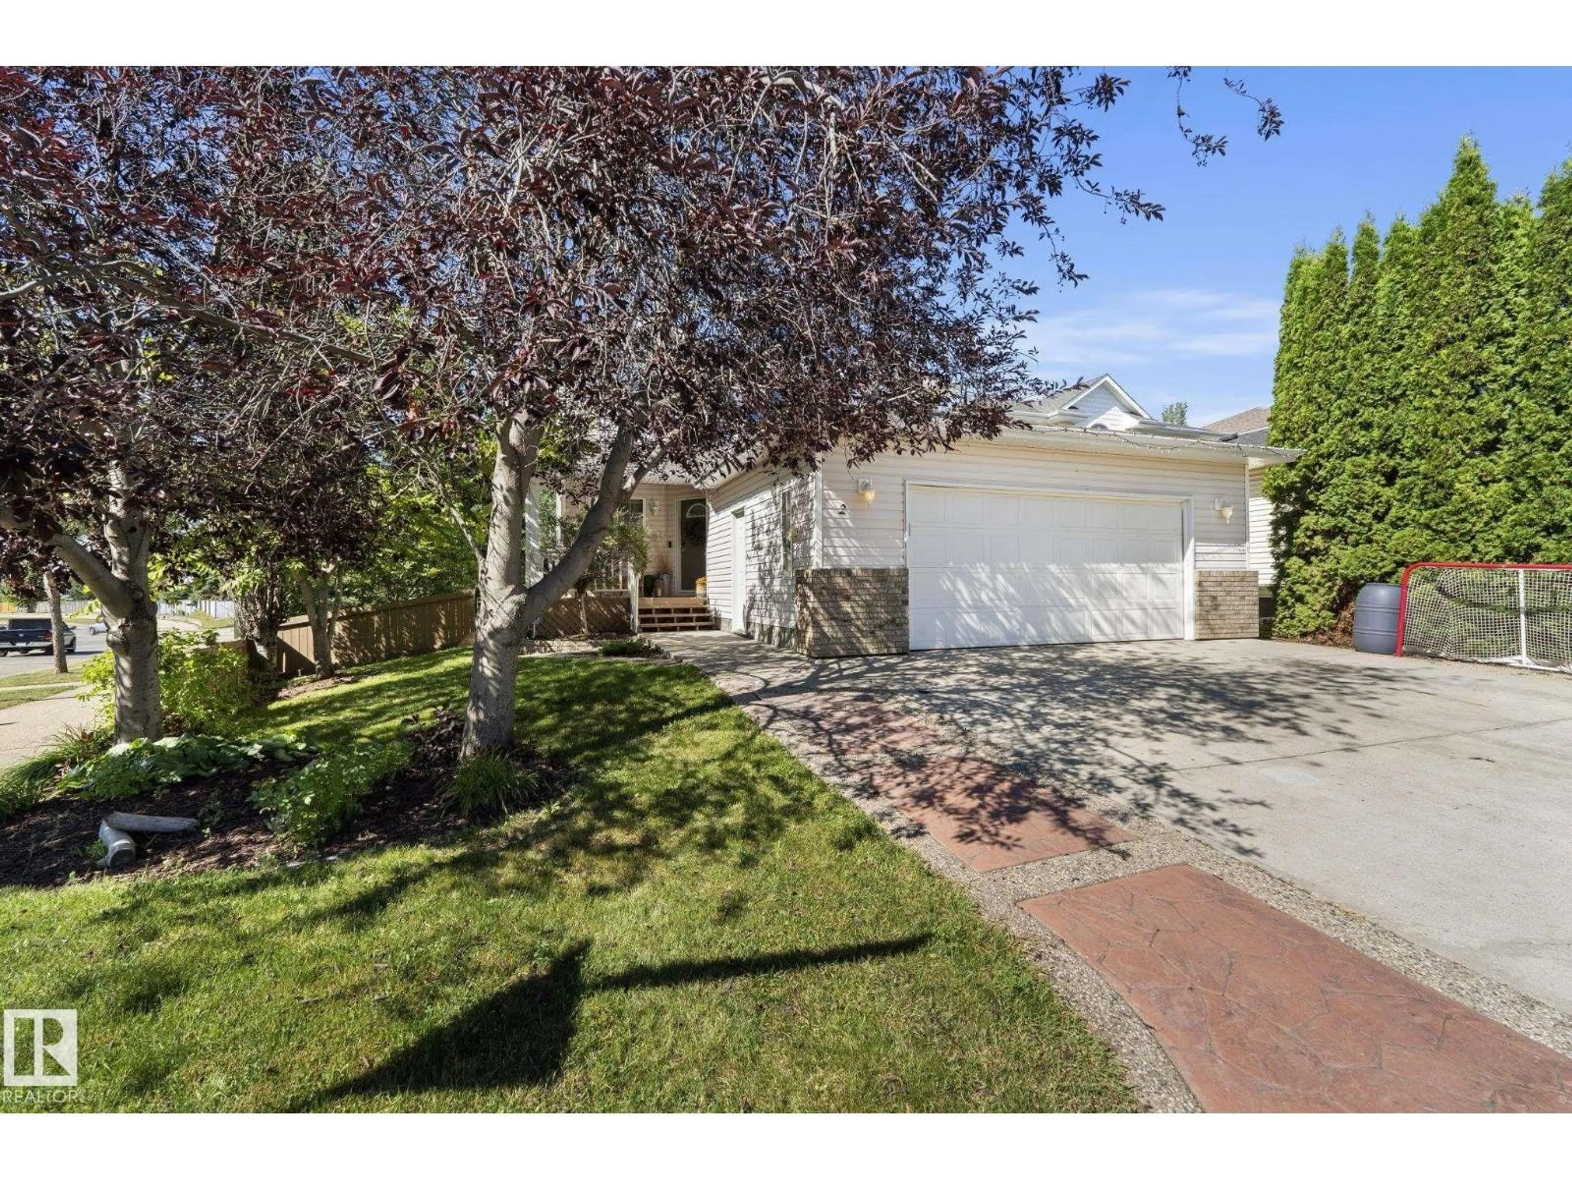
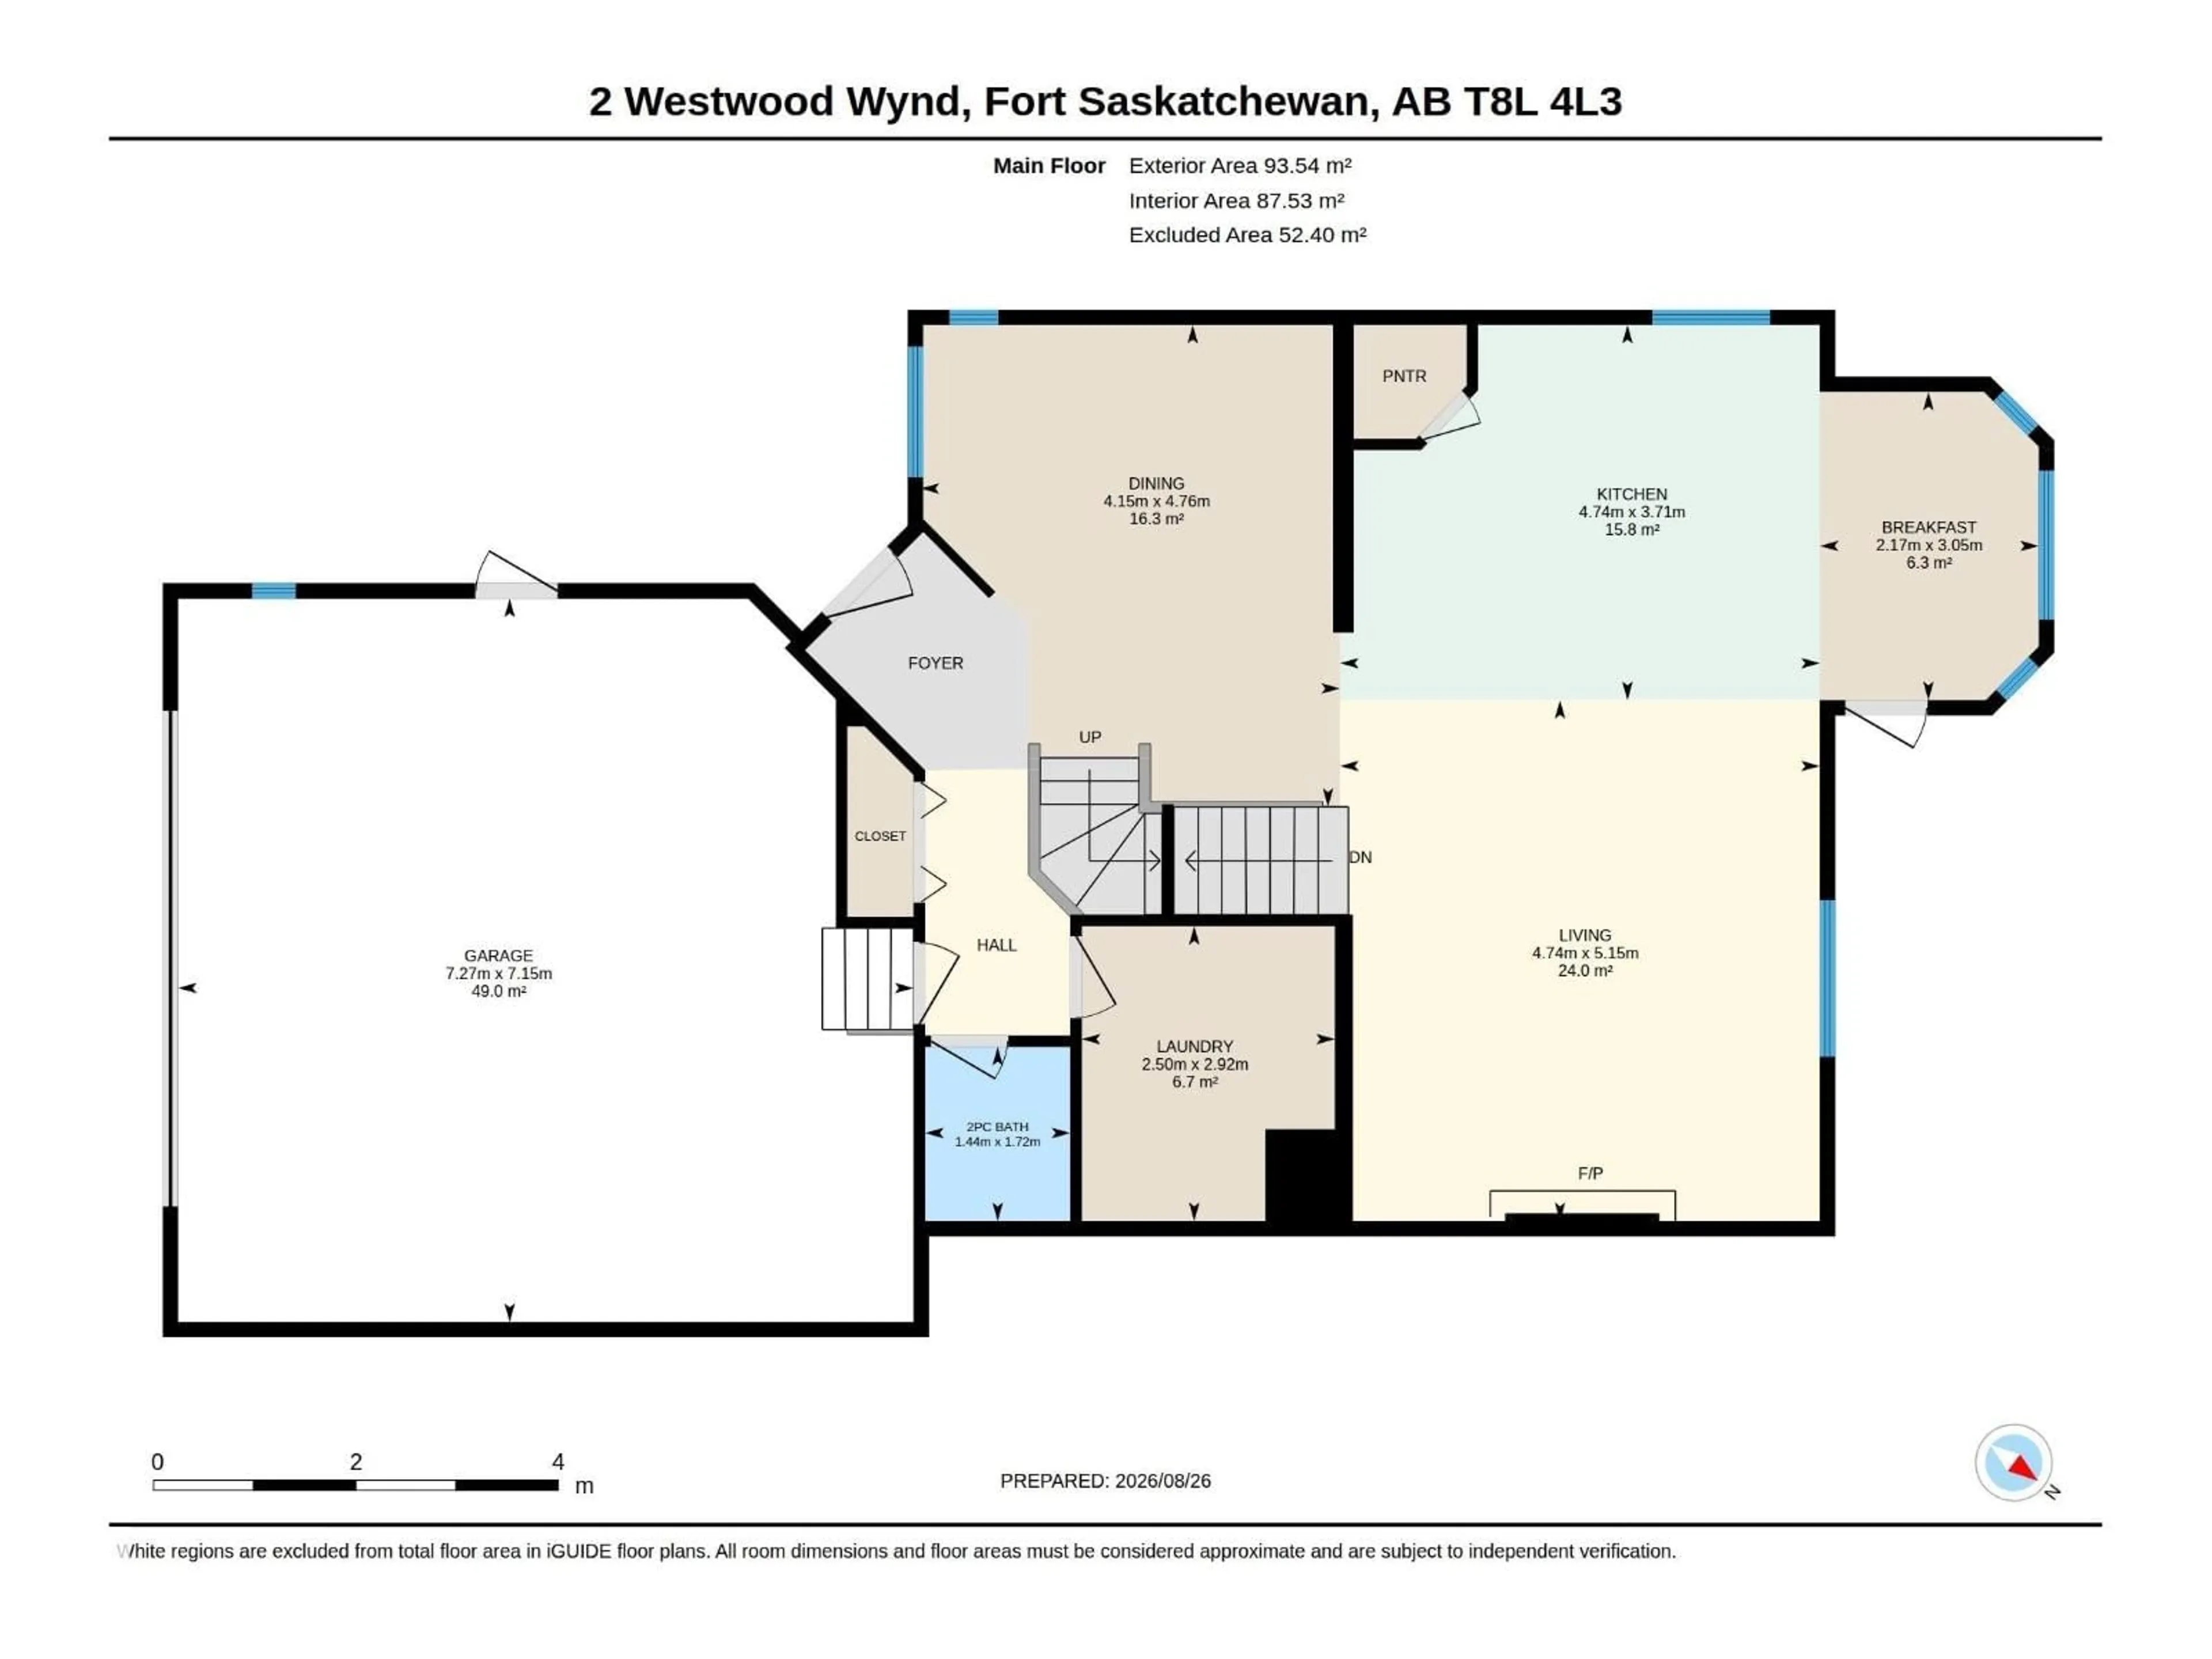
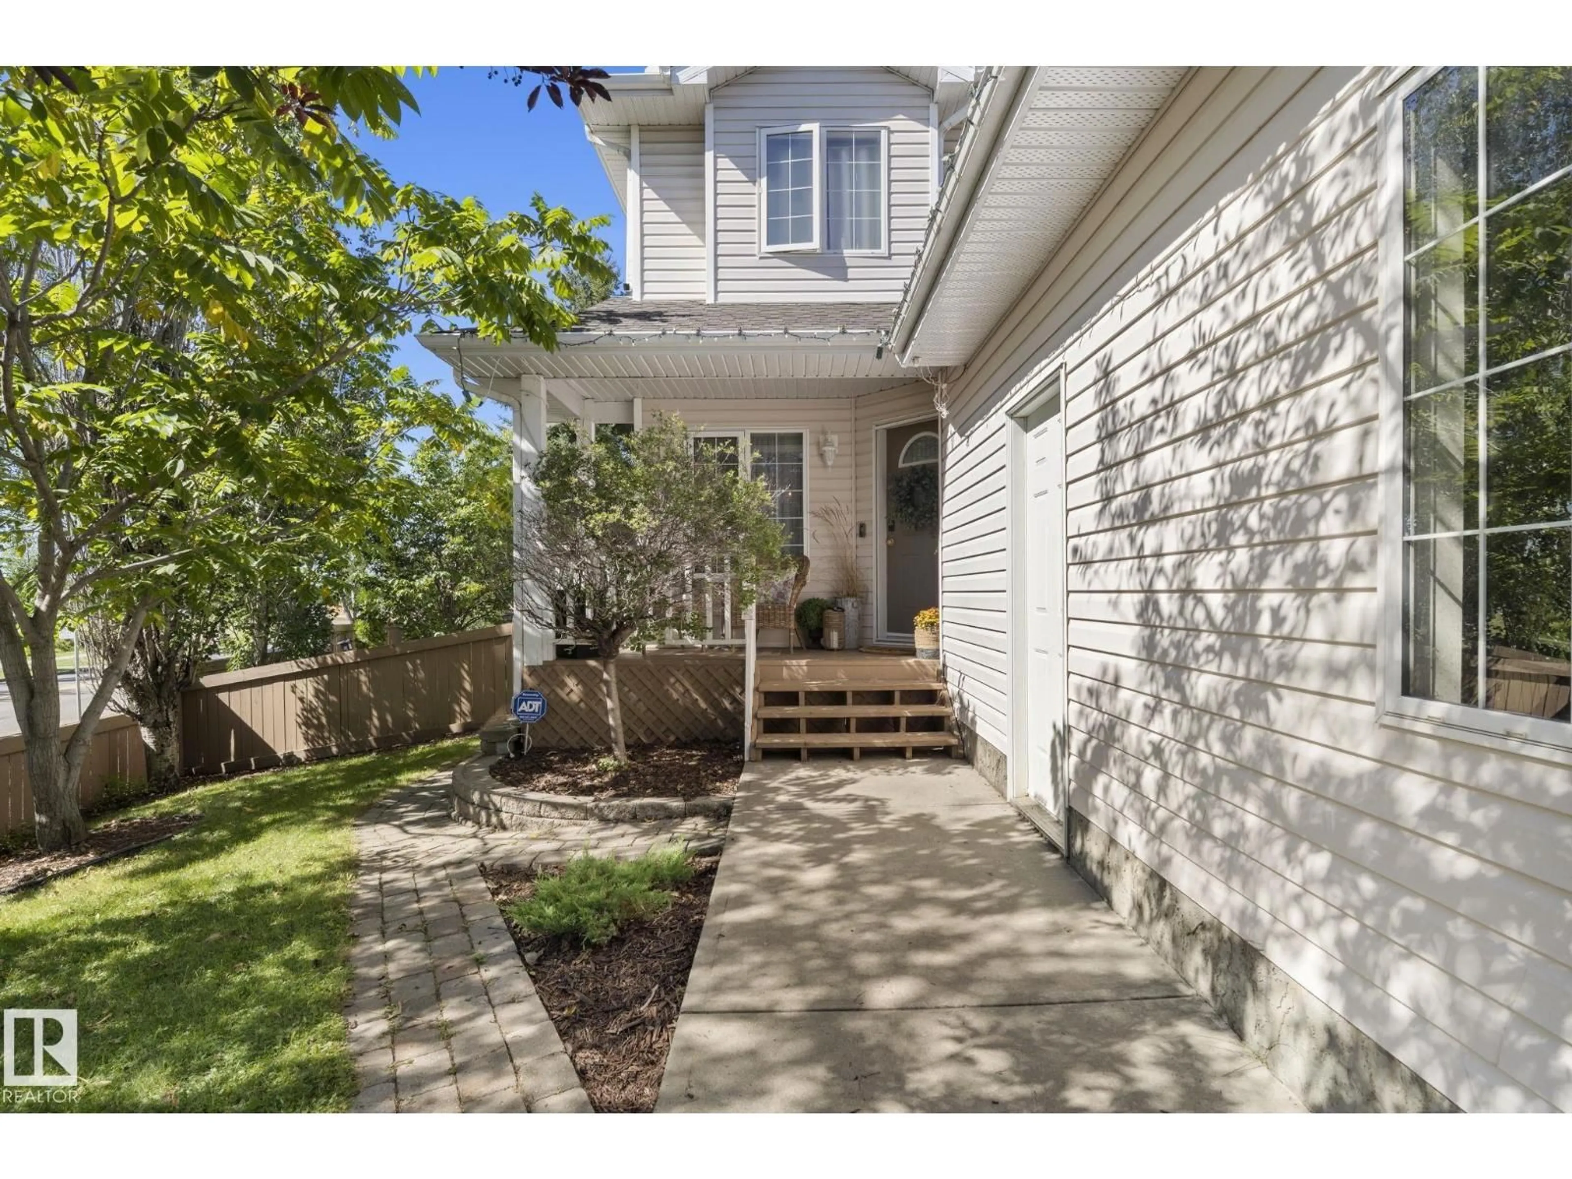
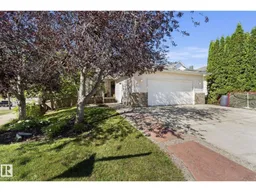
This corner-lot two-storey delivers the kind of open layout that makes daily routines feel effortless.The main floor flex room anchors the front of the home and ia used as a formal dining area, while the kitchen centres on a generous island with plenty of cabinetry and a sunny breakfast nook that leads directly to the covered deck and gorgeous landscaped yard. A large living room,main floor laundry, powder room and access to the double attached garage complete a practical main level. Upstairs, a spacious primary suite features tons of closet space and 4 piece ensuite with a corner tub. 2 additional spacious bedrooms and a full bath complete this level. Fully finished basement adds a fourth bedroom, fourth bathroom, den, and substantial storage space. Walking paths, playground and a spray park sit just down the street, offering outdoor recreation right outside the front door. Walking distance to elementary school, grocery, restaurants & retail.This home is practical, polished, and positioned exactly right! (id:39198)
Property Details
Interior
Features
Main level Floor
Living room
5.15 x 4.74Dining room
4.76 x 4.15Kitchen
3.71 x 4.74Breakfast
3.05 x 2.17Property History
 74
74

