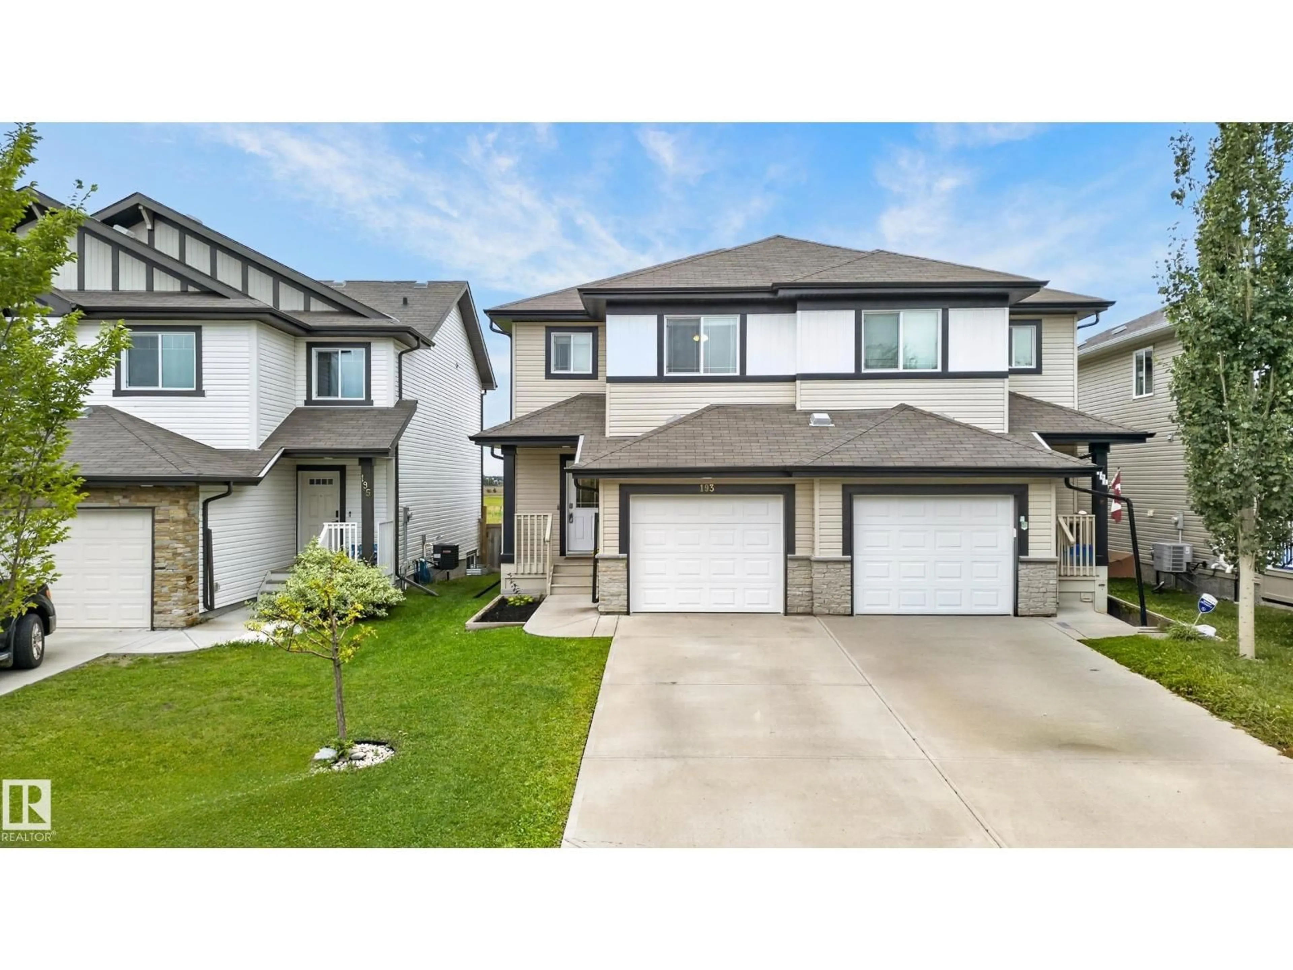
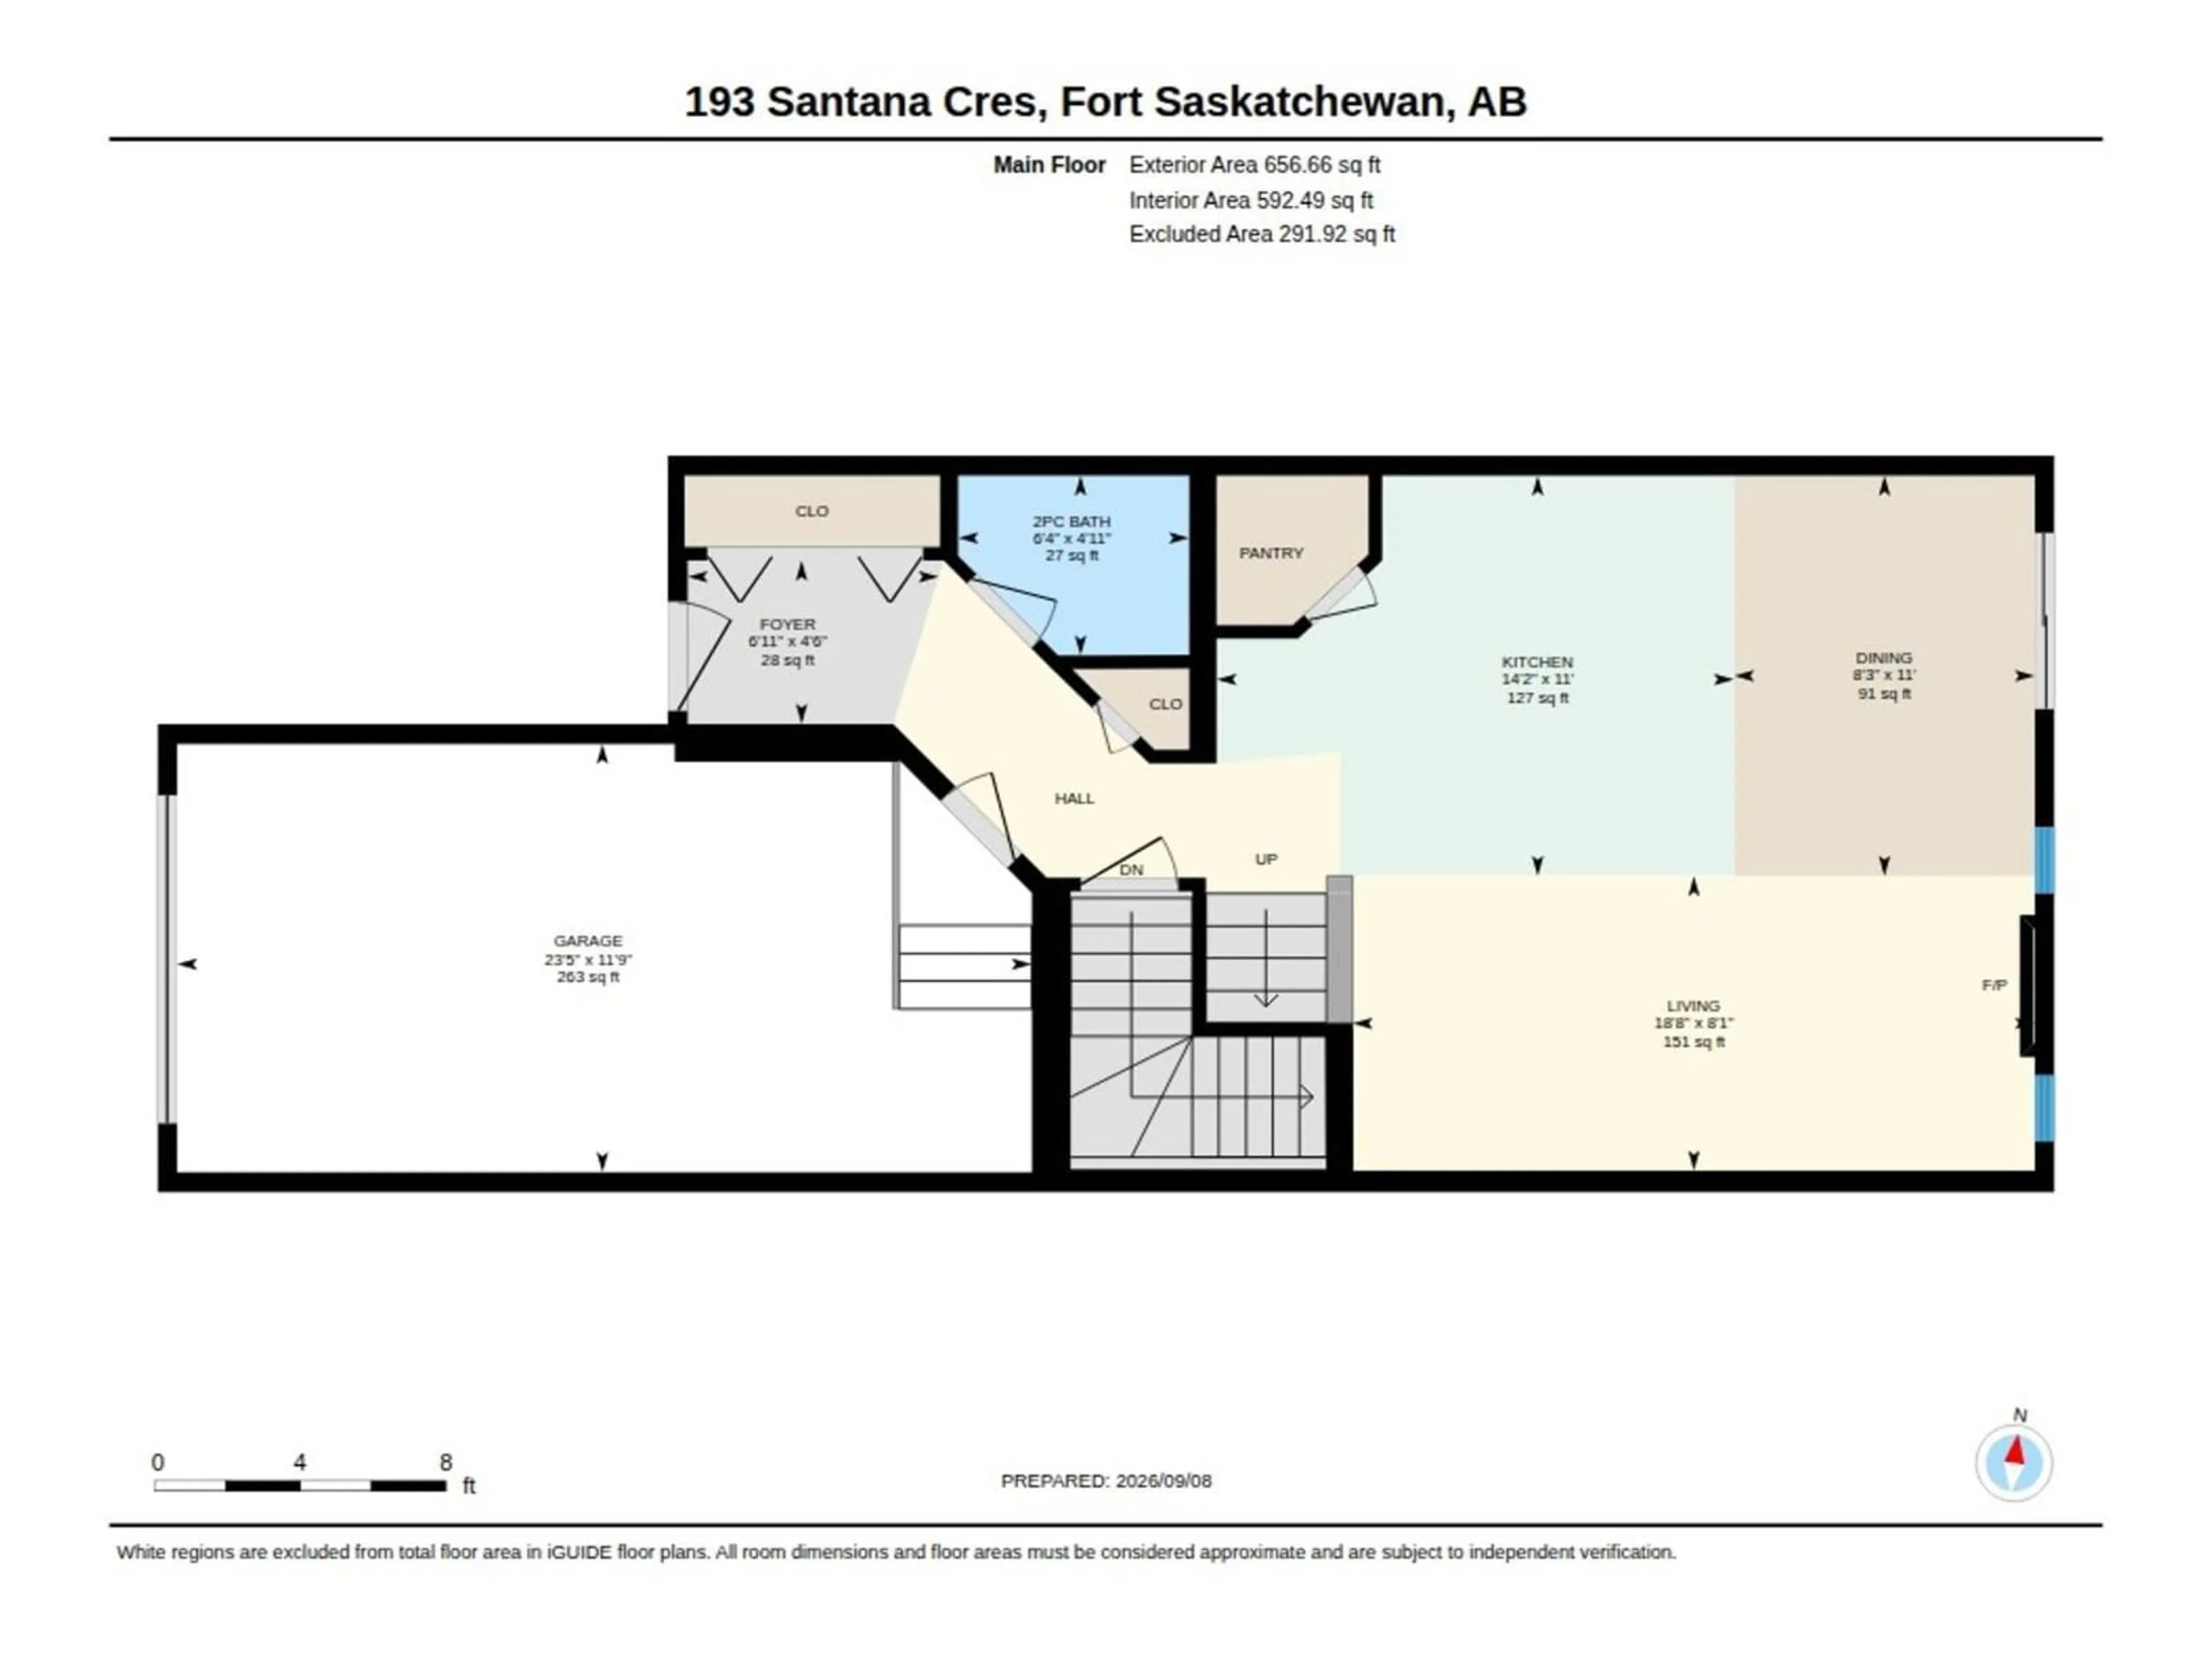
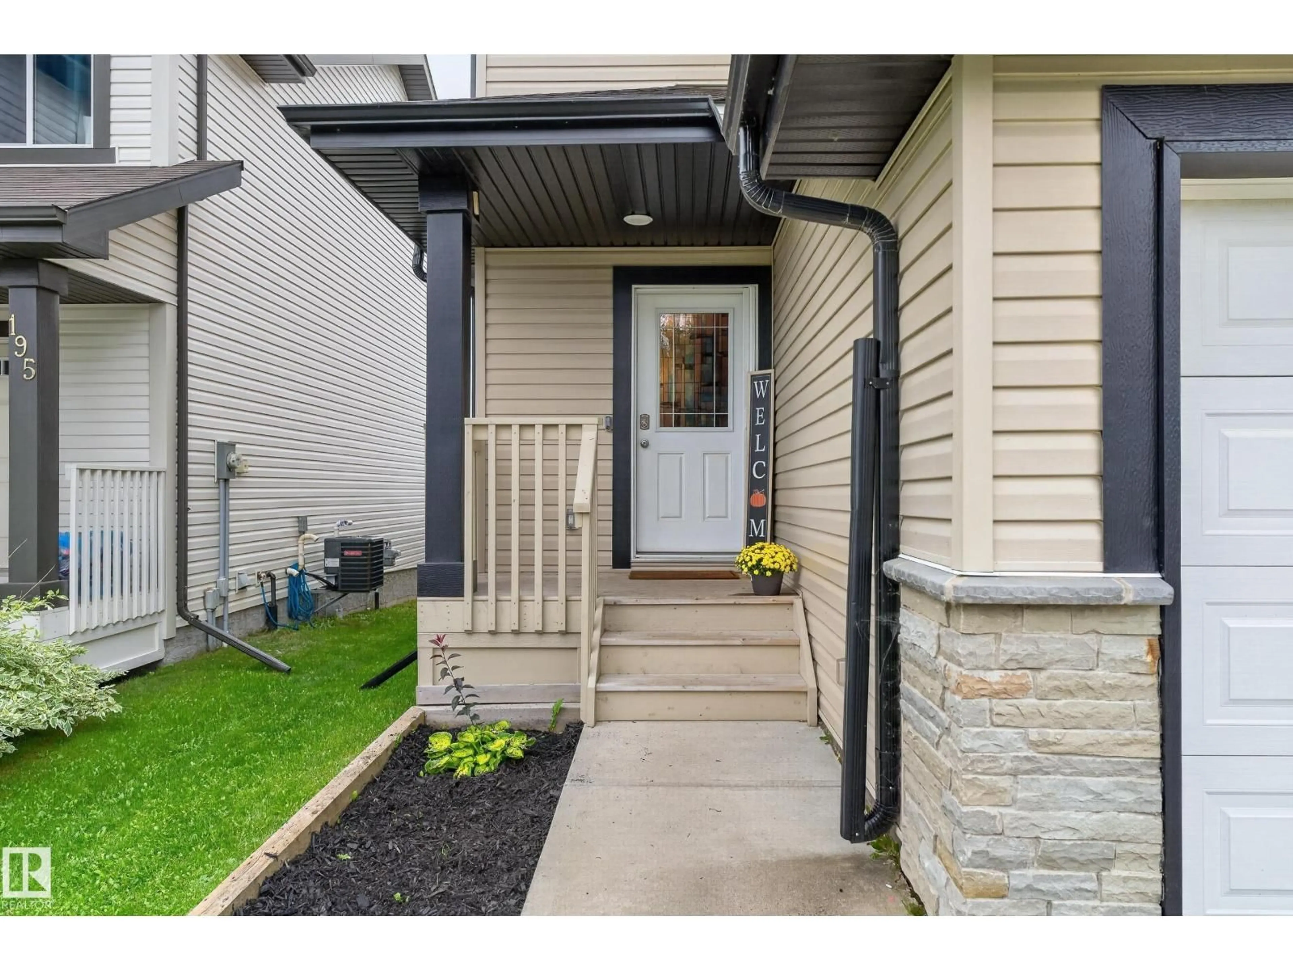
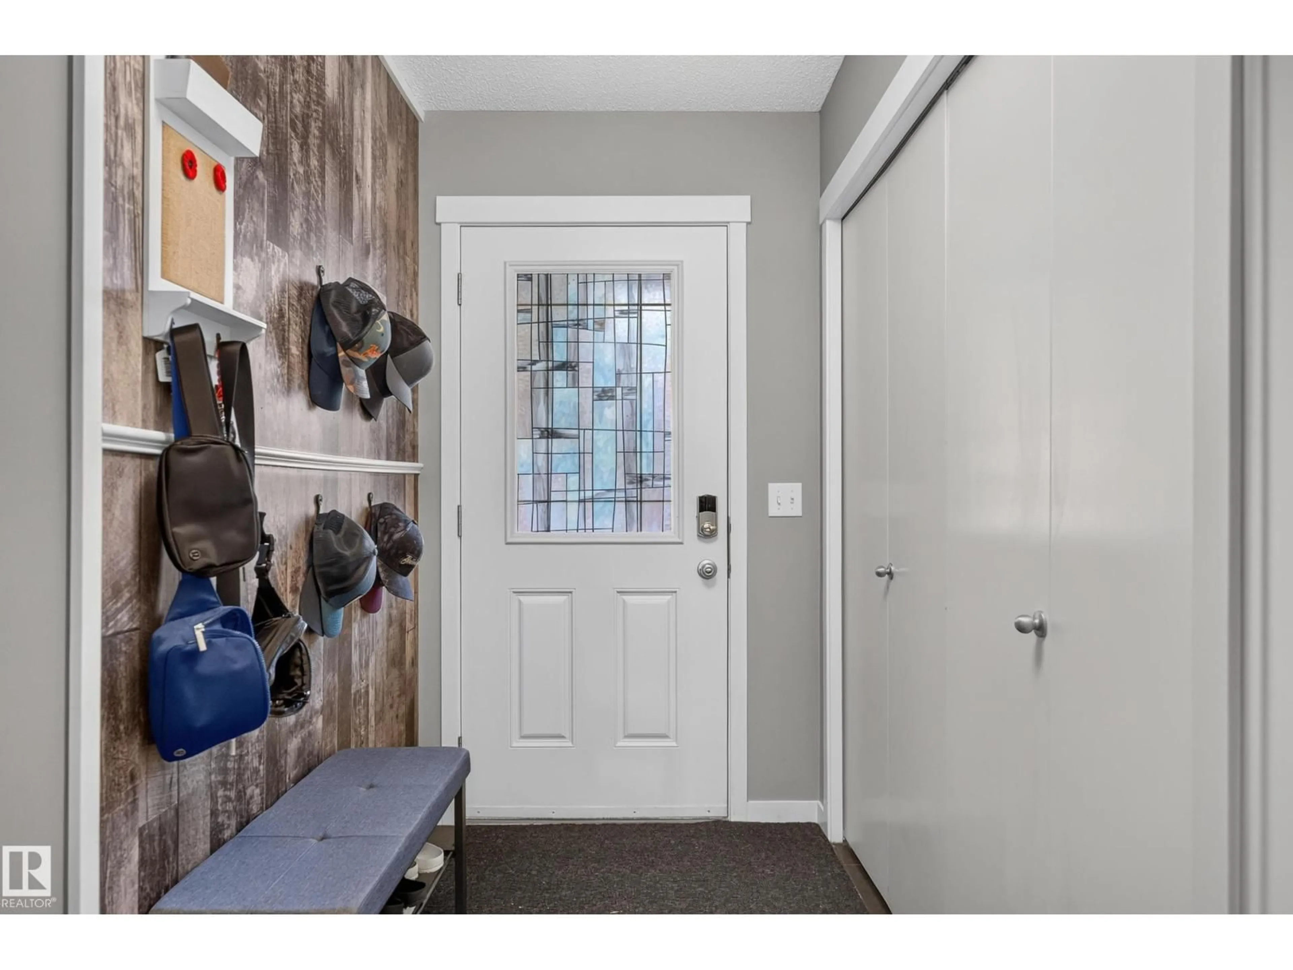
193 SANTANA, Fort Saskatchewan, Alberta T8L0T4
Contact us about this property
Highlights
Estimated valueThis is the price Wahi expects this property to sell for.
The calculation is powered by our Instant Home Value Estimate, which uses current market and property price trends to estimate your home’s value with a 90% accuracy rate.Not available
Price/Sqft$280/sqft
Monthly cost
Open Calculator
Description
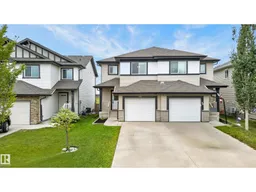
Welcome to this Bright and Welcoming Open-Concept Home Featuring Laminate Flooring throughout the main floor and a Spacious Kitchen with Quartz Countertops, Large Central Island, Stainless Steel Appliances, and Generous Cabinet Space. The Dining Area flows into the Cozy Living Room, complete with a Gas Fireplace and Large South-Facing Windows that fill the space with Lots of Natural Light that overlook the backyard. Step outside to the deck and Fully Fenced Yard, perfect for Entertaining, Enjoying the sunshine or relaxing with NO neighbours directly behind you. Upstairs offers Three Bedrooms including a Large Master Bedroom with Walk-In Closet and a Private 4 Piece Ensuite plus a Second Full Bathroom. The Fully Finished basement adds a Large Recreation Room, 2-piece Bathroom, utility area and storage. Additional highlights include Central Air Conditioning and a Large Attached Single Garage!. Walking distance to an elementary school and close to the hospital, shopping, retail, services and more. (id:39198)
Property Details
Interior
Features
Main level Floor
Living room
18'8 x 8'1"Dining room
Kitchen
14'2" x 11'Den
Property History
 62
62

