14 SIENNA GA, Fort Saskatchewan, Alberta T8L0J6
Contact us about this property
Highlights
Estimated valueThis is the price Wahi expects this property to sell for.
The calculation is powered by our Instant Home Value Estimate, which uses current market and property price trends to estimate your home’s value with a 90% accuracy rate.Not available
Price/Sqft$264/sqft
Monthly cost
Open Calculator
Description
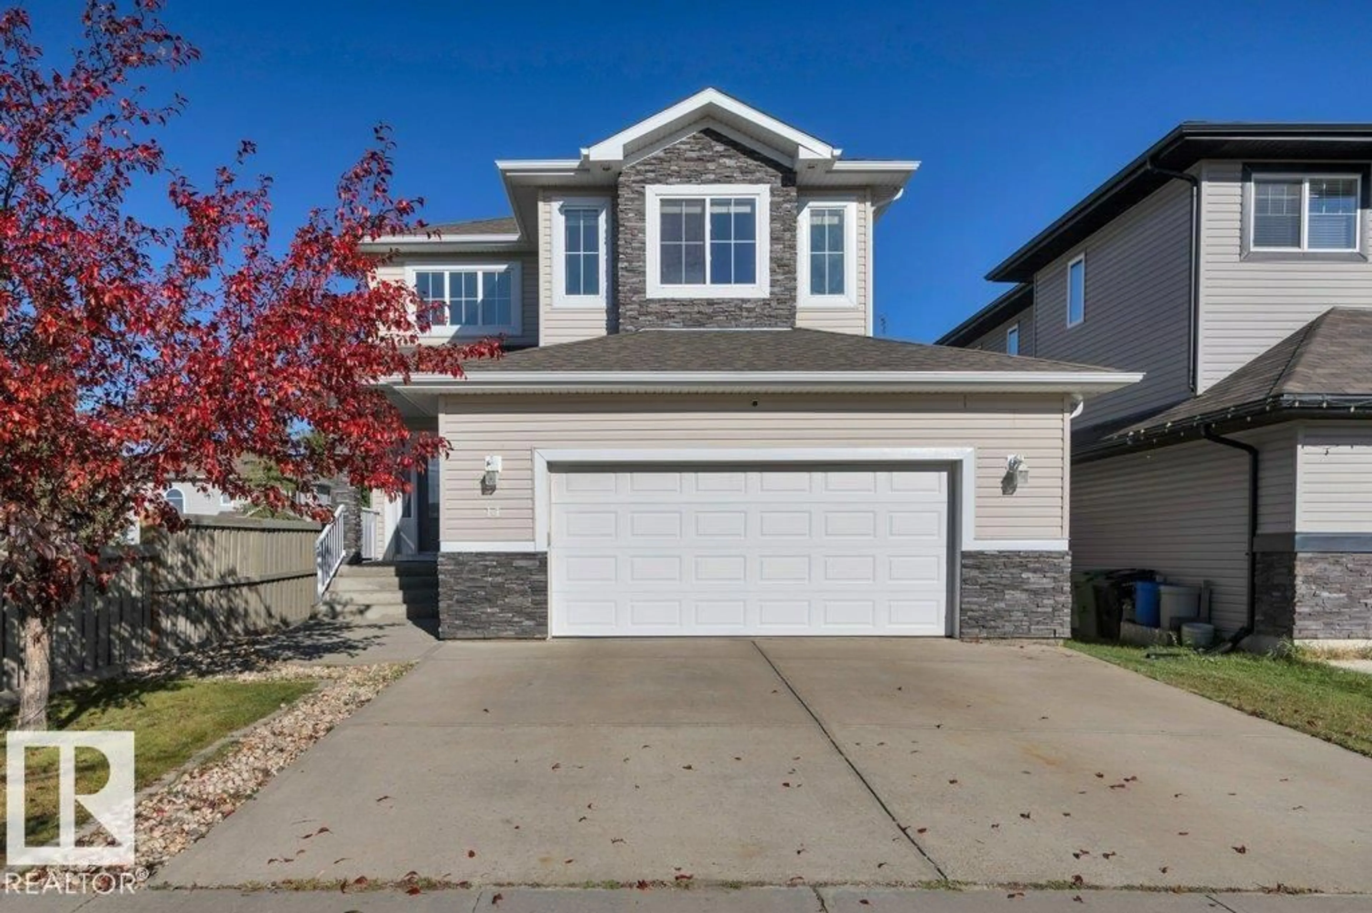
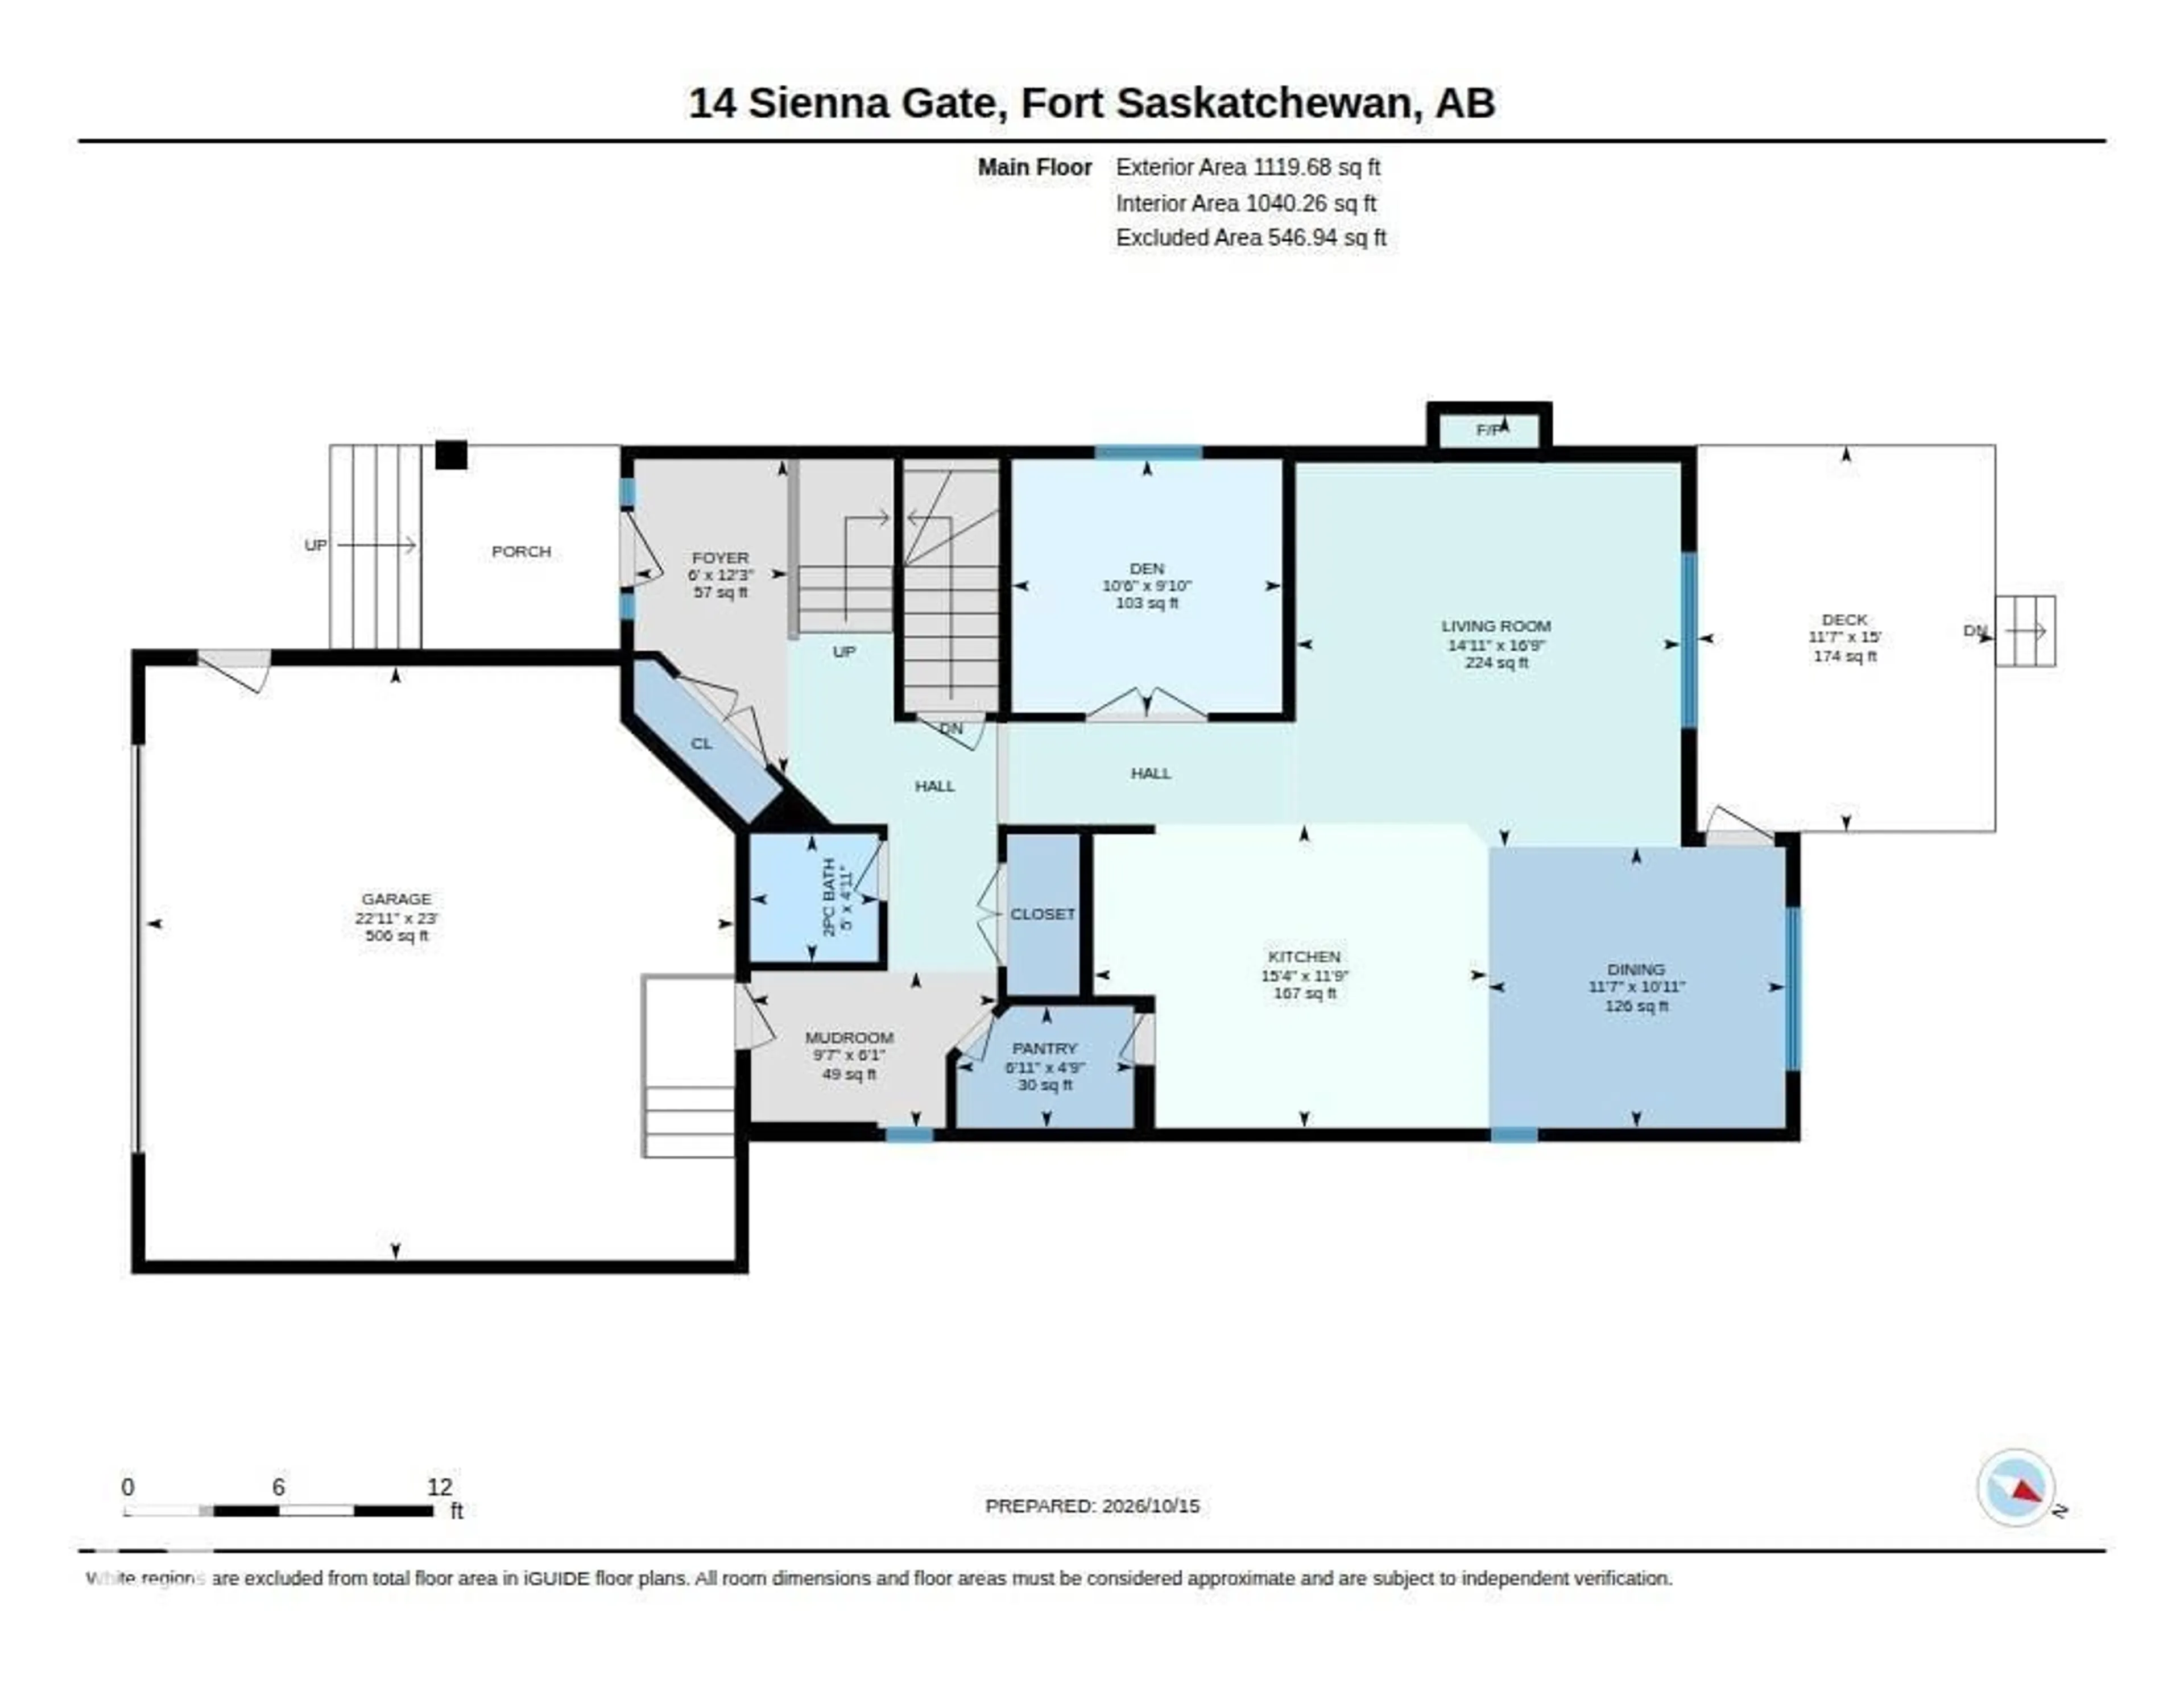
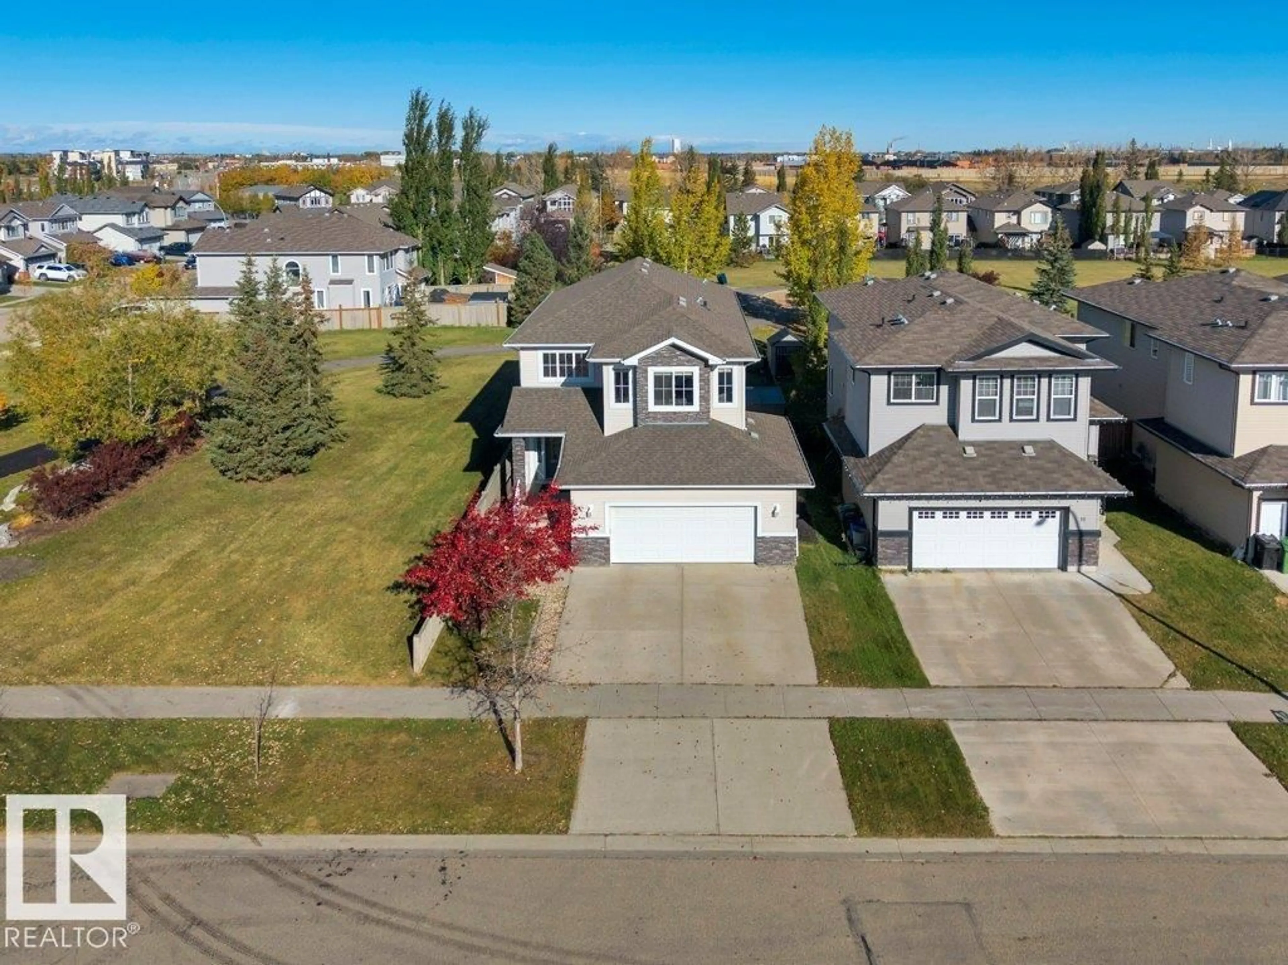
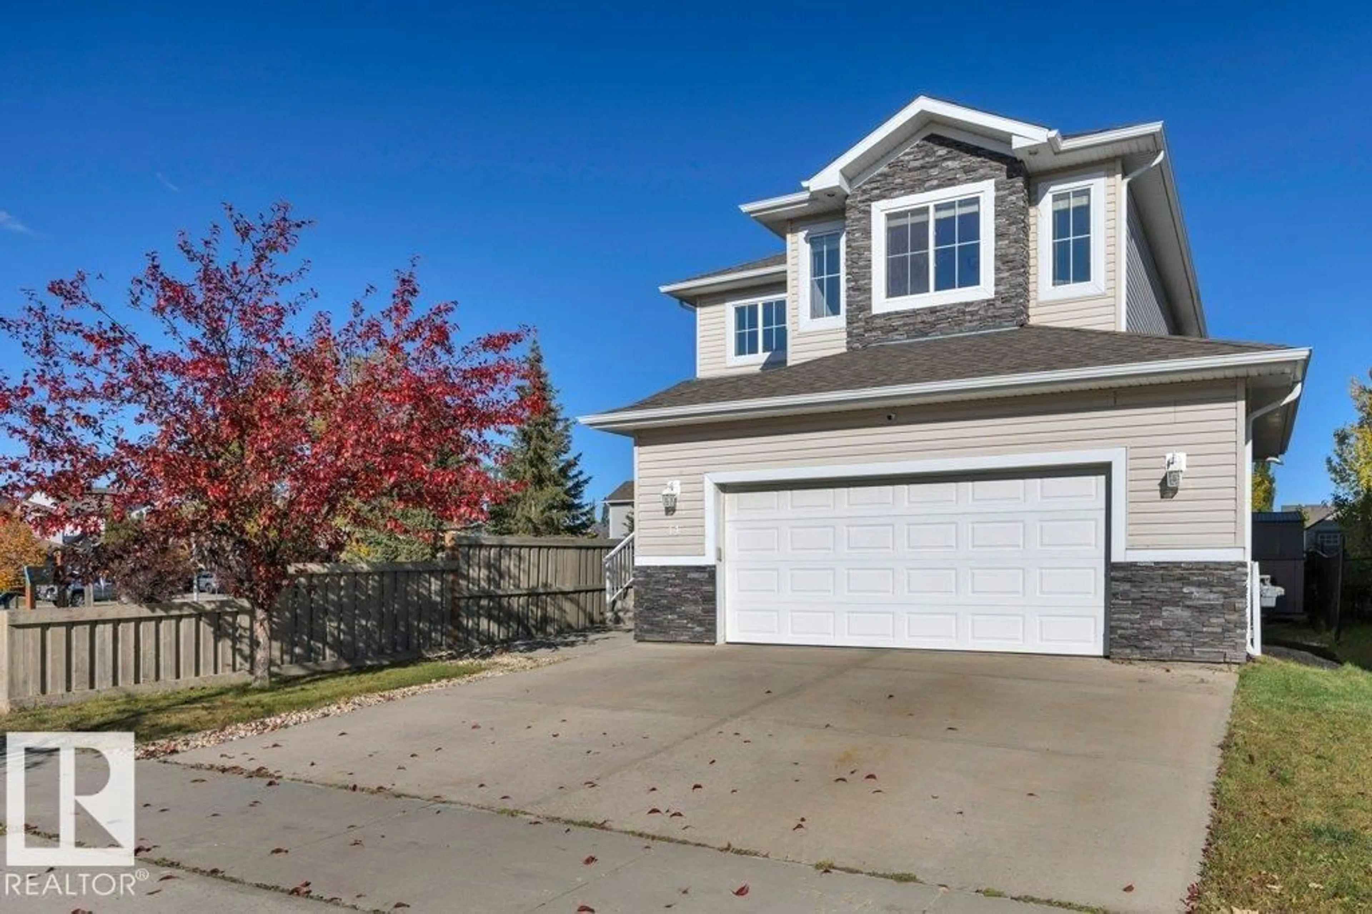
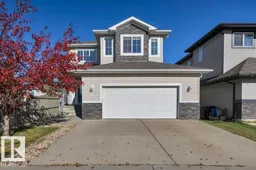
Fully finished 5-bdrm, 3.5-bath family home backing onto a park & siding onto green space, with playgrounds & fields steps away! The bright main floor features 9' ceilings, hardwood flooring, a stunning two-storey entry & a private office with French doors. The inviting kitchen boasts a large island with eating bar, herringbone backsplash, quartz counters, upgraded black stainless appliances & walk-thru pantry. The spacious living room features a gas fireplace w/a custom stone feature wall. Garden doors open from the dining area to a maintenance-free composite deck, gazebo, stone patio & private, low-maintenance yard. Upstairs, the primary retreat offers park views, a custom walk-in closet & luxurious 5-piece ensuite, plus two bedrooms & a sunny south-facing bonus room. The fully finished basement adds 2 bdrms, a theatre-ready rec room, 4-piece bath & spacious laundry room. Custom trim, closet organizers, central A/C, & a 23'x23' heated garage w/cabinetry & overhead storage complete this exceptional home! (id:39198)
Property Details
Interior
Features
Main level Floor
Living room
5.11 x 4.56Dining room
3.52 x 3.33Kitchen
4.67 x 3.59Den
3.2 x 3Exterior
Parking
Garage spaces -
Garage type -
Total parking spaces 4
Property History
 75


