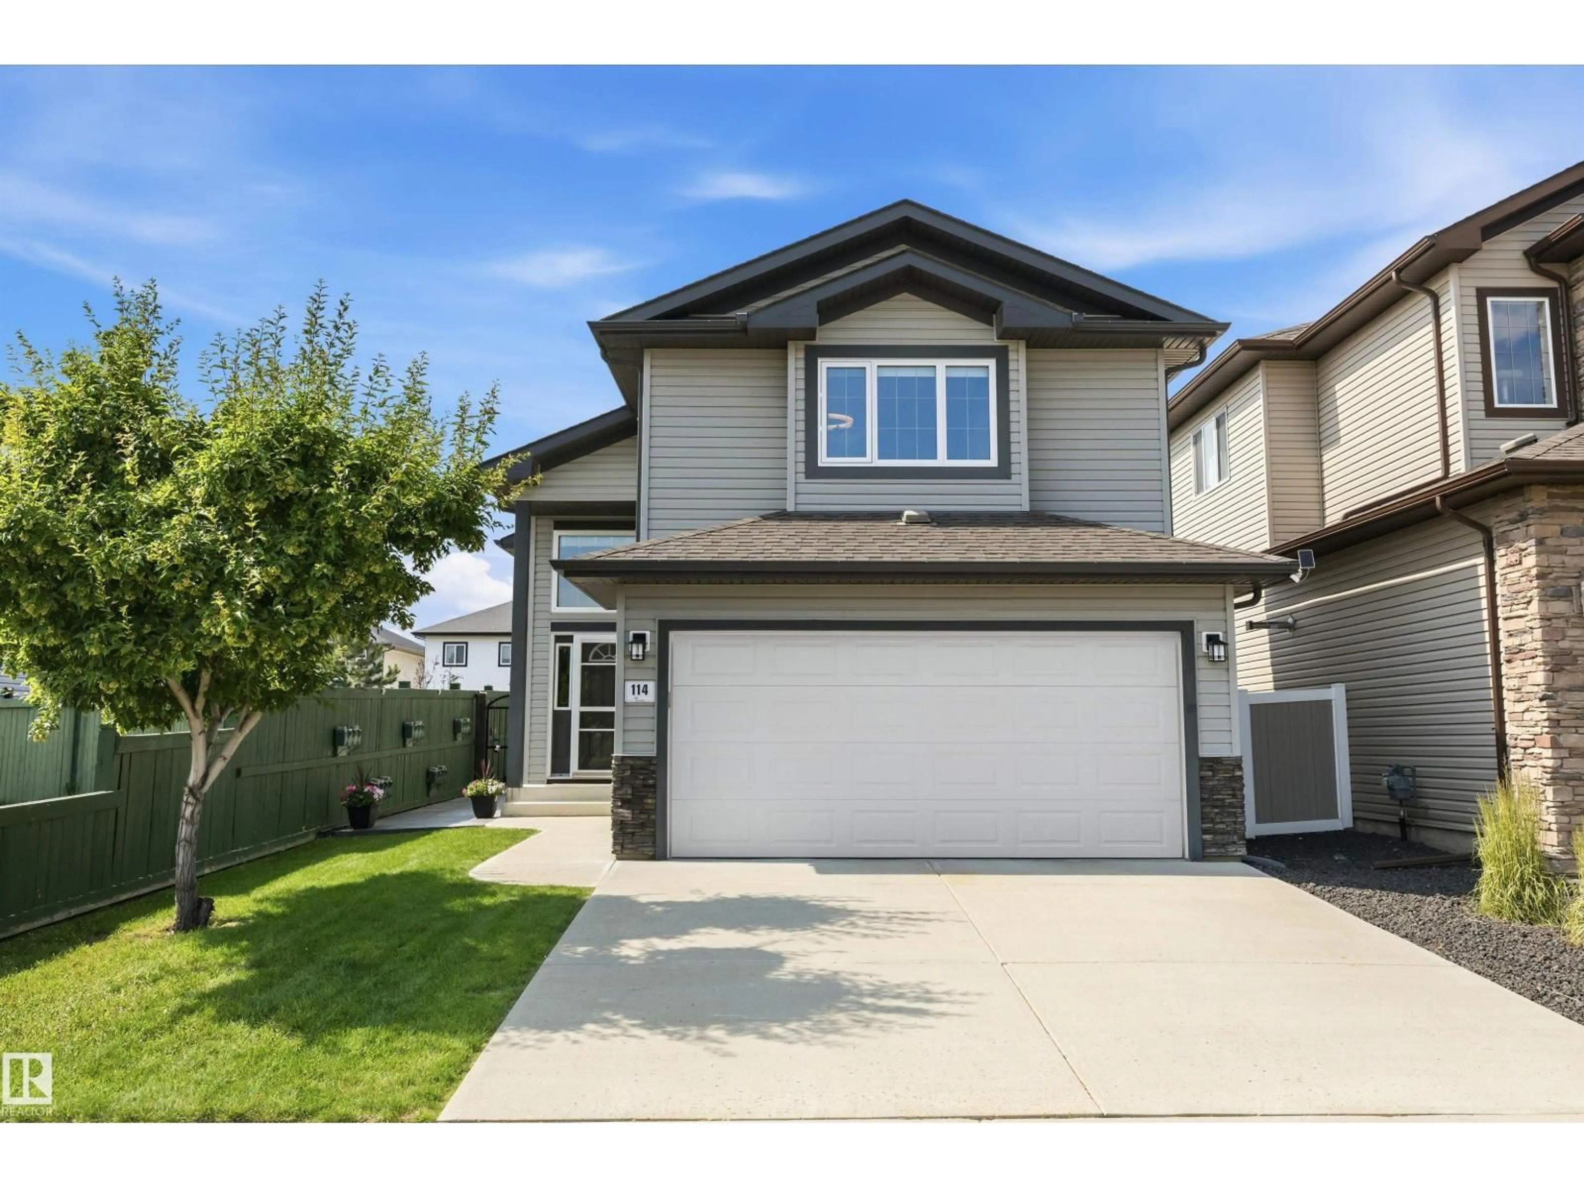
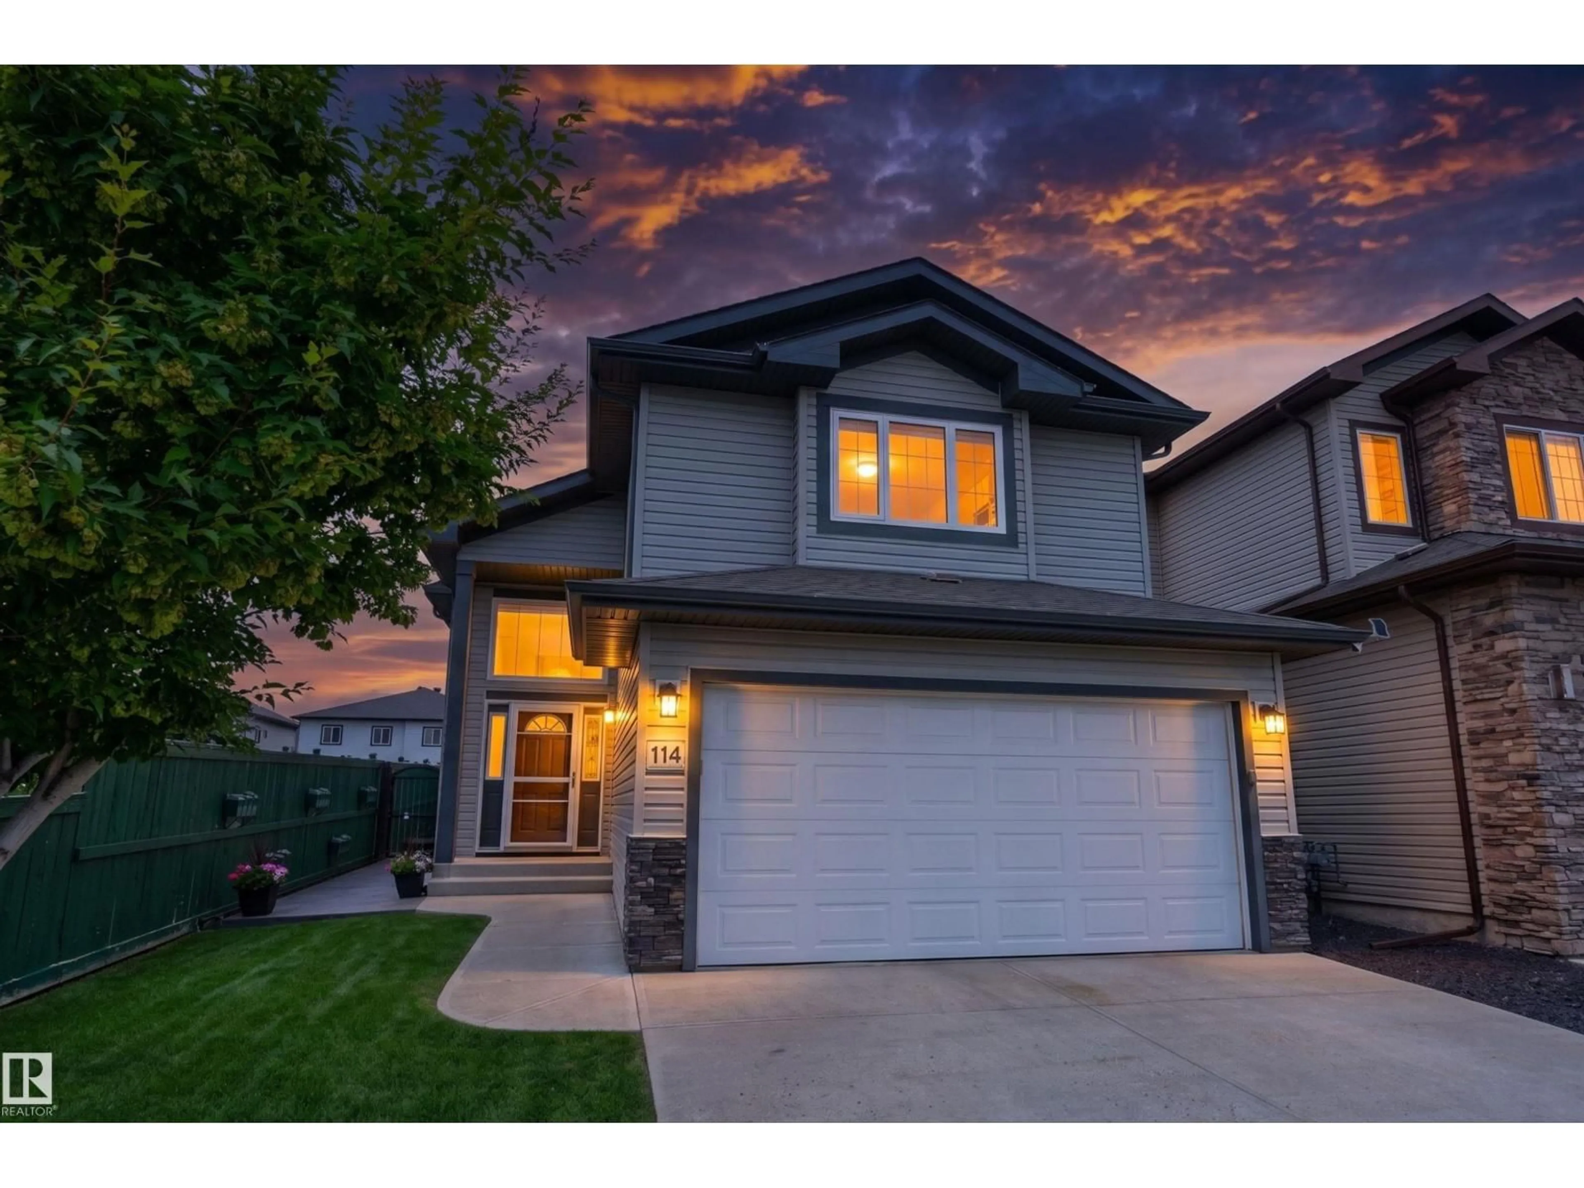
114 WOODHILL LN, Fort Saskatchewan, Alberta T8L0L8
Contact us about this property
Highlights
Estimated valueThis is the price Wahi expects this property to sell for.
The calculation is powered by our Instant Home Value Estimate, which uses current market and property price trends to estimate your home’s value with a 90% accuracy rate.Not available
Price/Sqft$442/sqft
Monthly cost
Open Calculator
Description
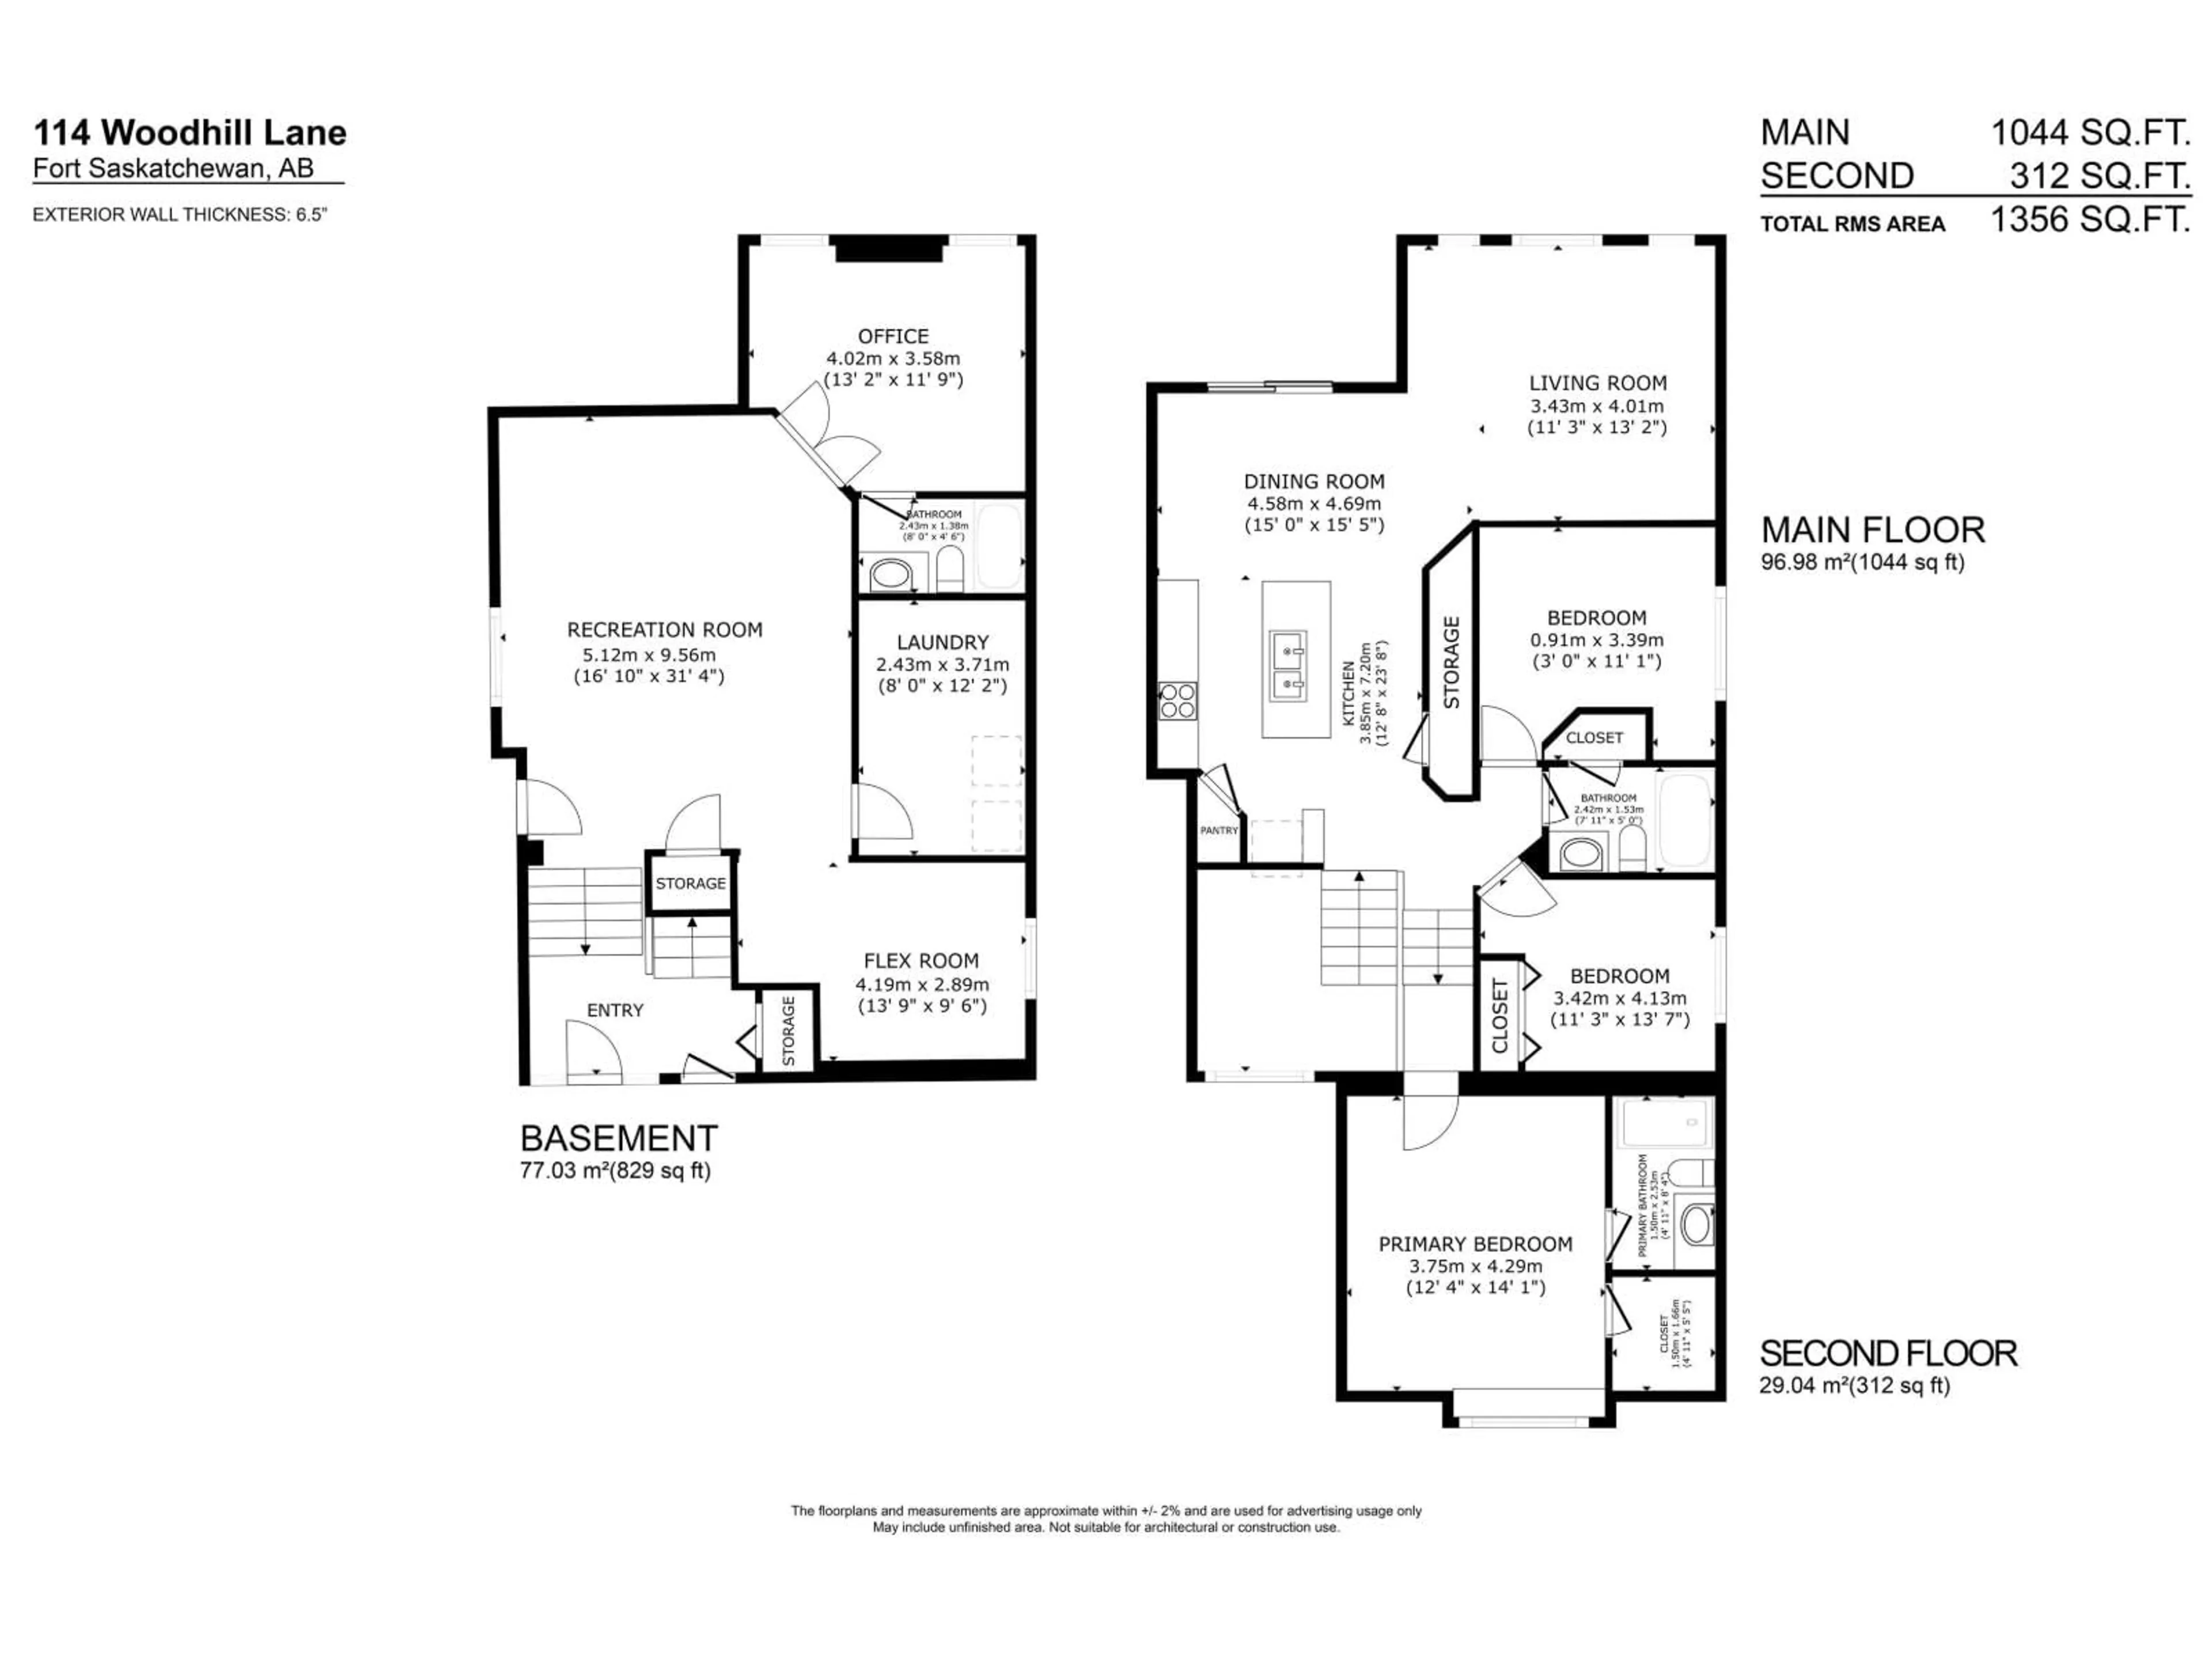
BEAUTIFUL BI-LEVEL BACKING ONTO GREENSPACE WITH A $100K BACKYARD OASIS CUSTOM-DESIGNED BY PAUL LAFRANCE OF HGTV'S DECKED OUT! Pride of ownership shines in this luxurious Westpark home offering 1,356 sq ft RMS above grade plus a finished lower level & 3 full baths. Bright open layout features vaulted ceilings, elegant living room, generous dining space & modern kitchen with large island, granite counters & stainless appliances. The private upper-level primary retreat offers a walk-in closet & ensuite, while 2 additional bedrooms & a full bath complete the main level. Lower level adds a spacious rec room, office/bedroom, flex/gym space, 3rd full bath & laundry/storage. The showpiece backyard is a low-maintenance outdoor retreat with tiered deck, pergola lounge areas, glass railings, stone-inspired columns, patio zones, privacy features, hot tub area, premium landscaping & direct greenspace/trail exposure. Central A/C, heated double attached garage, close to parks & future school site. Truly one of a kind!!! (id:39198)
Property Details
Interior
Features
Main level Floor
Living room
3.9 x 4.5Dining room
2.64 x 3.59Kitchen
4.31 x 3.81Bedroom 2
2.94 x 3.45Exterior
Parking
Garage spaces -
Garage type -
Total parking spaces 4
Property History
 140
140

