112 BREMNER CR, Fort Saskatchewan, Alberta T8L0E2
Contact us about this property
Highlights
Estimated valueThis is the price Wahi expects this property to sell for.
The calculation is powered by our Instant Home Value Estimate, which uses current market and property price trends to estimate your home’s value with a 90% accuracy rate.Not available
Price/Sqft$292/sqft
Monthly cost
Open Calculator
Description
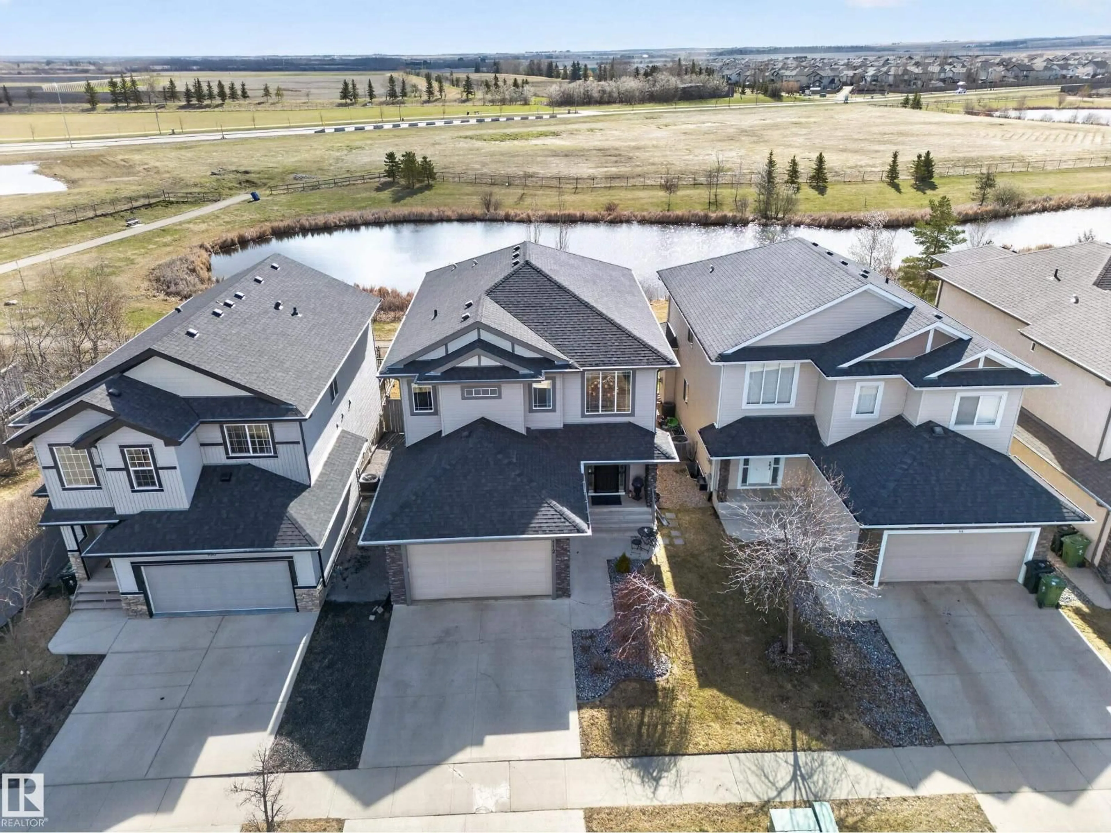
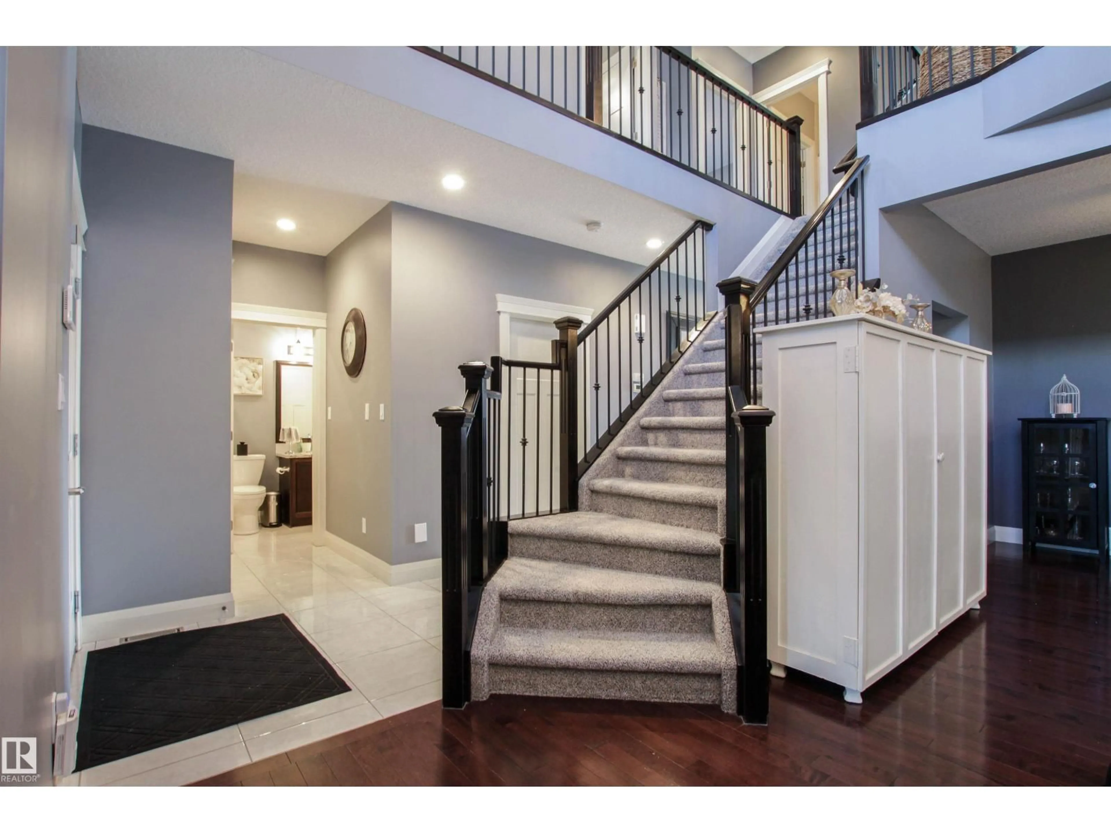
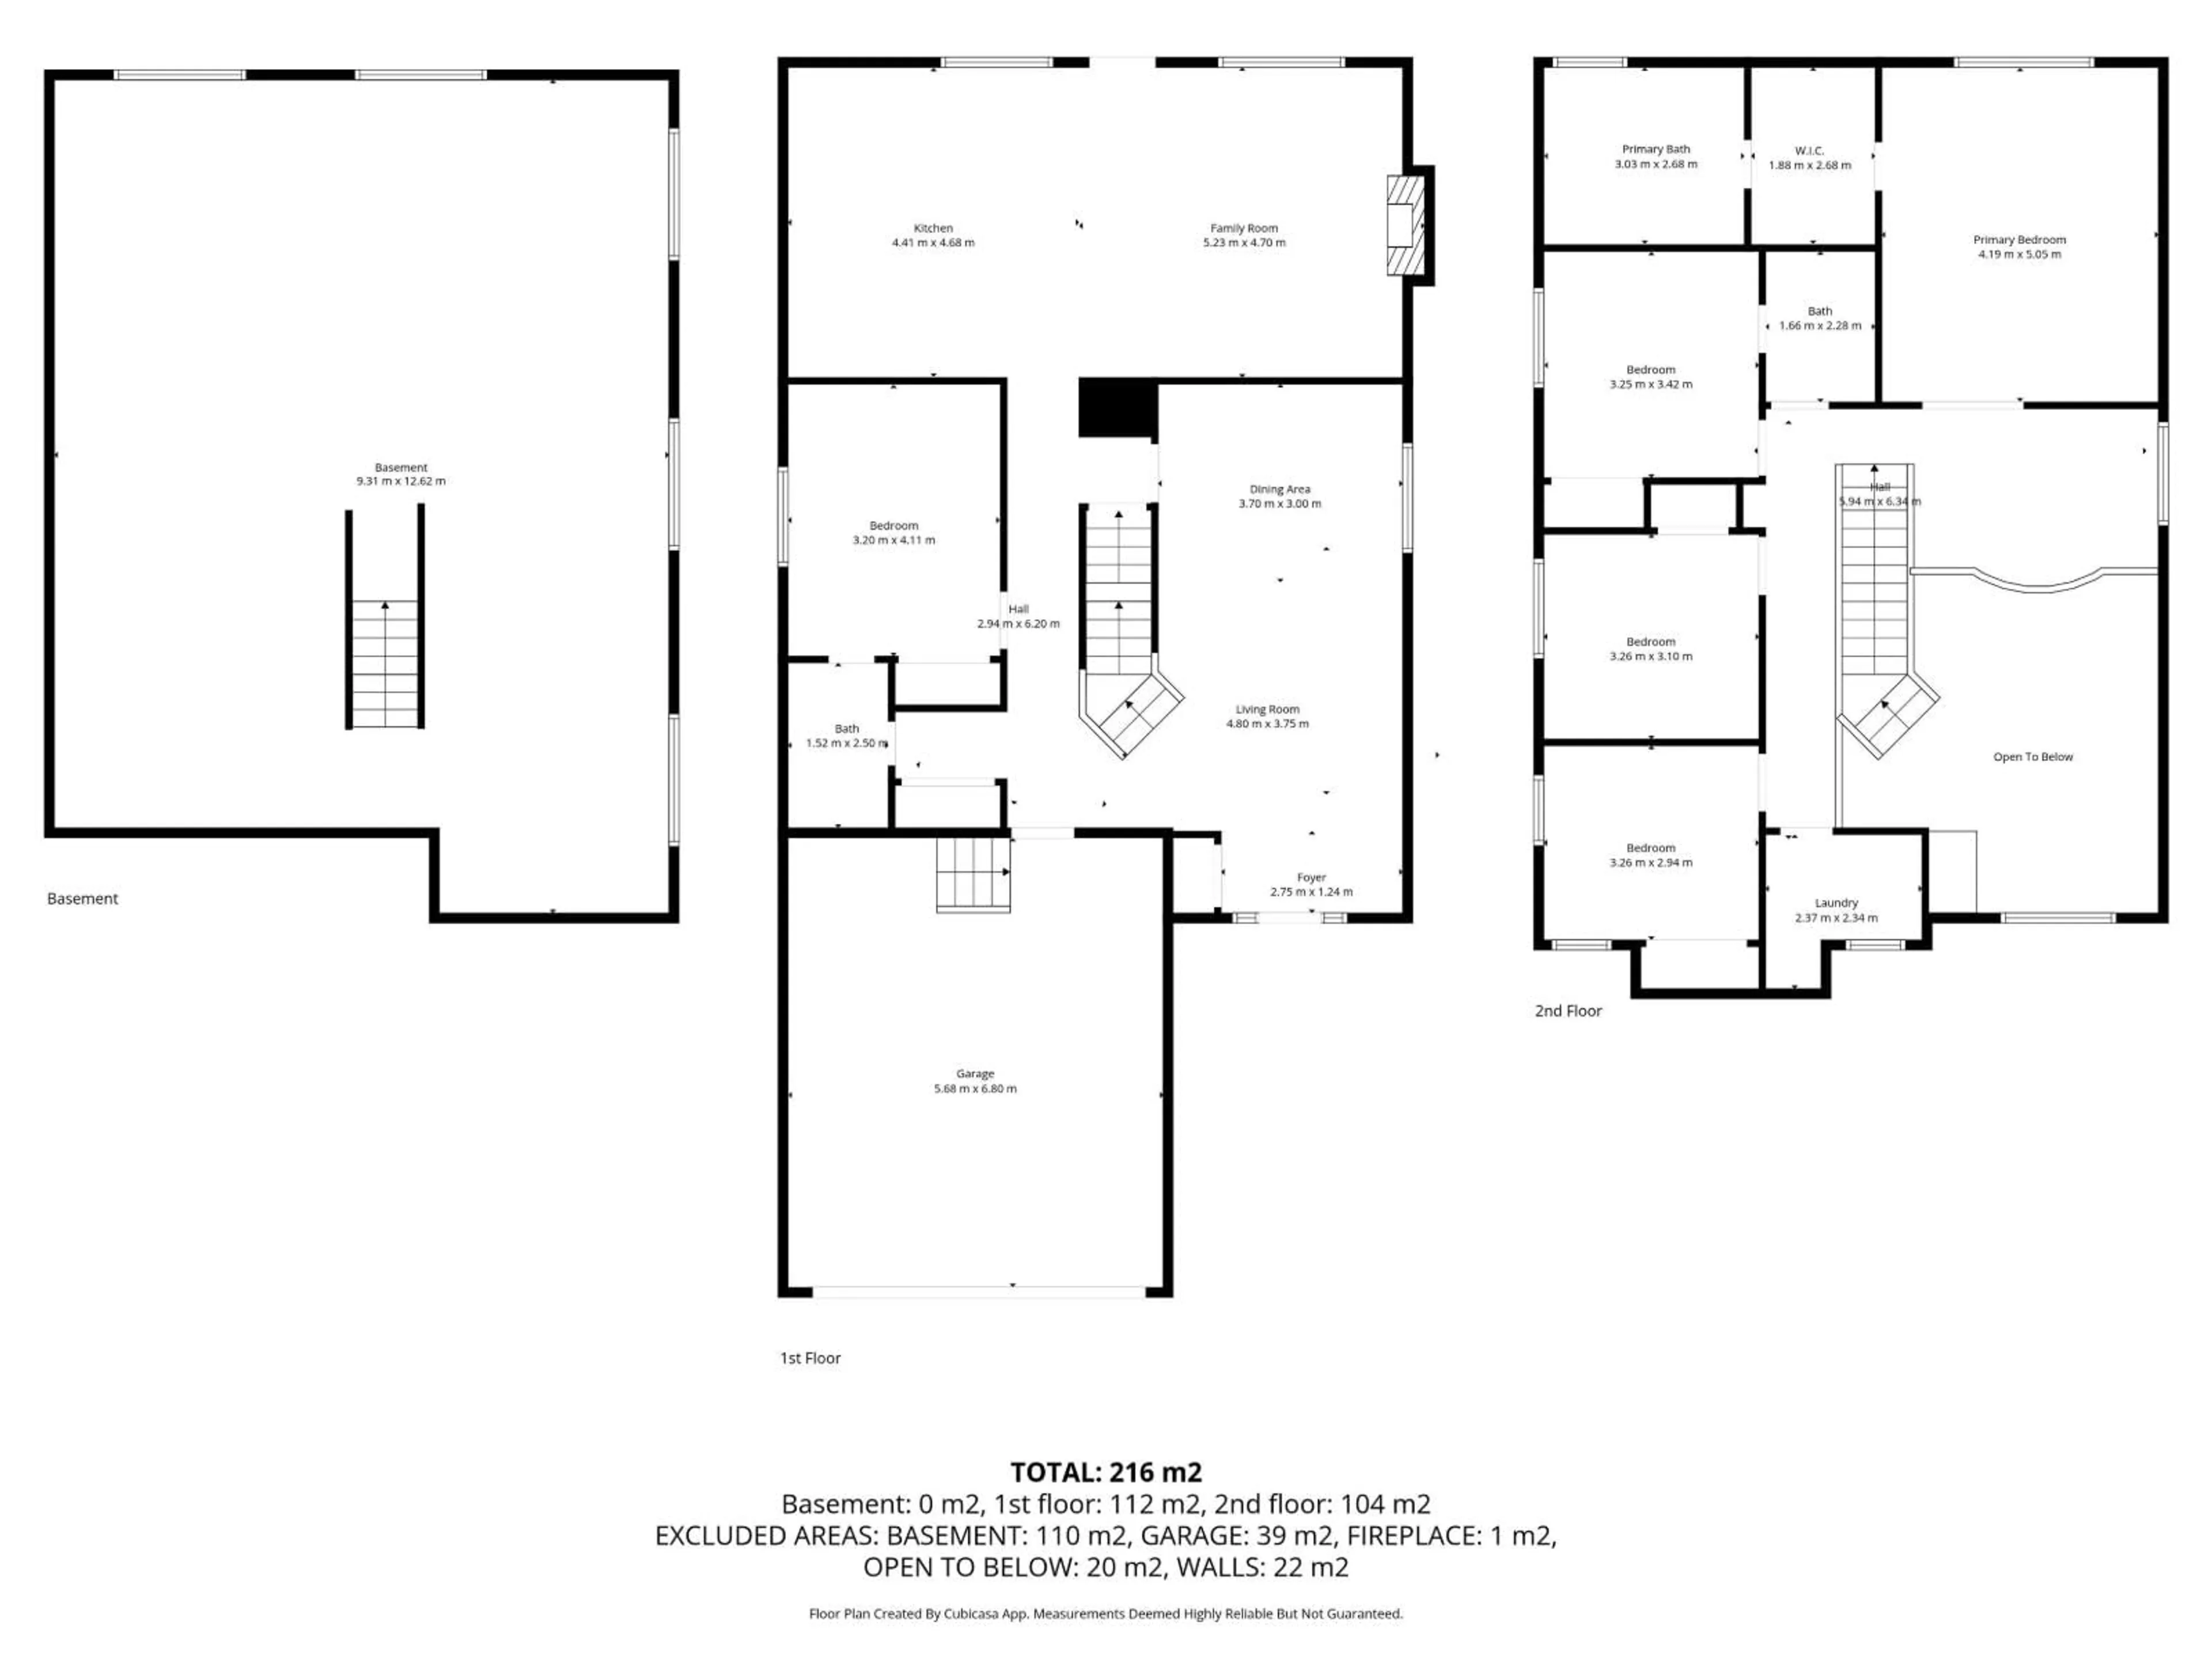
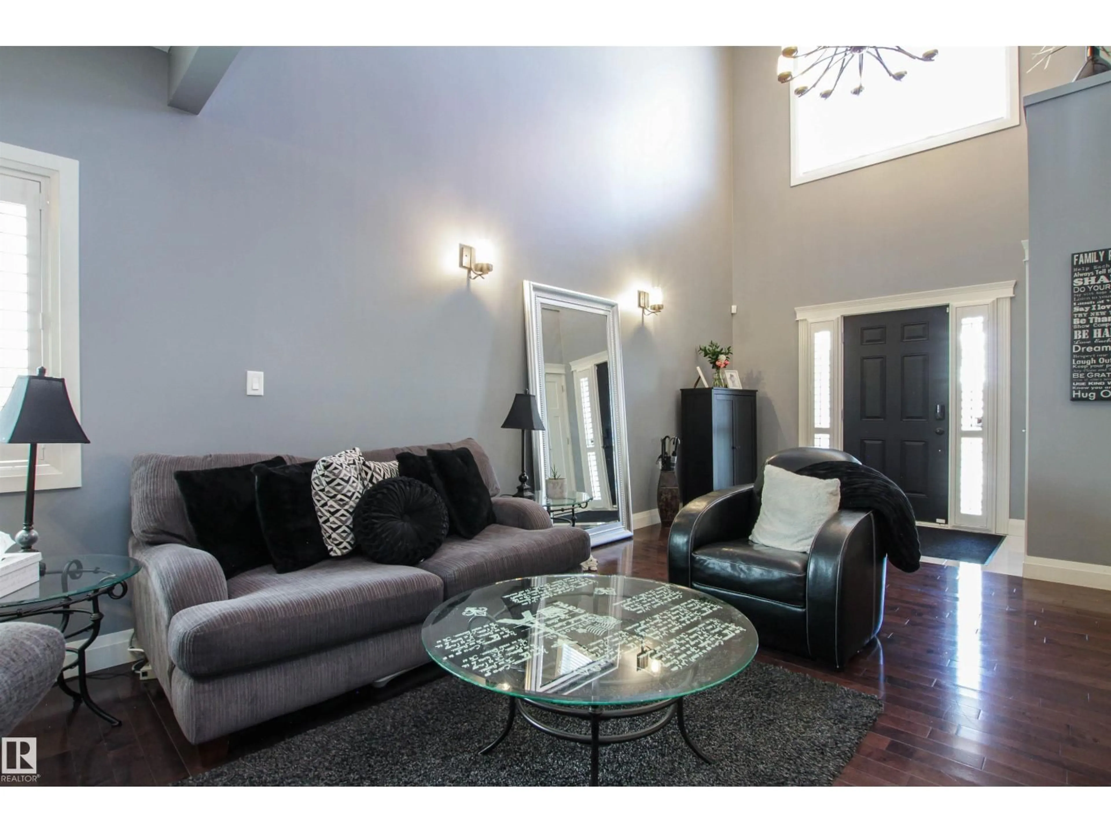
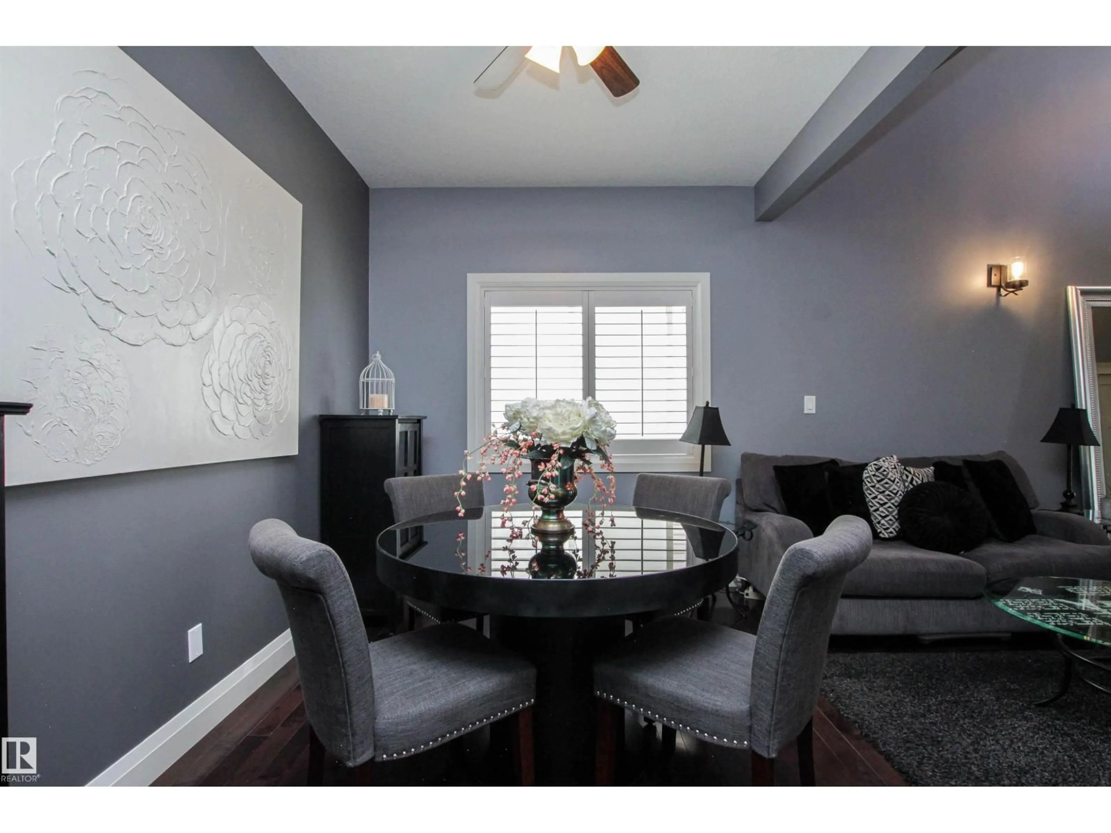
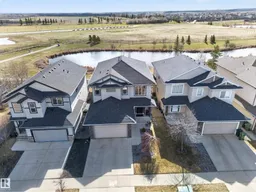
Incredible 5 BED / 3 BATH family home in a gorgeous, serene setting! This property sits across from a park, BACKS ONTO A BEAUTIFUL POND, and provides quick access to bike paths. Main floor features vaulted entry & formal living room that flows into the dining area. Kitchen and family room are flooded with natural light, showcasing scenic, East-facing views. A large deck and landscaped yard await just outside - perfect for relaxing or entertaining. The BRIGHT KITCHEN boasts granite counters, ceramic tile floors, and gas range. This level also conveniently includes spacious bedroom with attached 4-pce bathroom. Upstairs, you will find a versatile loft space overlooking the living room - ideal for den or reading nook. The stunning primary suite features a RENOVATED 5-PCE ENSUITE and walk-in closet. Three additional bedrooms, a Jack & Jill main bath, and a dedicated laundry room complete this upper level. Notable features include a gas f/p, central A/C, heated garage & custom Hunter Douglas window coverings! (id:39198)
Property Details
Interior
Features
Main level Floor
Living room
4.8 x 3.75Dining room
3.7 x 3Kitchen
4.41 x 4.68Family room
5.23 x 4.7Exterior
Parking
Garage spaces -
Garage type -
Total parking spaces 4
Property History
 48
48

