pillar/IMG-A2348486_1.jpg
17 hours on Market

93 Cimarron Vista Cir, Okotoks, Alberta T1S0H8

Detached
3
3 + 1
~2480.00 sqft
$715,000
Get pre-qualifiedPowered by nesto
Detached
3
3 + 1
~2480.00 sqft

Contact us about this property

Call

Highlights

Property Estimate

Days on market17 hours

Estimated valueNot available

Price/Sqft$288/sqft

Monthly cost

Open Calculator

Description

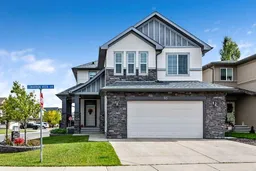
Discovering Cimarron Vista in Okotoks, this two-story detached house offers a compelling blend of space and convenience. Situated on a corner lot with back lane access, the property provides exceptional parking flexibility and outdoor possibilities. Inside, 2480 square feet unfold with thoughtfully chosen flooring—carpet, tile, and vinyl—creating warmth and durability throughout. A breakfast bar within the kitchen provides an inviting spot for casual meals, while central air ensures comfortable living year-round. Laundry becomes effortless with a dedicated laundry room, and the home is equipped with gas fireplace adding ambiance and warmth. Three bedrooms, including a spacious primary suite with its own five-piece ensuite featuring both double vanity and deep soaker tub, provide ample room for rest and relaxation. Two additional bedrooms share a four-piece family bathroom, catering to everyone’s needs. Beyond the living spaces, a full, unfinished basement presents limitless potential for future customization and expansion. Outside, enjoy the patio/porch featuring both deck and front porch, complemented by the expansive lot size of 5169 square feet, perfect for outdoor activities and entertaining. The insulated, dry walled double garage offers 3-220 Amp outlets, as well as gas service for a future heater. Located within a desirable community, residents benefit from nearby parks, playgrounds, schools, shopping, and sidewalks—everything you need for a vibrant lifestyle.


Property Details

Style2 Storey
View-
Age of property2010
SqFt~2480.00 SqFt
Lot Size-
Parking Spaces4
MLS ®NumberA2348486
Community NameOkotoks
Data SourcePILLAR 9
Listing byRoyal LePage Solutions

Features

Heating: Forced Air
Cooling: Central Air
Basement: Full,Unfinished,None

Main Floor

Entrance

6`0" x 10`6"

Living Room

15`5" x 16`2"

Dining Room

10`9" x 13`0"

Kitchen

11`0" x 14`9"


Features

Patio: Deck,Front Porch

Parking

Garage spaces 2

Garage type -

Other parking spaces 2

Total parking spaces 4


Property History

Sep 27, 2026
ListedActive
$715,000
17 hours on market
history photo preview48
Listing by pillar 9®
Property listed by Royal LePage Solutions, Brokerage
Agent Banner Image
Interested in this property?Get in touch to get the inside scoop.

Market Data - Okotoks

Geo Zone Map ThumbnailOkotoks

Strong Seller's Market

View Market Data

Detached house - for the past 30 days

Buyer's market Seller's market

Avg. Days on Market

Past 30 days

48 days

Compared to

2025

38 days

2024

22 days

2023

21 days

New Listings

Past 30 days

37 listings

Compared to

2025

52 listings

2024

59 listings

2023

43 listings

Units sold

Past 30 days

37 units

Compared to

2025

48 units

2024

52 units

2023

42 units

Median Sold Price

Past 30 days

$709,500

Compared to

2025

$680,000

2024

$713,500

2023

$622,500


Population and Demographics

Overview

Total population 28648
Average household income $144,973

Age (%)

0 to 19
30%
20 to 34
14%
35 to 49
23%
50 to 64
19%
65 and plus
15%

Household composition (%)

Single family
80%
Single person
17%
Multi person
3%
Multi family
1%

Mother tongue (%)

English
93%
Others
3%
French
2%
Tagalog (Pilipino, Filipino)
1%

House tenancy (%)

Owners
86%
Renters
14%

What’s nearby?Essentials within 5 km

Local Logic

Transportation Scores

Estimated Budget