86 Drake Landing Hts, Okotoks, Alberta T1S 0L4
Contact us about this property
Highlights
Estimated valueThis is the price Wahi expects this property to sell for.
The calculation is powered by our Instant Home Value Estimate, which uses current market and property price trends to estimate your home’s value with a 90% accuracy rate.Not available
Price/Sqft$301/sqft
Monthly cost
Open Calculator
Description
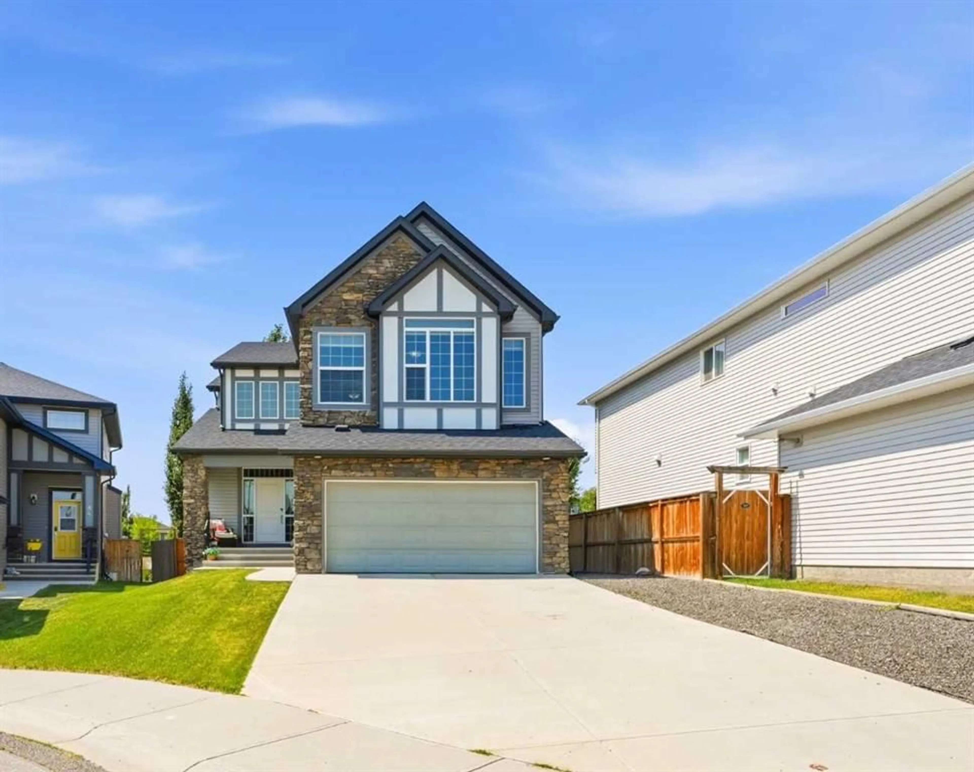
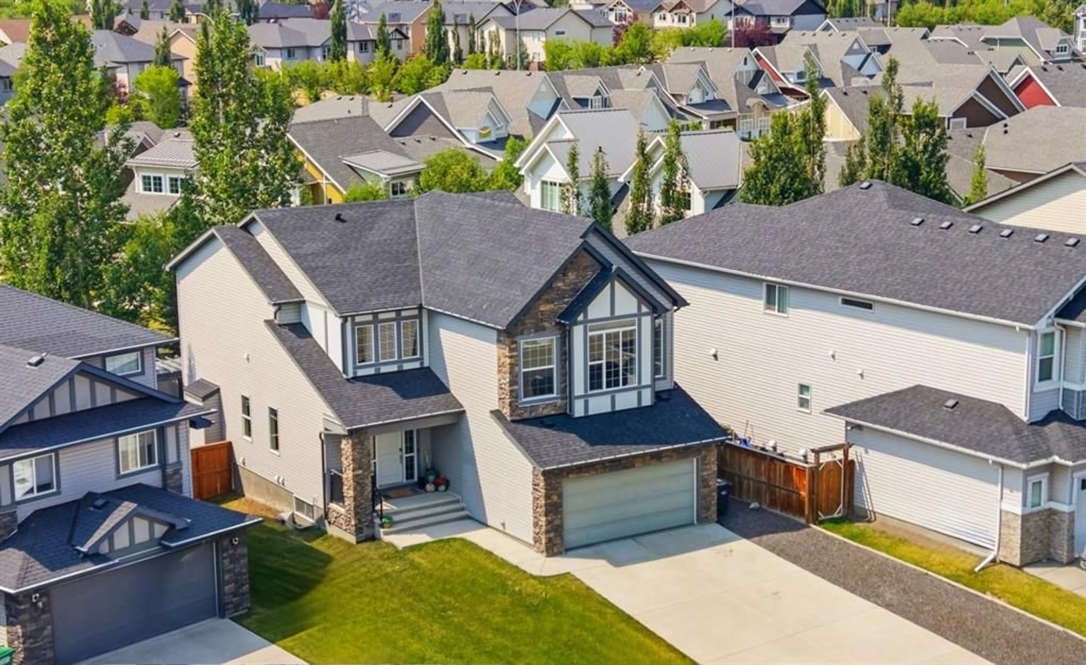
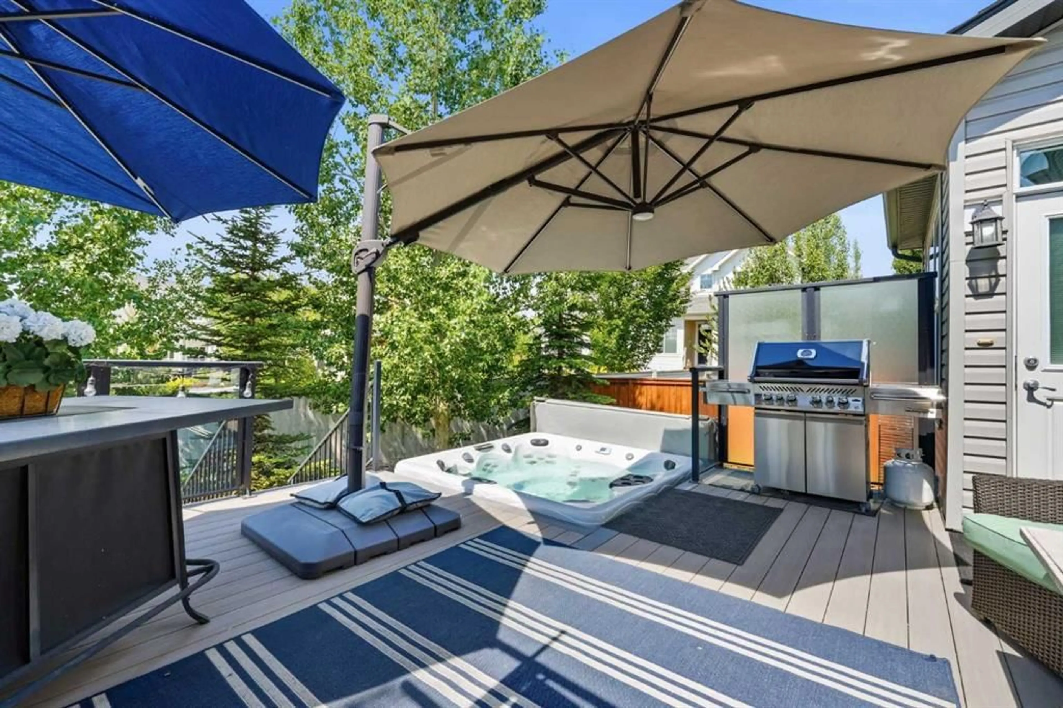
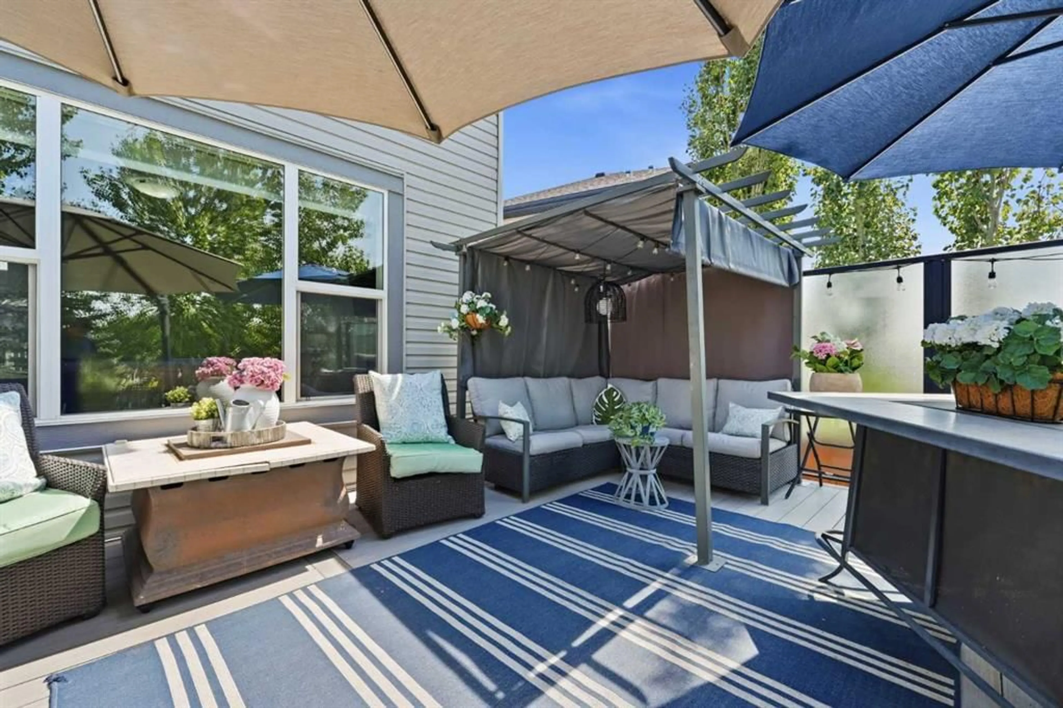
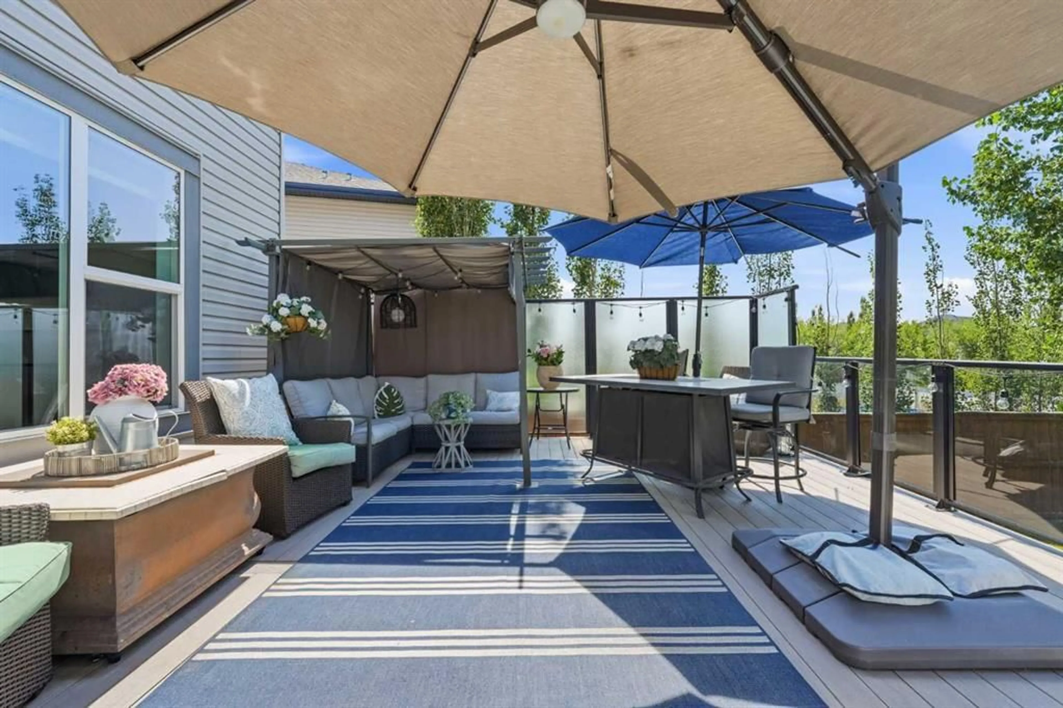
WELCOME TO 86 DRAKE LANDING HEIGHTS WHERE COMFORT, STYLE & LOCATION COME TOGETHER! Nestled in a quiet cul de sac in the community of Drake Landing, this beautifully maintained home offers over 2,600 sq. ft. of developed and living space. An impressive combination of functionality, comfort, and outdoor living won’t disappoint. Located just a short distance away from pathways , schools, parks, shopping, and amenities, this is the perfect home for families looking for the benefits of Okotoks with its welcoming small town feel and easy access to big city amenities. Step inside to a bright and inviting open concept main floor, large windows flood the home with natural sunlight. A convenient den/office makes your work from home situation a breeze . The stunning kitchen is the heart of the home, featuring quartz countertops, stainless steel appliances, a gas cooktop, ample cabinetry, and a convenient walkthrough pantry. The spacious layout flows effortlessly into the dining and living areas, creating the perfect space for entertaining or enjoying everyday family life. Upstairs, you’ll find a generous family bonus room, providing additional space for movie nights, relaxing, or a kids play area. The upper level also features a spacious laundry room and three generously sized bedrooms, including a comfortable primary retreat with a 5pc bath that offers a large walk in closet. Step outside , relax and enjoy your own private backyard oasis. The fully fenced yard offers a cozy patio setting complete with a built in hot tub, creating the perfect place to unwind after a long day or entertain friends and family on warm summer evenings. The partially finished basement adds even more versatility, already featuring an additional room and 3 piece bathroom ideal for guests, teenagers, a home office, or extended family. With plenty of remaining space, the finishing touches and your own creative vision can transform the basement into whatever best suits your lifestyle. Parking is a breeze with a double attached front garage, large extended driveway, and additional street parking, providing plenty of room for family and guests. With its peaceful cul de sac location, proximity to pathways, schools and amenities, spacious layout, exceptional kitchen, private yard and hot tub retreat, and flexible basement, this property has it all and will truly checks all the boxes. Come experience everything this wonderful Okotoks home has to offer , you won’t be disappointed!
Property Details
Interior
Features
Upper Floor
Laundry
6`2" x 9`1"4pc Bathroom
8`5" x 4`11"5pc Ensuite bath
15`1" x 9`6"Bedroom
11`5" x 9`4"Exterior
Features
Parking
Garage spaces 2
Garage type -
Other parking spaces 2
Total parking spaces 4
Property History
 50
50

