84 Emerson Cres, Okotoks, Alberta T1S3M9
Contact us about this property
Highlights
Estimated valueThis is the price Wahi expects this property to sell for.
The calculation is powered by our Instant Home Value Estimate, which uses current market and property price trends to estimate your home’s value with a 90% accuracy rate.Not available
Price/Sqft$625/sqft
Monthly cost
Open Calculator
Description
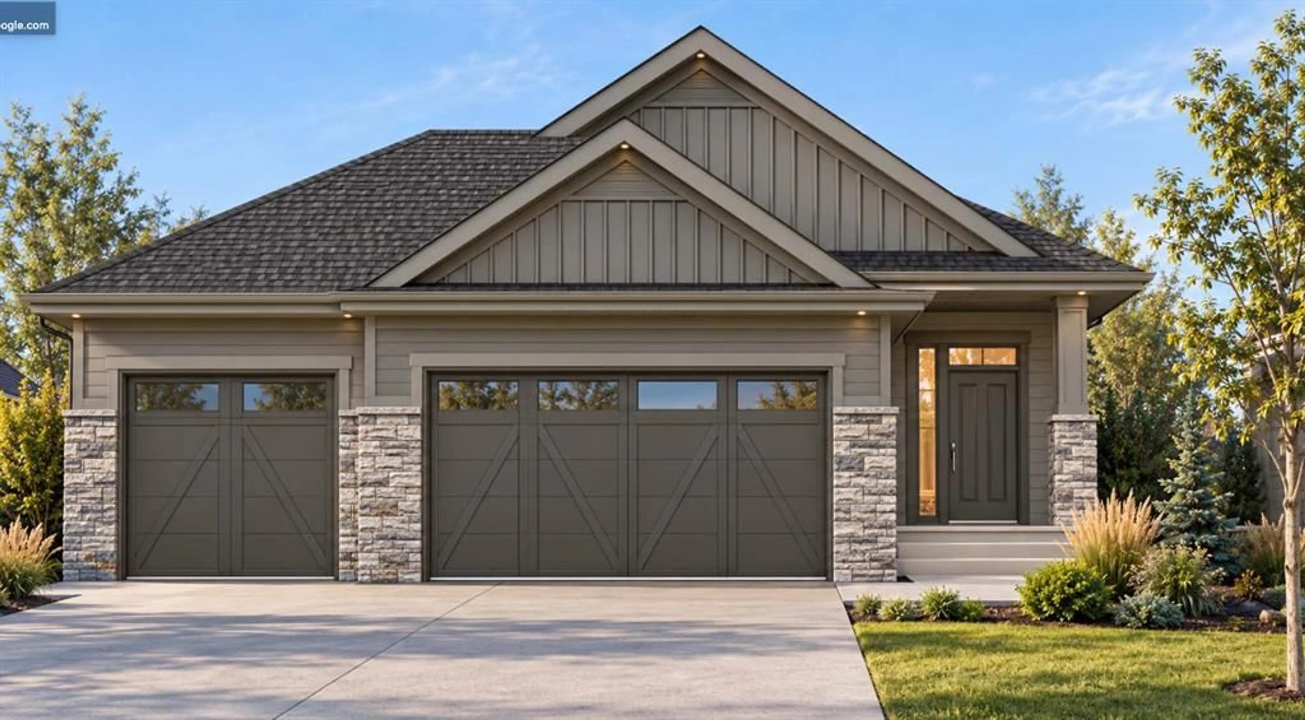
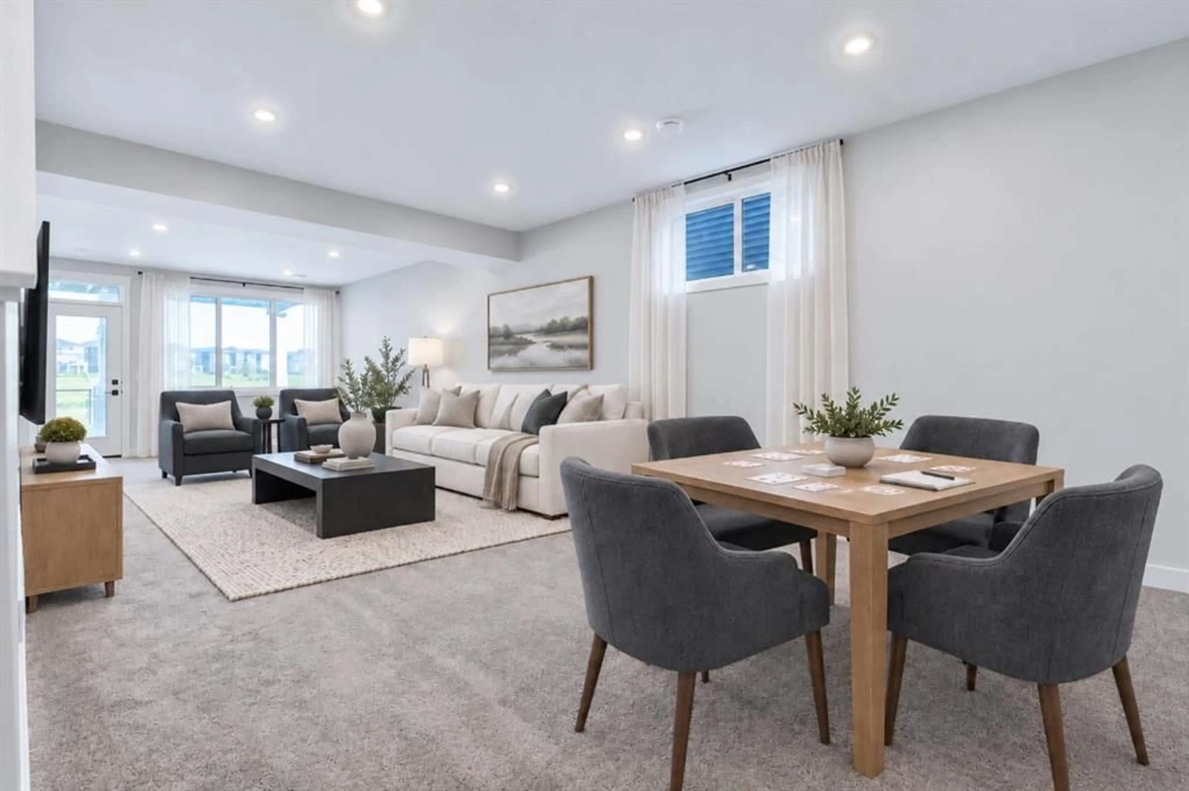
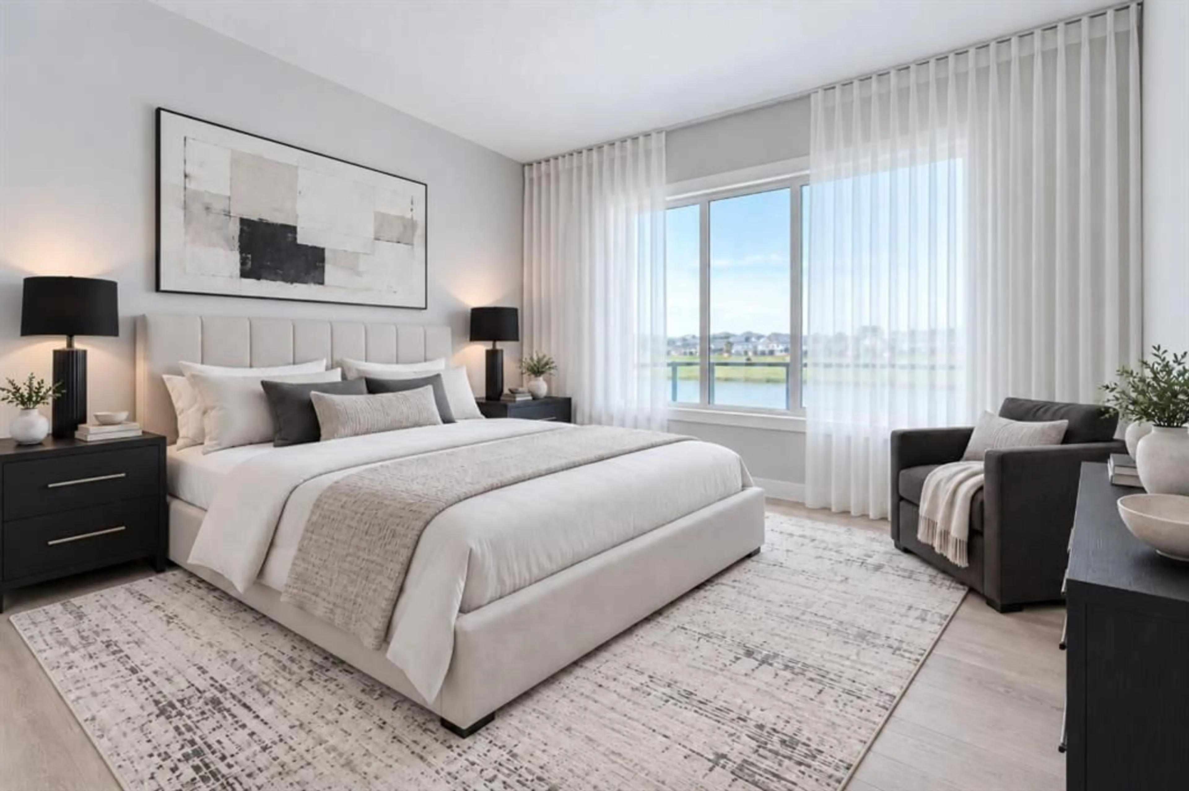
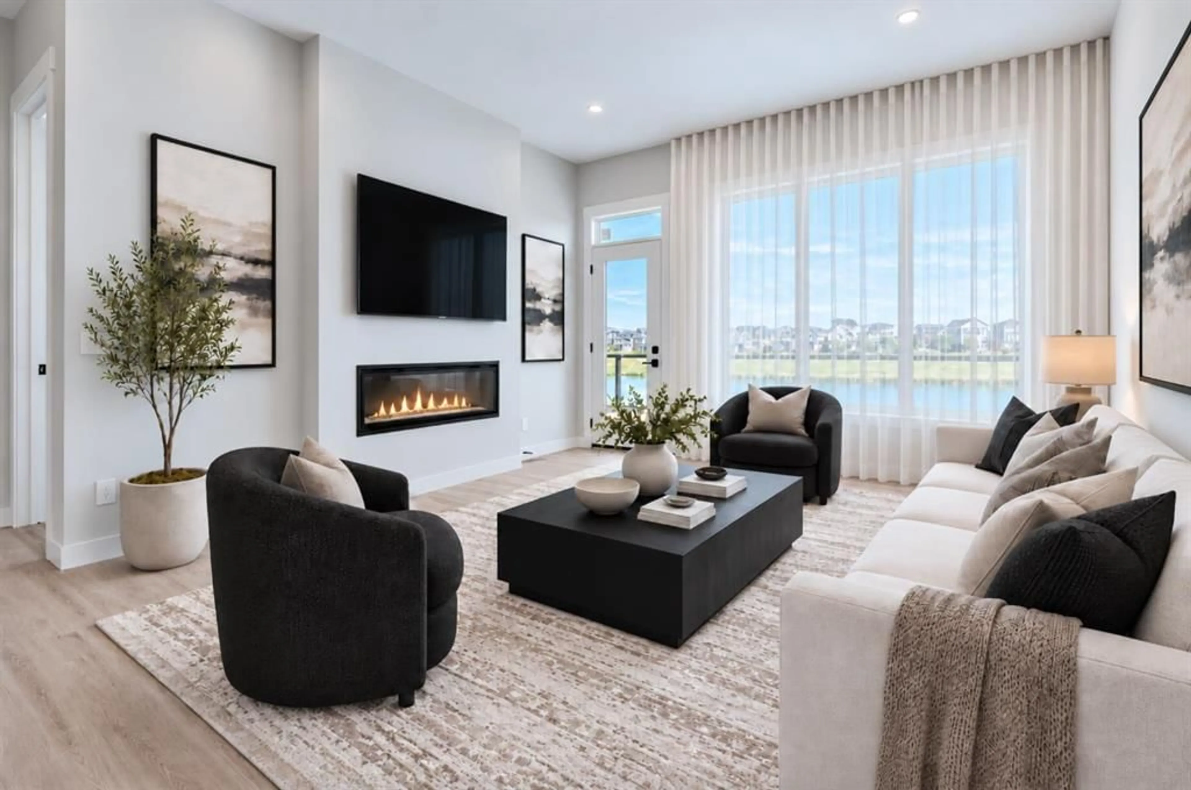
Welcome to 84 Emerson Crescent in Wedderburn, Okotoks. This beautiful bungalow which is currently under construction, built by Anthem Homes, offers 1,302 sq. ft., this home features an open concept floor plan with 10-foot ceilings, a spacious kitchen with quartz countertops, a large island, and a pantry. The primary bedroom includes a walk-in closet, while the rear deck is perfect for relaxing or entertaining. A walkout basement and triple attached garage add convenience and potential. Located in a scenic community framed by Rocky Mountain views to the west, Wedderburn offers a lifestyle surrounded by nature and outdoor amenities, including a scenic storm pond, landscaped green spaces, a gazebo, picnic areas, a family playground, a kids’ bike pump track, and a dedicated 4 acre off leash dog park. Internal pathways connect to Okotoks’ extensive 85+ km multi-use trail network, perfect for walking, biking, and exploring. Enjoy being close to D’Arcy Ranch Golf Club, convenient shopping, and schools, with south Calgary approximately 15 minutes away via Northridge Drive and major commuter routes. Experience the perfect blend of comfort, convenience, and outdoor living in Wedderburn! | Winter 2026 Completion.
Property Details
Interior
Features
Main Floor
Kitchen
13`0" x 13`0"Dining Room
13`0" x 10`0"Living Room
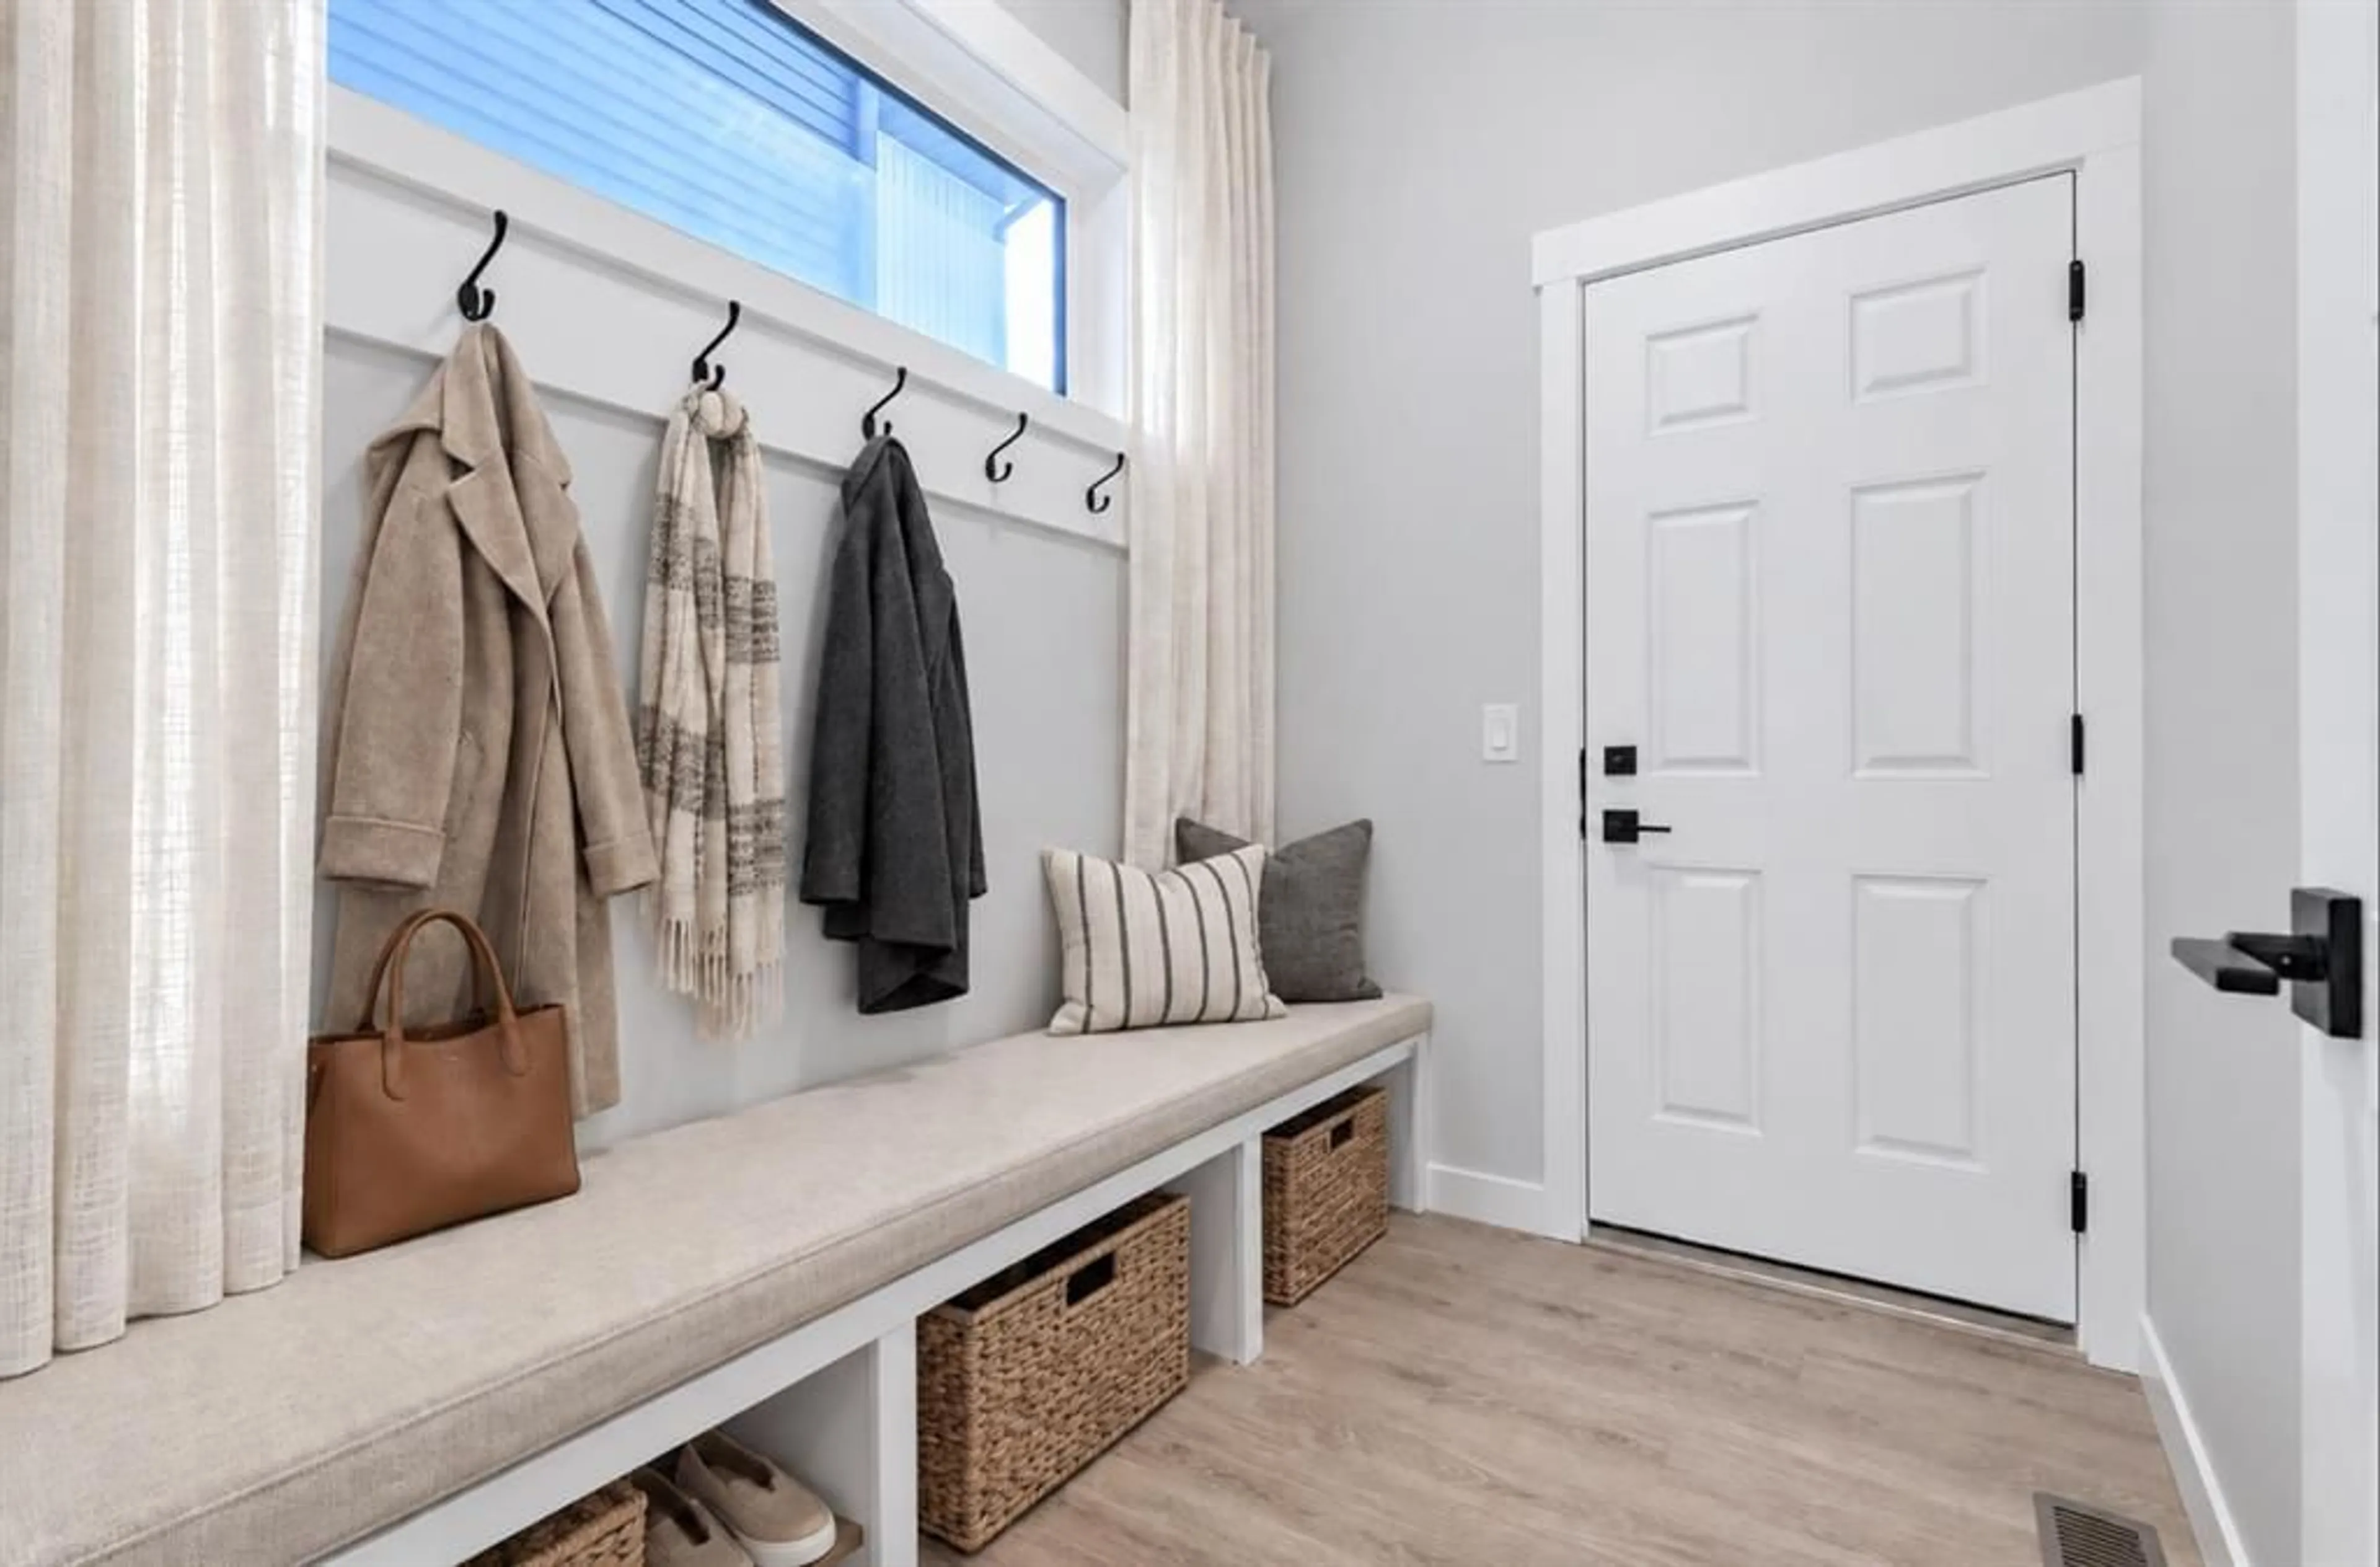
14`0" x 13`0"Foyer
14`0" x 5`8"Exterior
Features
Parking
Garage spaces 3
Garage type -
Other parking spaces 3
Total parking spaces 6
Property History
 8
8

