74 Cimarron Dr, Okotoks, Alberta T1S 1R9
Contact us about this property
Highlights
Estimated valueThis is the price Wahi expects this property to sell for.
The calculation is powered by our Instant Home Value Estimate, which uses current market and property price trends to estimate your home’s value with a 90% accuracy rate.Not available
Price/Sqft$402/sqft
Monthly cost
Open Calculator
Description
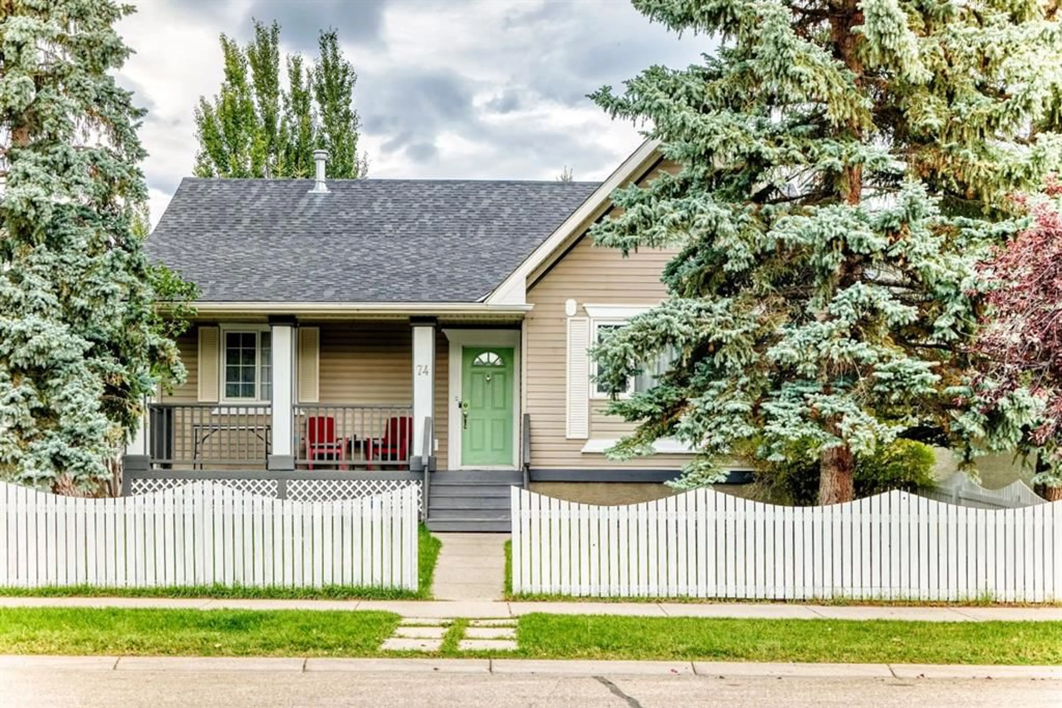
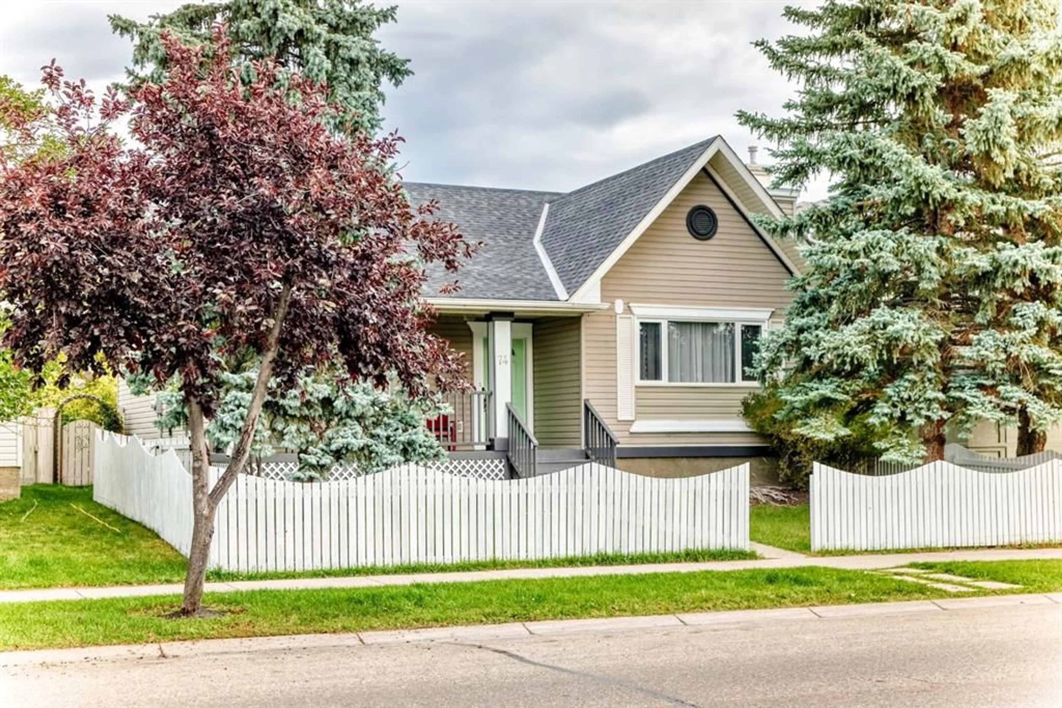
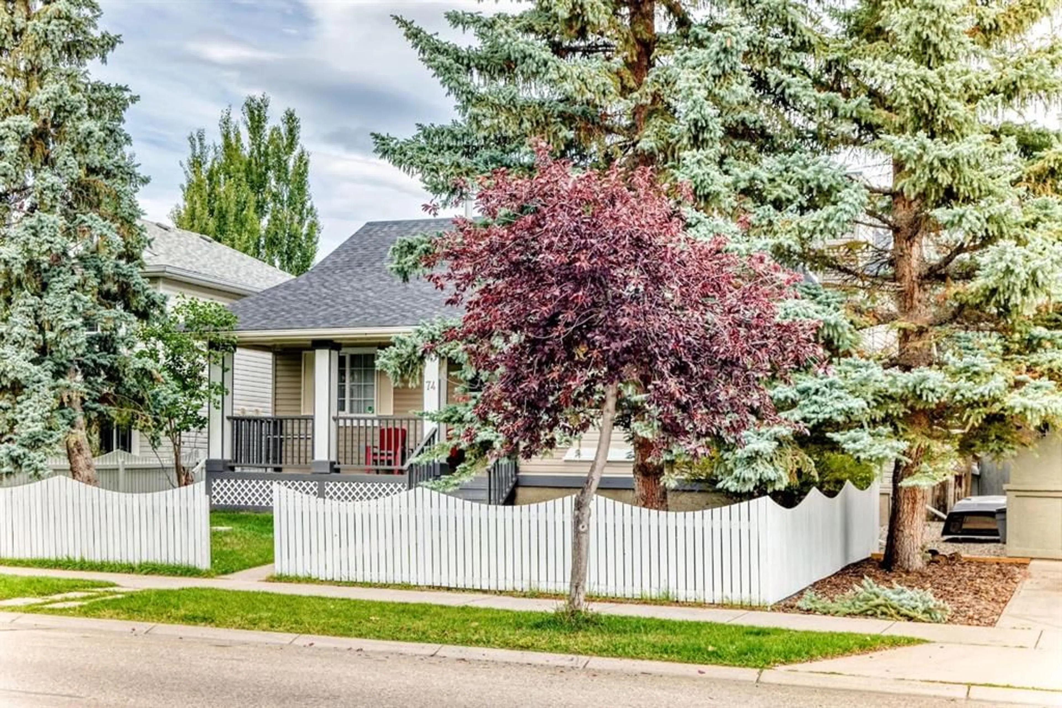
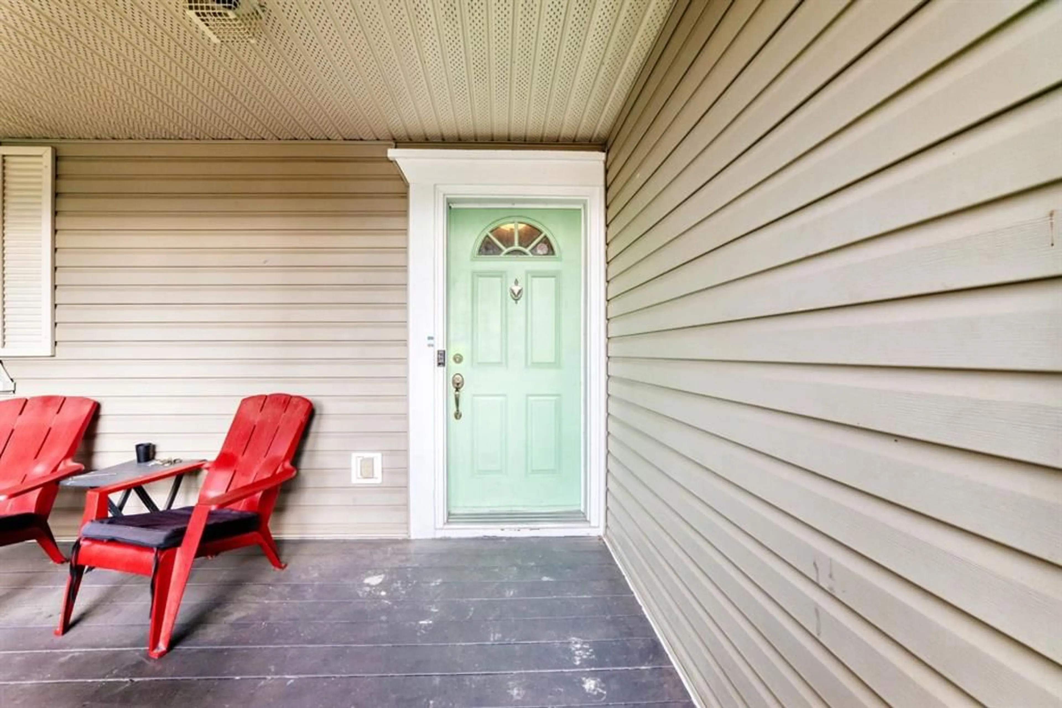
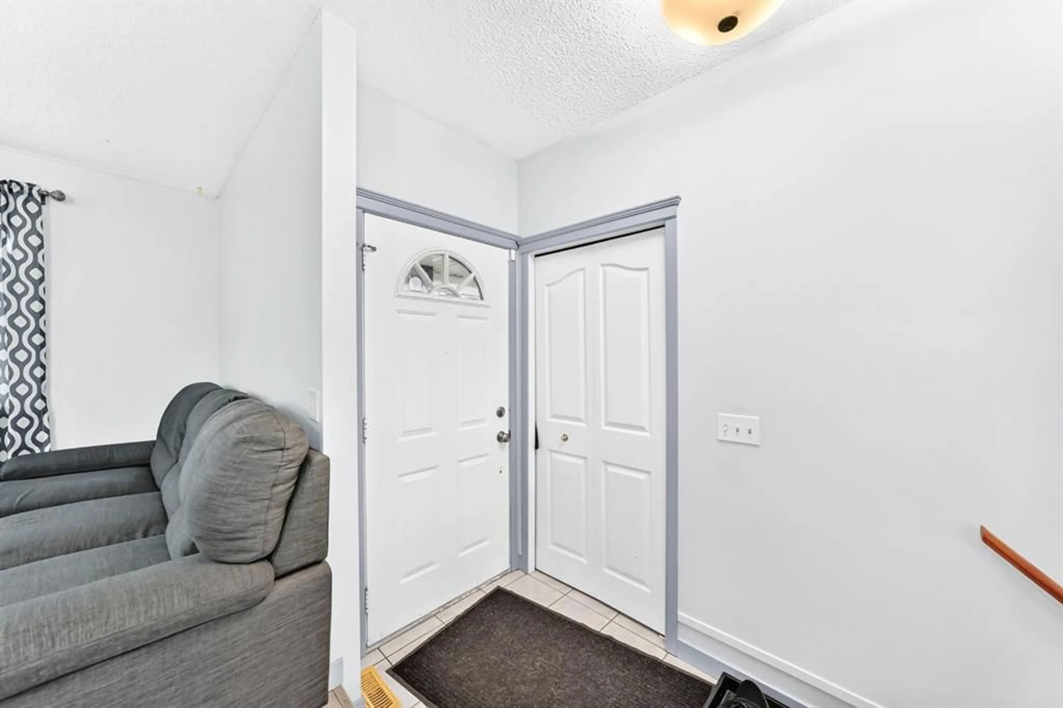
Nestled in the established community of Cimarron in Okotoks, this spacious bungalow offers a functional layout, plenty of room for the whole family, and the added flexibility of a fully finished basement suite. Built in 1995, the home features 1,302.8 sq. ft. above grade, 4 bedrooms, 3 full bathrooms, a detached double garage, and a fully fenced yard, all within easy reach of parks, schools, shopping, sidewalks, and walking and bike paths. The main floor offers three bedrooms, including a comfortable primary bedroom with a walk-in closet and private 3-piece ensuite. A spacious kitchen provides plenty of room for everyday meals and entertaining, while the large living and dining area creates an inviting central gathering space. A second 4-piece bathroom completes the main level. Downstairs, the fully finished basement adds excellent versatility with its own eat-in kitchen, spacious living room, generous bedroom, 5-piece bathroom, laundry room, pantry, walk-in closet, and additional storage. The basement is currently identified as an illegal suite, making it a great option for extended family, guests, or those looking for additional flexibility within the home. Outside, enjoy a fenced backyard with a deck, fire pit, and additional storage space, along with a welcoming front porch. The 21'3" × 19'5" detached double garage provides secure parking and extra room for tools or seasonal storage.
Property Details
Interior
Features
Main Floor
Bedroom - Primary
13`8" x 10`3"Bedroom
11`6" x 9`4"Bedroom
11`6" x 9`3"4pc Bathroom
8`5" x 5`1"Exterior
Features
Parking
Garage spaces 1
Garage type -
Other parking spaces 1
Total parking spaces 2
Property History
 47
47

