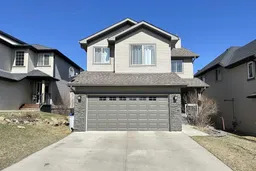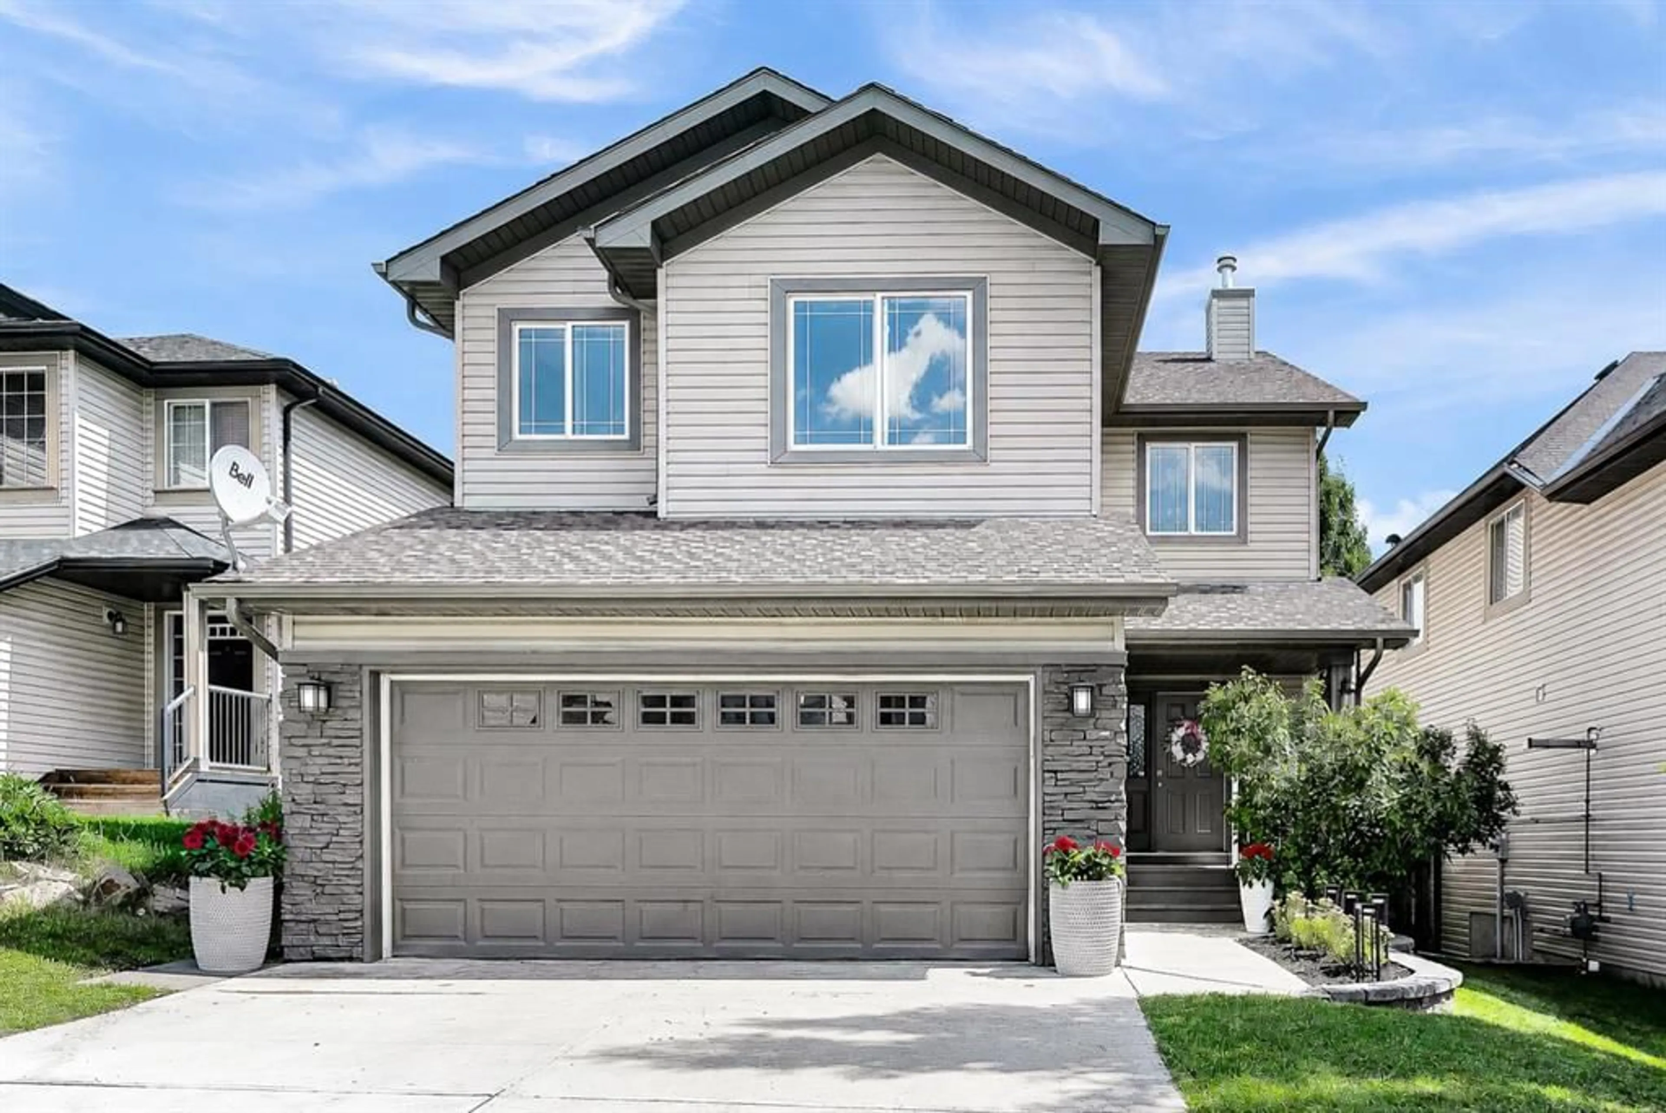
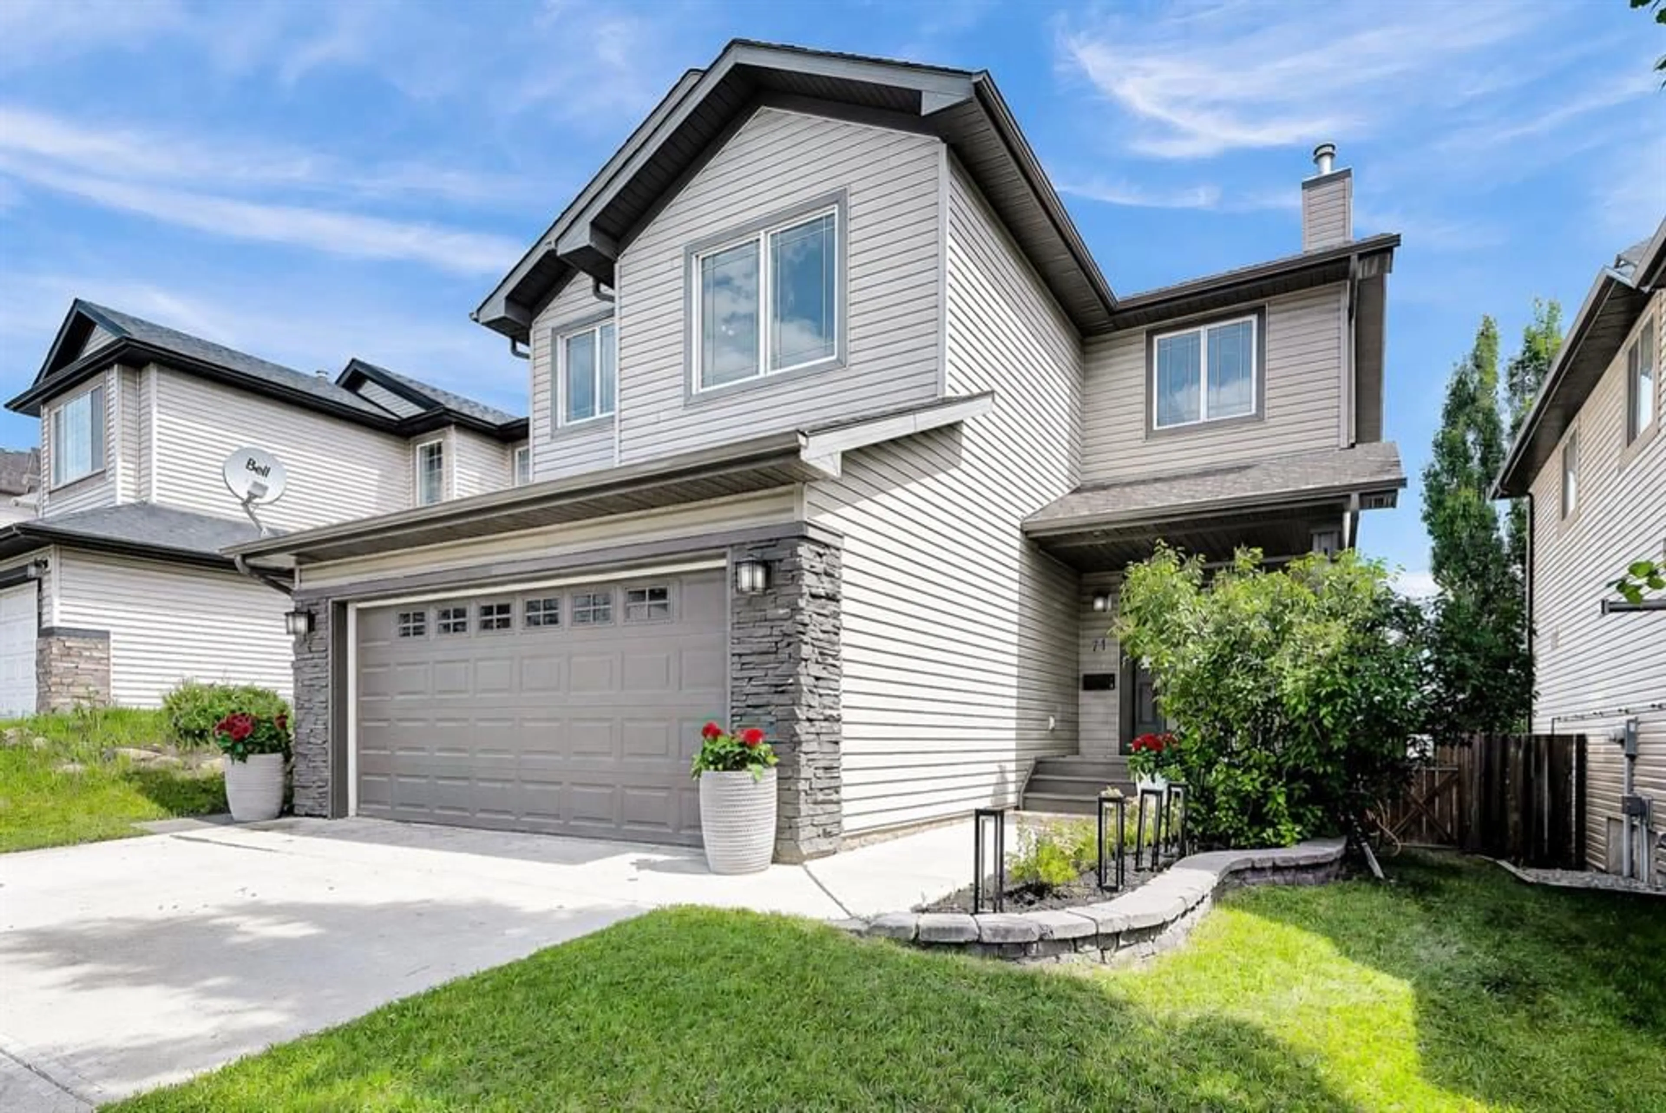
71 Westmount Cir, Okotoks, Alberta T1S 0B7
Contact us about this property
Highlights
Estimated valueThis is the price Wahi expects this property to sell for.
The calculation is powered by our Instant Home Value Estimate, which uses current market and property price trends to estimate your home’s value with a 90% accuracy rate.Not available
Price/Sqft$292/sqft
Monthly cost
Open Calculator
Description
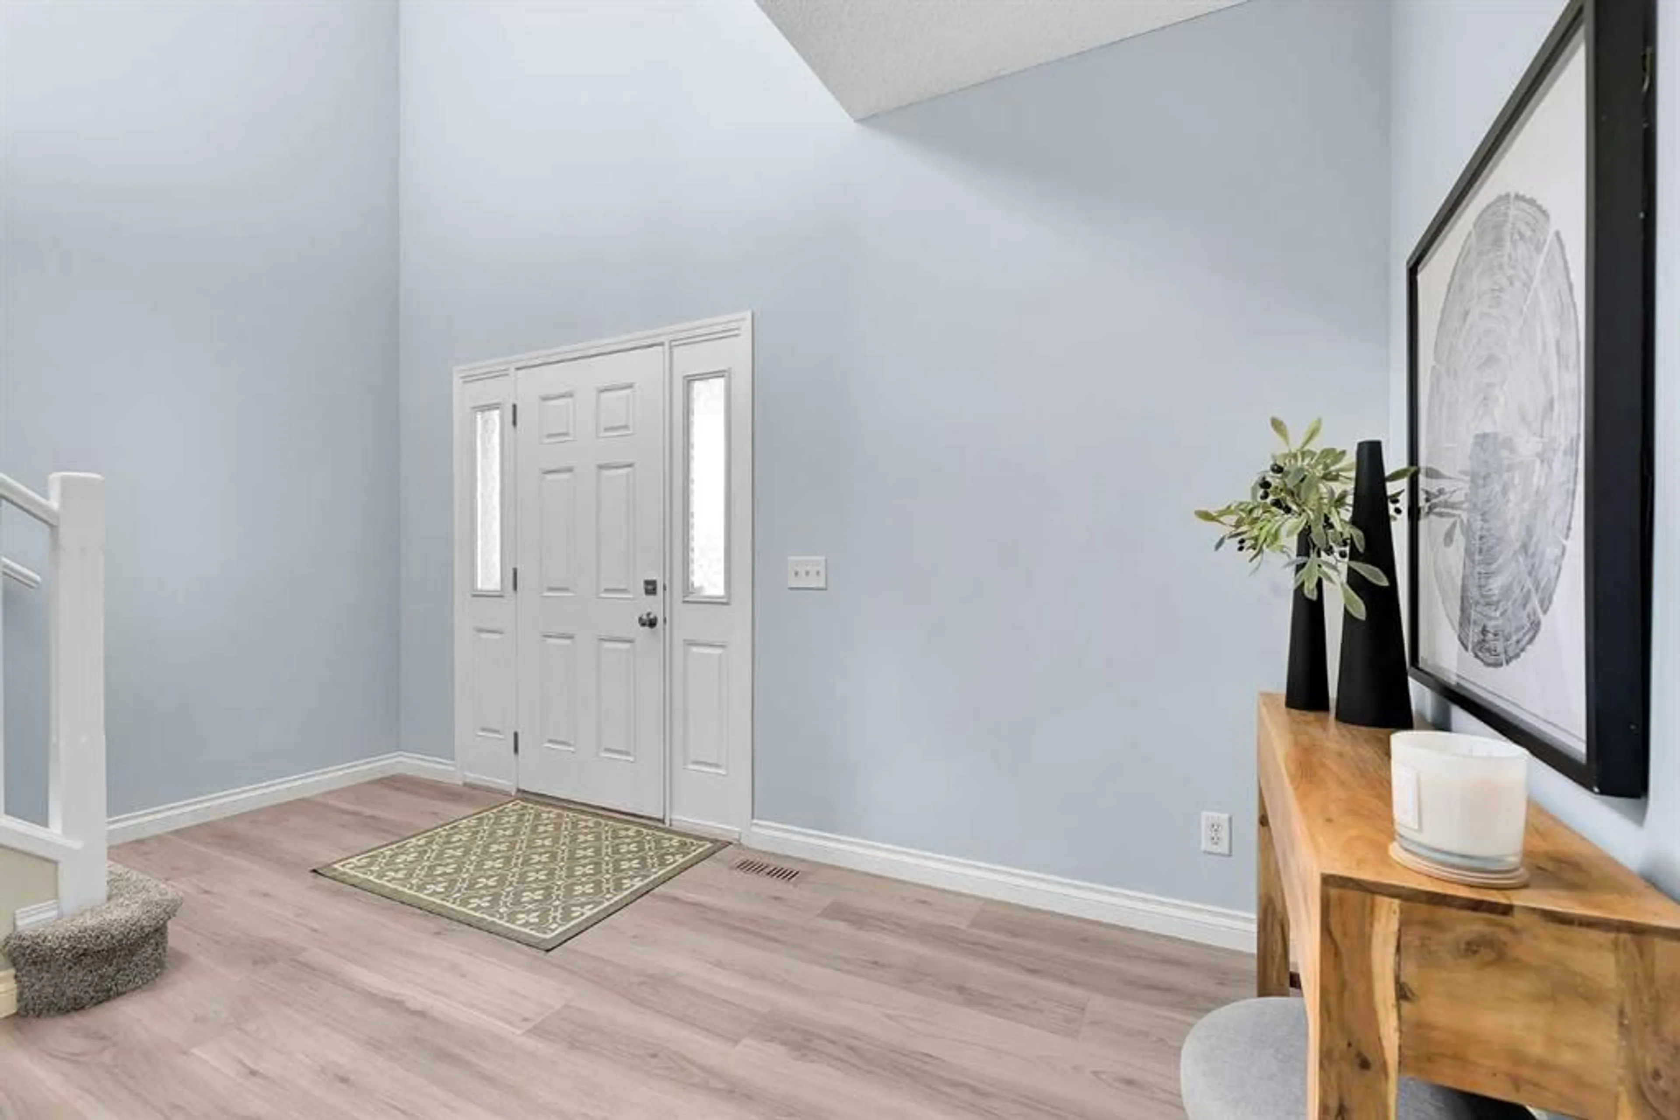
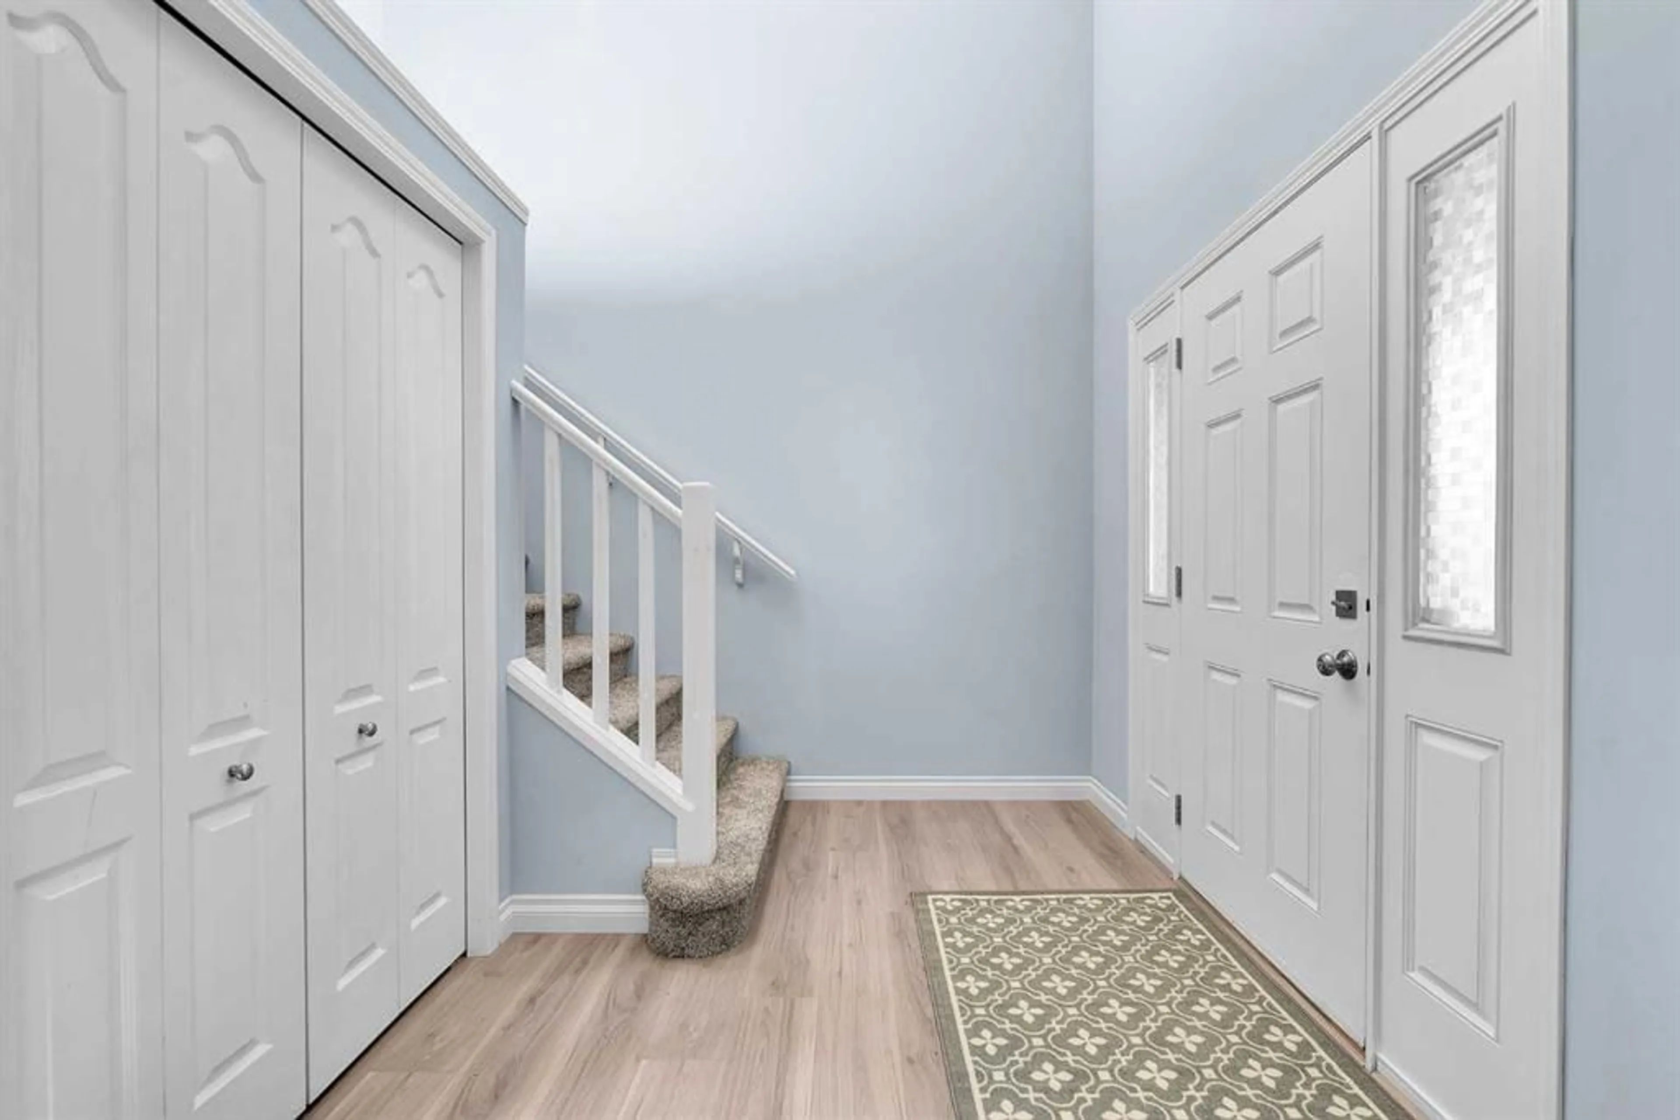
Welcome to this beautifully updated 3-bedroom home in the sought-after community of Westmount, offering over 2,250 sq. ft. of living space just steps from shopping, amenities, pathways, and Westmount School. With brand new LVP flooring, carpet, and paint, this home feels fresh, clean, and move-in ready. Step inside to the open-to-above foyer, leading into a bright open layout with 9-foot ceilings featuring a spacious living room and cozy gas fireplace. The kitchen has been refreshed with brand new countertops, a new sink, and updated backsplash. It also offers stainless steel appliances, a large wrap-around breakfast bar, and a spacious walk-through pantry connecting directly to the laundry area and double attached garage. The dining area opens onto the freshly painted deck and newly landscaped backyard. Upstairs, the large bonus room with vaulted ceilings provides an excellent second living space for a family room, play area, or home office. The primary bedroom features large built-in wardrobes, allowing the walk-in closet to function as an additional closet, office nook, dressing area, or extra storage space. Two spacious additional bedrooms and a full bathroom complete the upper level. The partially finished basement offers extra usable space and room for future development. Outside, enjoy the flat, graded backyard with new landscaping, gravel, flower beds, a freshly painted deck, and under-deck storage area. The double attached garage includes built-in overhead storage, adding even more practical functionality to this well-cared-for home in a fantastic family-friendly location. Available for quick possession!
Property Details
Interior
Features
Main Floor
Dining Room
13`9" x 8`6"Living Room
19`0" x 14`2"Kitchen
14`9" x 12`6"Laundry
6`4" x 5`5"Exterior
Features
Parking
Garage spaces 2
Garage type -
Other parking spaces 2
Total parking spaces 4
Property History
 45
45