616 Sheep River Mews, Okotoks, Alberta T0L 1T4
Contact us about this property
Highlights
Estimated valueThis is the price Wahi expects this property to sell for.
The calculation is powered by our Instant Home Value Estimate, which uses current market and property price trends to estimate your home’s value with a 90% accuracy rate.Not available
Price/Sqft$426/sqft
Monthly cost
Open Calculator
Description
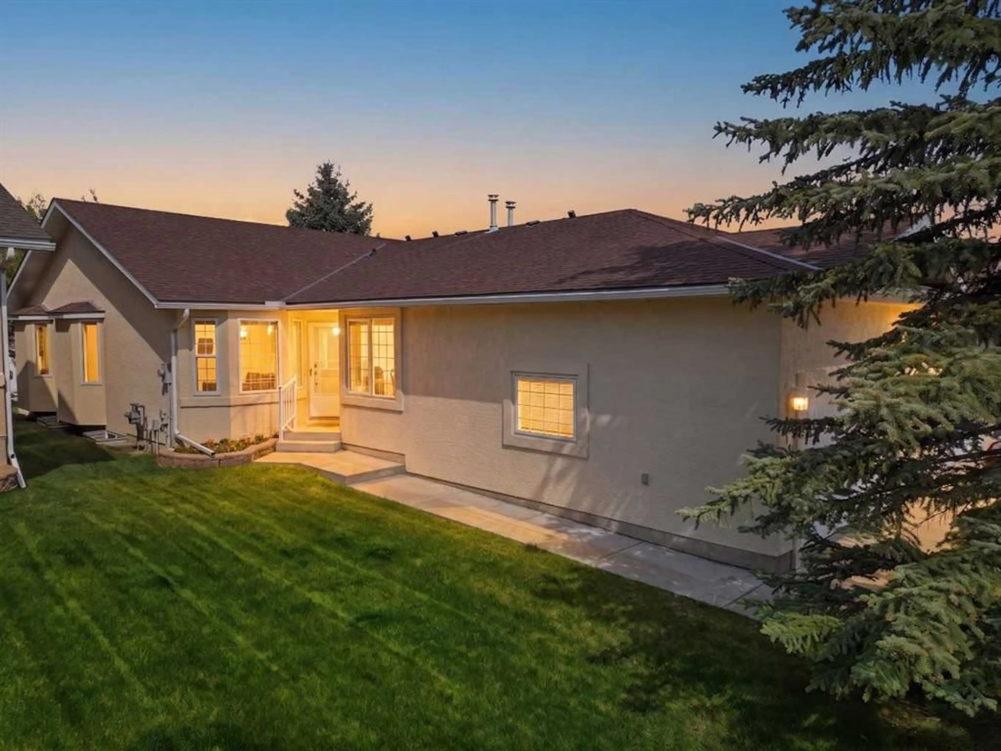
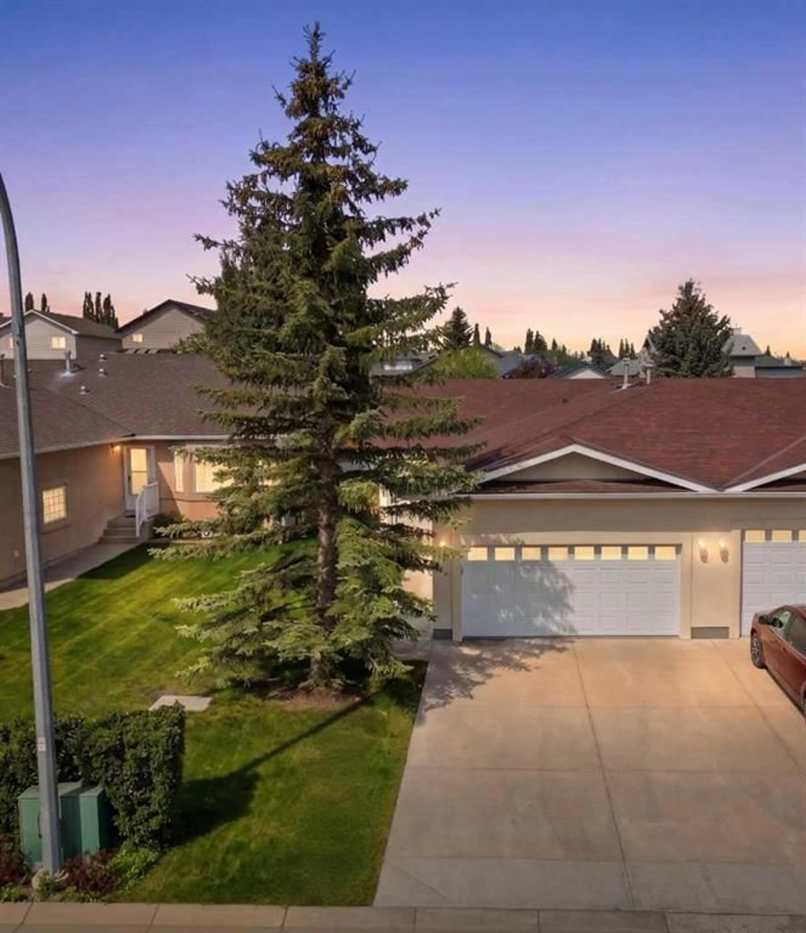
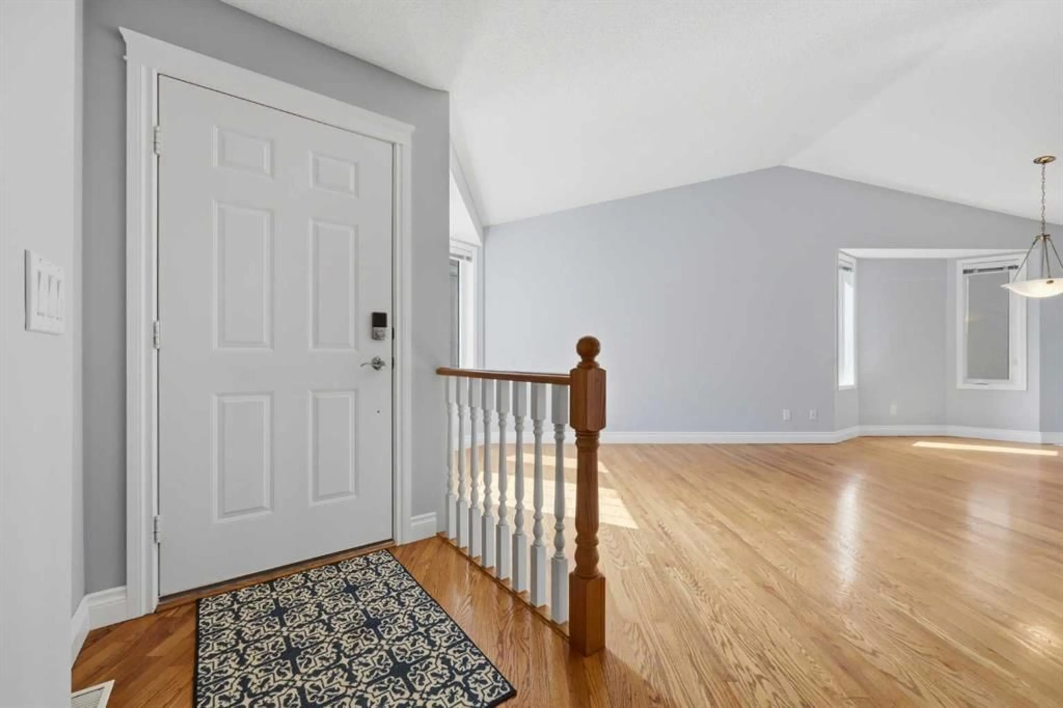
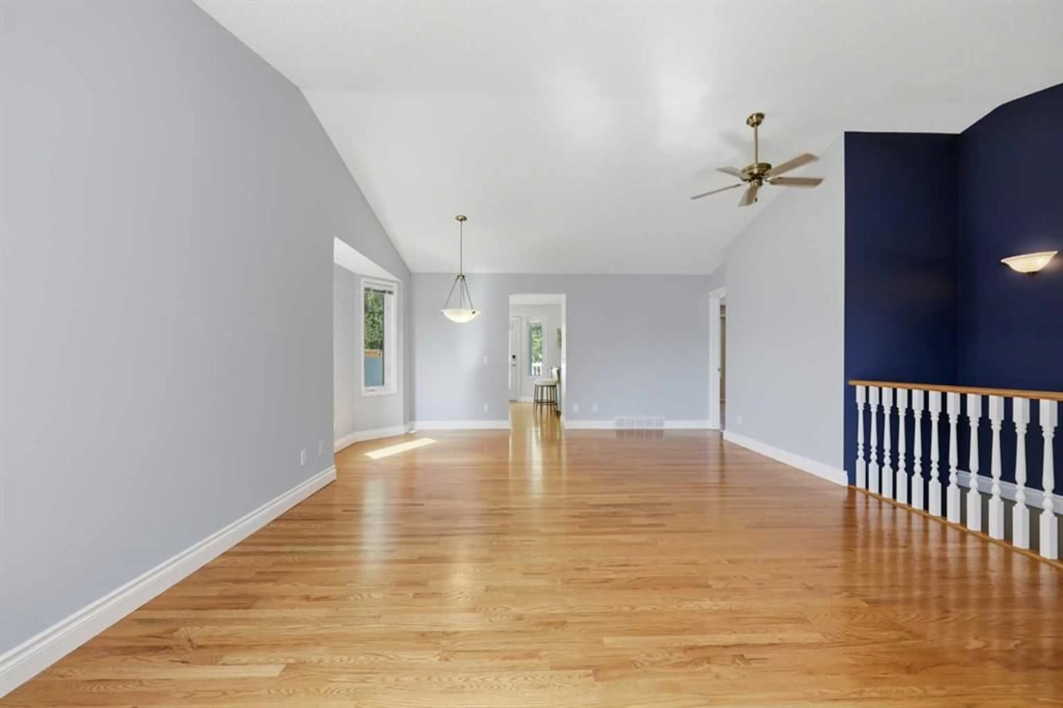
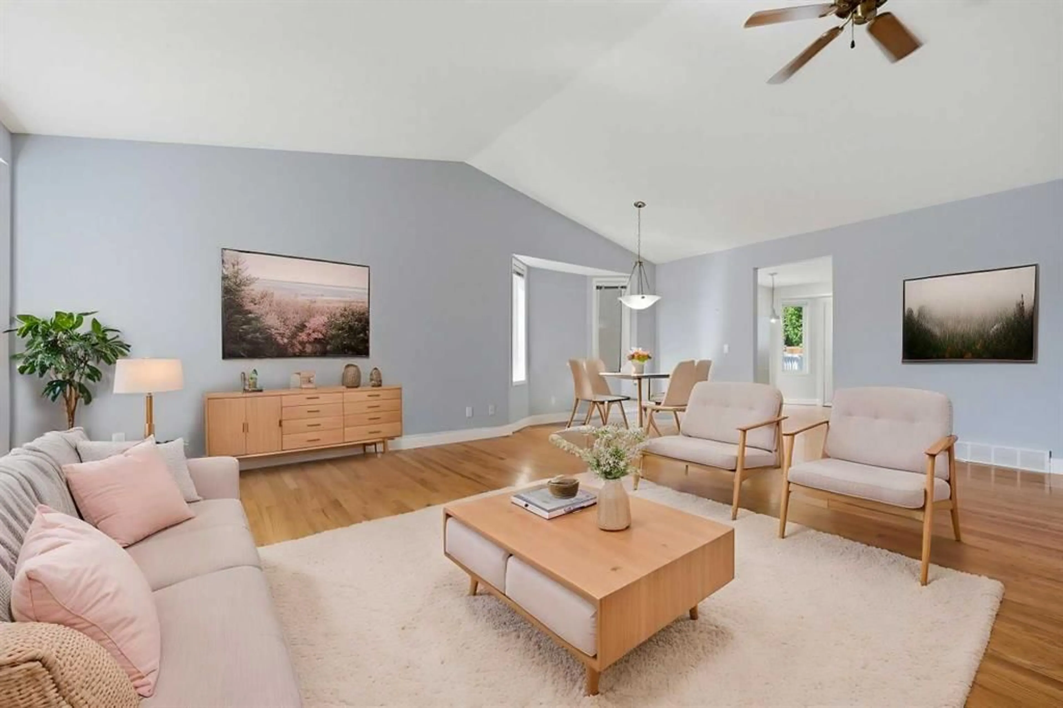
Welcome to this beautifully maintained bungalow villa offering the perfect blend of comfort, style, and low-maintenance living. With snow removal and grass cutting covered by the homeowners association, you can enjoy a carefree lifestyle year-round. This impeccably kept home features gleaming hardwood floors, soaring vaulted ceilings, and an abundance of windows that flood the space with natural light. The updated kitchen showcases new cabinet fronts, stainless steel appliances, modern hardware, and a stylish backsplash, creating a bright and functional space for everyday living and entertaining. The spacious primary bedroom retreat includes a generous walk-in closet and an updated ensuite bathroom. A second main-floor bedroom, ideal as a guest room or home office, along with convenient main-floor laundry, adds to the home's thoughtful layout. The lower level offers an immense recreation/family room complete with a cozy gas fireplace, a large third bedroom, and a 3-piece bathroom — perfect for guests or extended family. You’ll also appreciate the incredibly large storage and mechanical room featuring an updated furnace (2008), water softener (2010), roof (2011) and hot water tank (2025). An exceptional opportunity to enjoy villa living in a beautifully updated and meticulously cared-for home. Book a showing today this one is sure to check all the boxes!
Upcoming Open Houses
Property Details
Interior
Features
Main Floor
2pc Bathroom
8`2" x 5`1"4pc Ensuite bath
8`1" x 12`1"Bedroom
12`4" x 11`9"Breakfast Nook
9`10" x 13`8"Exterior
Features
Parking
Garage spaces 2
Garage type -
Other parking spaces 2
Total parking spaces 4
Property History
 41
41

