6 Cimarron Grove Way, Okotoks, Alberta T1S 2H1
Contact us about this property
Highlights
Estimated valueThis is the price Wahi expects this property to sell for.
The calculation is powered by our Instant Home Value Estimate, which uses current market and property price trends to estimate your home’s value with a 90% accuracy rate.Not available
Price/Sqft$316/sqft
Monthly cost
Open Calculator
Description
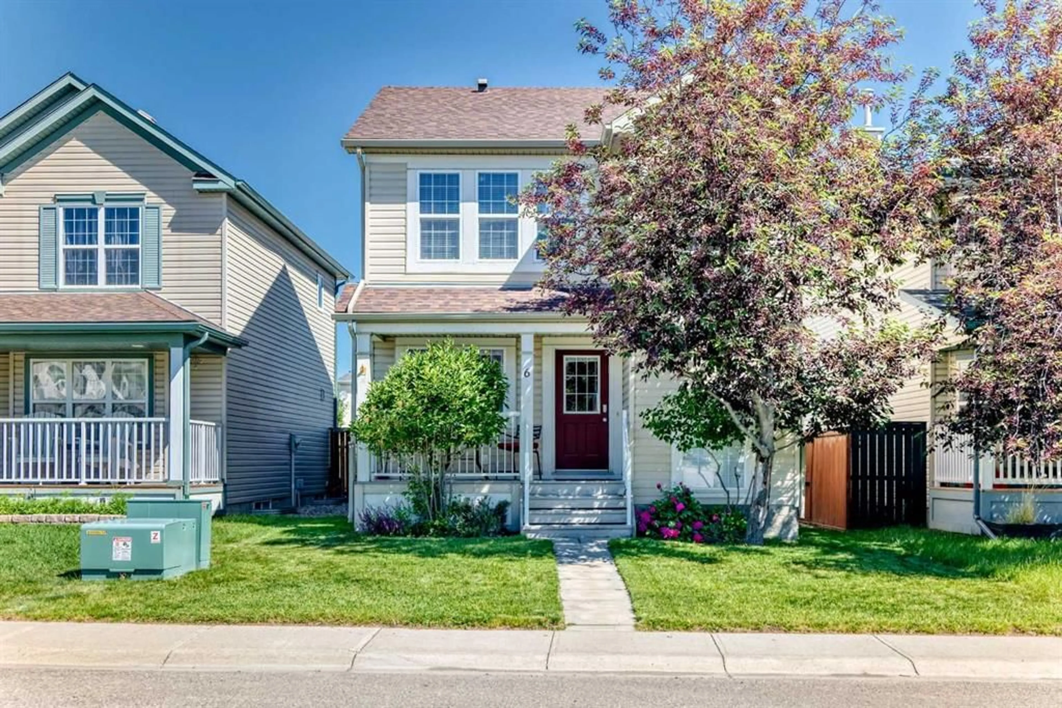
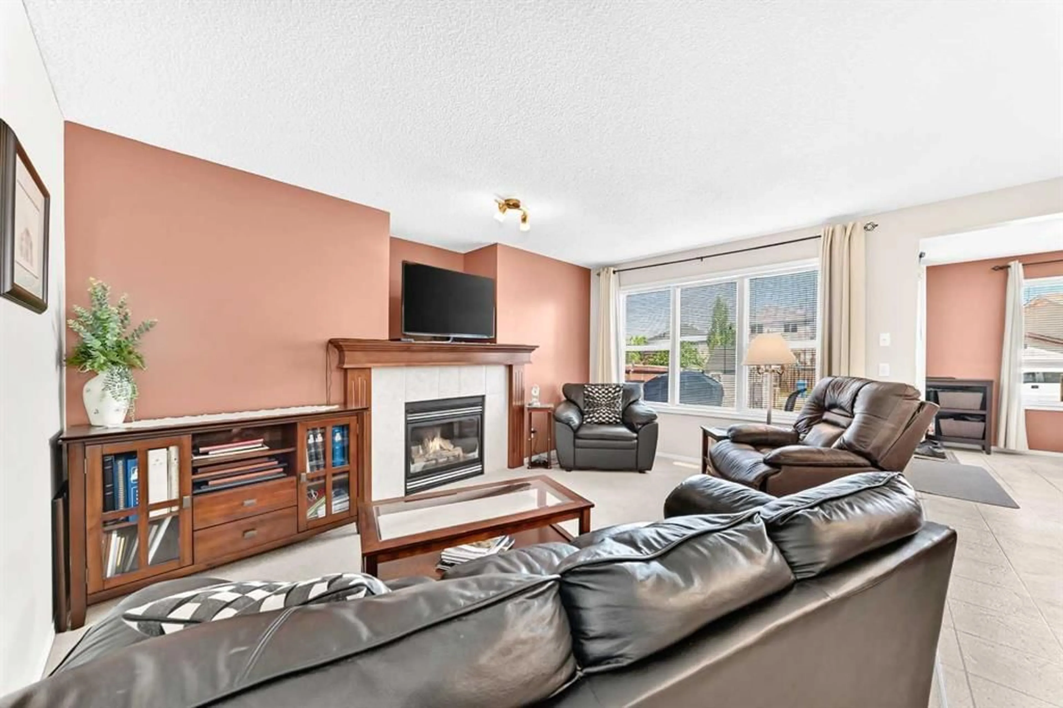
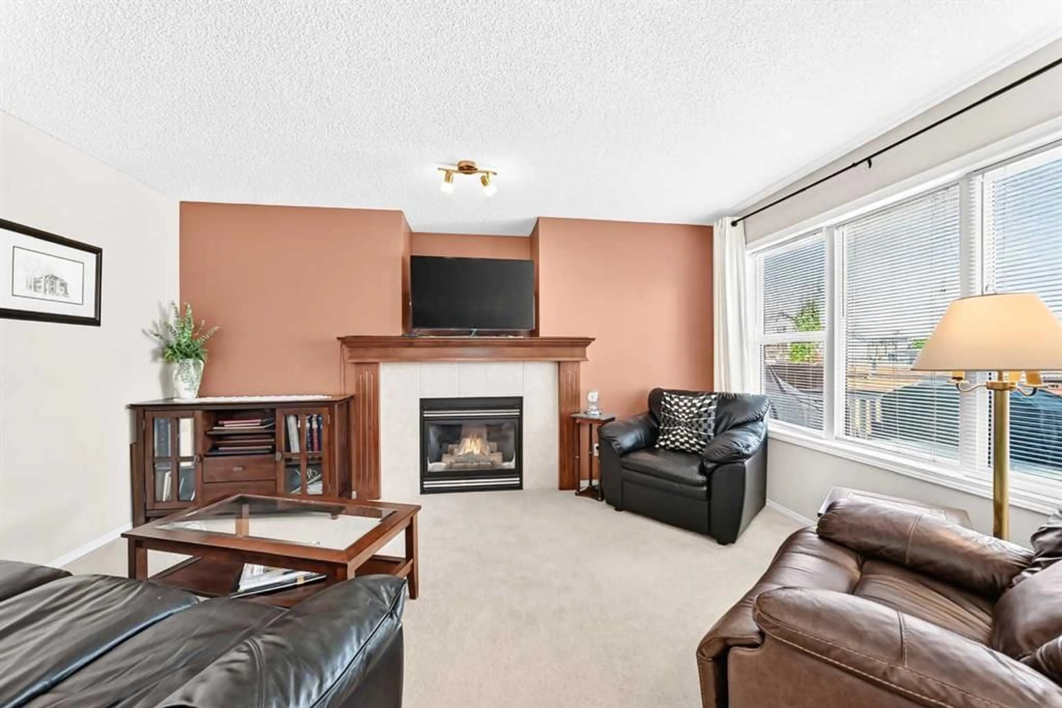
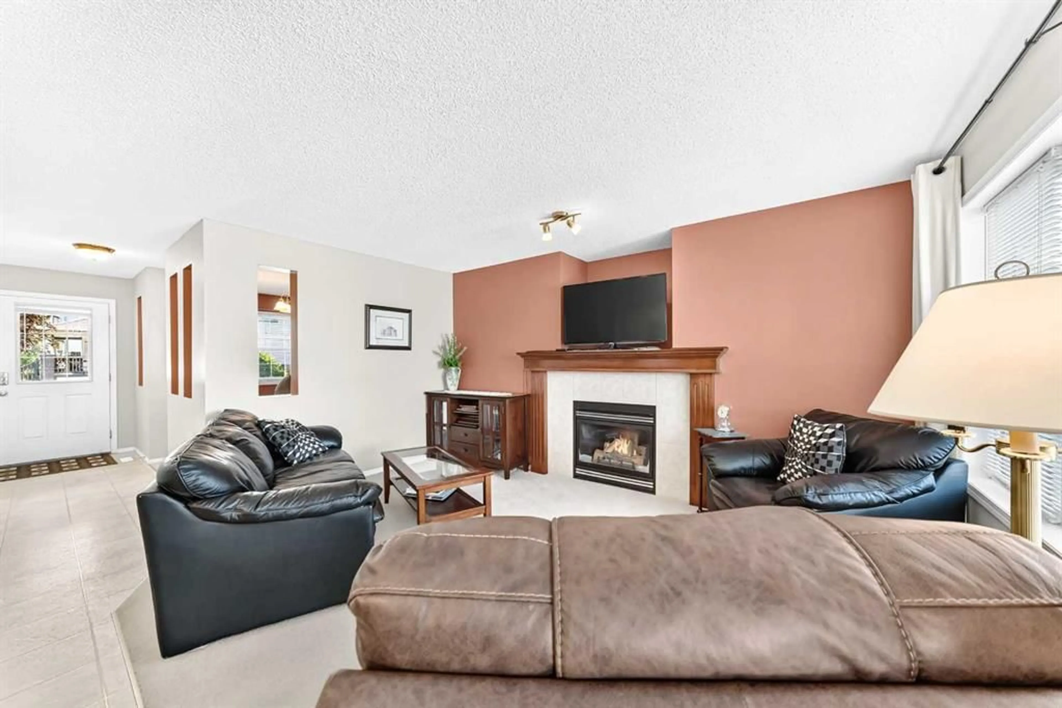
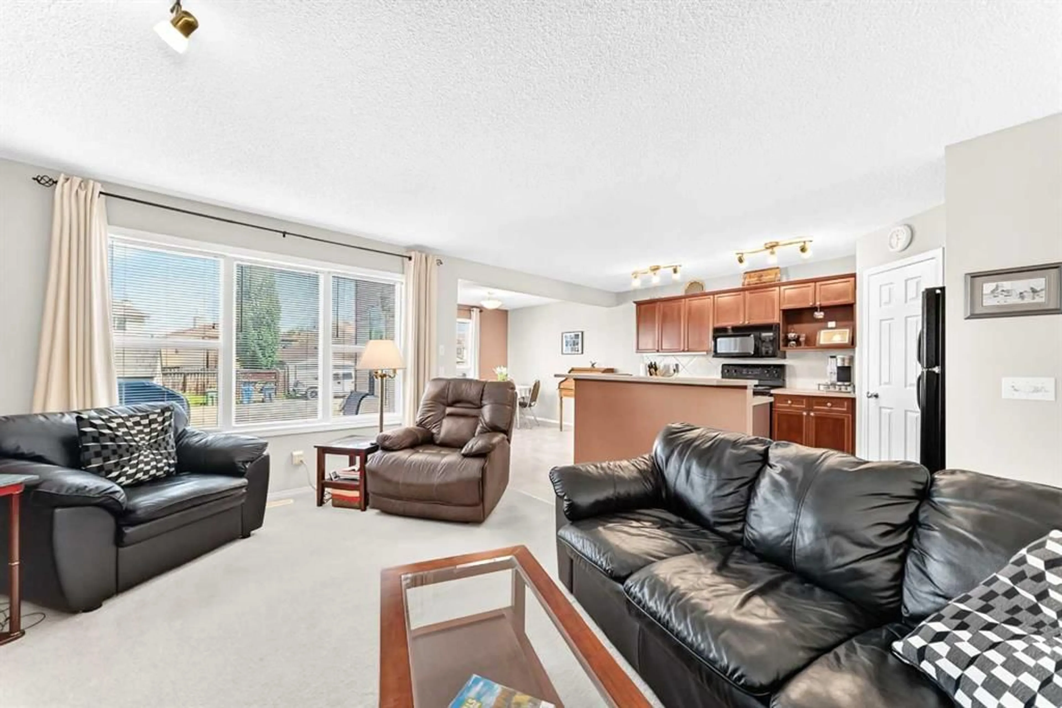
Pride of ownership is evident throughout this well maintained 3 bedroom, 3.5 bath two storey home located in the desirable community of Cimarron Grove. The bright and functional main floor features an open-concept layout with a spacious kitchen offering upgraded black appliances, maple cabinetry, a corner pantry, and a large breakfast bar overlooking the dining area and inviting living room with a cozy gas fireplace. A spacious front den, ideal for a home office or flex space, a generous front foyer, and a convenient 2 piece powder room complete the main level. Upstairs, the oversized primary bedroom features a walk-in closet and a private 4 piece ensuite with a corner jetted tub and separate shower. Two additional bedrooms and a convenient Jack-and-Jill 4 piece bathroom complete the upper level. The basement is partially finished and offers a large family room, fourth bedroom, 3 piece bathroom, laundry area, and plenty of storage, with the opportunity to add your own finishing touches. Outside, the fully landscaped yard is partially fenced and features a welcoming front porch, a spacious rear deck, storage shed, and a large gravel parking pad with ample space for a future double garage while still accommodating boat or RV parking. Additional updates include a new water softener (2025), roof shingles (2021), and hot water tank (2017) plus a built-in vacuum system. Conveniently located close to schools, parks, walking paths, shopping, restaurants, and major roadways, this home offers excellent value in a family friendly neighbourhood.
Property Details
Interior
Features
Main Floor
Kitchen
13`8" x 8`5"Dining Room
11`10" x 10`3"Living Room
15`3" x 10`8"Den
11`9" x 8`1"Exterior
Features
Parking
Garage spaces -
Garage type -
Total parking spaces 3
Property History
 31
31

