1 day on Market

50 Westland Rd #300, Okotoks, Alberta T1S 1N1

Townhouse
- + 2
2 + 1
~576.34 sqft
$299,900
Get pre-qualifiedPowered by nesto
Townhouse
- + 2
2 + 1
~576.34 sqft

Contact us about this property

Call

Highlights

Property Estimate

Days on market1 day

Estimated valueNot available

Price/Sqft$520/sqft

Monthly cost

Open Calculator

Description

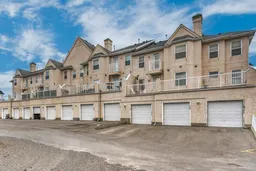
Are you ready to make this affordable and adorable townhome in popular Okotoks the beginning of your home ownership journey? Spanning almost 1,200 sq ft of living space on two levels this bright and sunny end unit with attached garage is ready for you to move right in. The open concept main floor offers a good sized living area with plenty of windows for an abundance of natural light. It is open to the dining area and kitchen with access to your great sized balcony. You’ll love the neutral and modern finishes throughout the unit including stainless steel appliances, grey cabinetry, quartz counters, glass tile backsplash, hardwood floors and farmhouse style lighting fixtures. A 2 pc powder room is conveniently located on this level and there is plenty of storage at both the main and the garage entrances. There are 2 bedrooms located on the lower level. Both are spacious with big windows providing plenty of natural light. The primary bedroom has a cute little niche where you can add a workspace, dressing table or reading nook as well as a nice sized walk in closet. The 4 pc cheater ensuite bath can be accessed from the primary bedroom as well as from the main hallway. The 2nd bedroom has a good sized closet and there is additional storage in the hallway as well as in-suite laundry for your convenience. This beautifully maintained home is located in the community of Westridge and is close to schools, parks, shopping, and pathways. This home offers exceptional value in a fantastic location.


Property Details

Style2 Storey
View-
Age of property2004
SqFt~576.34 SqFt
Lot Size-
Parking Spaces1
MLS ®NumberA2312002
Community NameOkotoks
Data SourcePILLAR 9
Listing byRE/MAX Key

Features

Heating: Forced Air
Basement: Full,Finished,None

Main Floor

2pc Bathroom

4`10" x 5`0"

Dining Room

8`6" x 13`5"

Kitchen

7`10" x 12`10"

Living Room

15`2" x 13`5"


Features

Patio: Deck
Balcony: Deck

Parking

Garage spaces 1

Garage type -

Other parking spaces 0

Total parking spaces 1


Property History

May 28, 2026
ListedActive
$299,900
1 day on market
history photo preview30
Listing by pillar 9®
Property listed by RE/MAX Key, Brokerage
Agent Banner Image
Interested in this property?Get in touch to get the inside scoop.

Market Data - Okotoks

Geo Zone Map ThumbnailOkotoks

Balanced Market

View Market Data

Townhouse - for the past 30 days

Buyer's market Seller's market

Avg. Days on Market

Past 30 days

13 days

Compared to

2025

16 days

2024

24 days

2023

11 days

New Listings

Past 30 days

12 listings

Compared to

2025

11 listings

2024

11 listings

2023

4 listings

Units sold

Past 30 days

3 units

Compared to

2025

4 units

2024

8 units

2023

5 units

Median Sold Price

Past 30 days

$571,100

Compared to

2025

$412,450

2024

$404,000

2023

$362,500


Population and Demographics

Overview

Total population 28648
Average household income $144,973

Age (%)

0 to 19
30%
20 to 34
14%
35 to 49
23%
50 to 64
19%
65 and plus
15%

Household composition (%)

Single family
80%
Single person
17%
Multi person
3%
Multi family
1%

Mother tongue (%)

English
93%
Others
3%
French
2%
Tagalog (Pilipino, Filipino)
1%

House tenancy (%)

Owners
86%
Renters
14%

What’s nearby?Essentials within 5 km

Local Logic

Transportation Scores

Estimated Budget