47 Sheep River Cove, Okotoks, Alberta T1S 2L4
Contact us about this property
Highlights
Estimated valueThis is the price Wahi expects this property to sell for.
The calculation is powered by our Instant Home Value Estimate, which uses current market and property price trends to estimate your home’s value with a 90% accuracy rate.Not available
Price/Sqft$376/sqft
Monthly cost
Open Calculator
Description
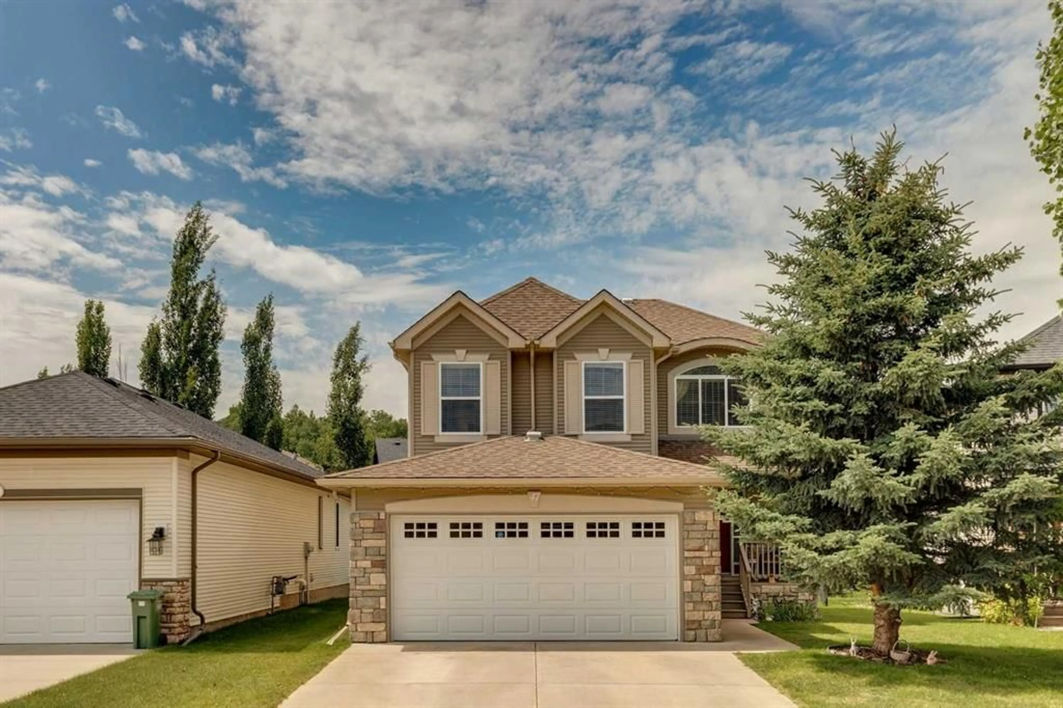
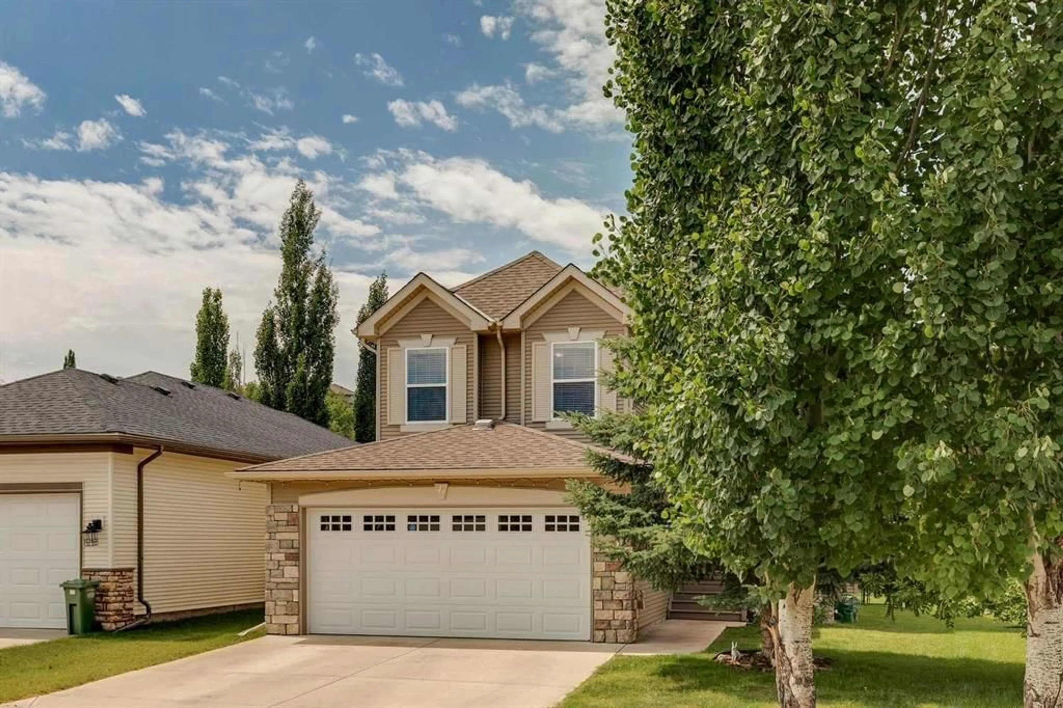
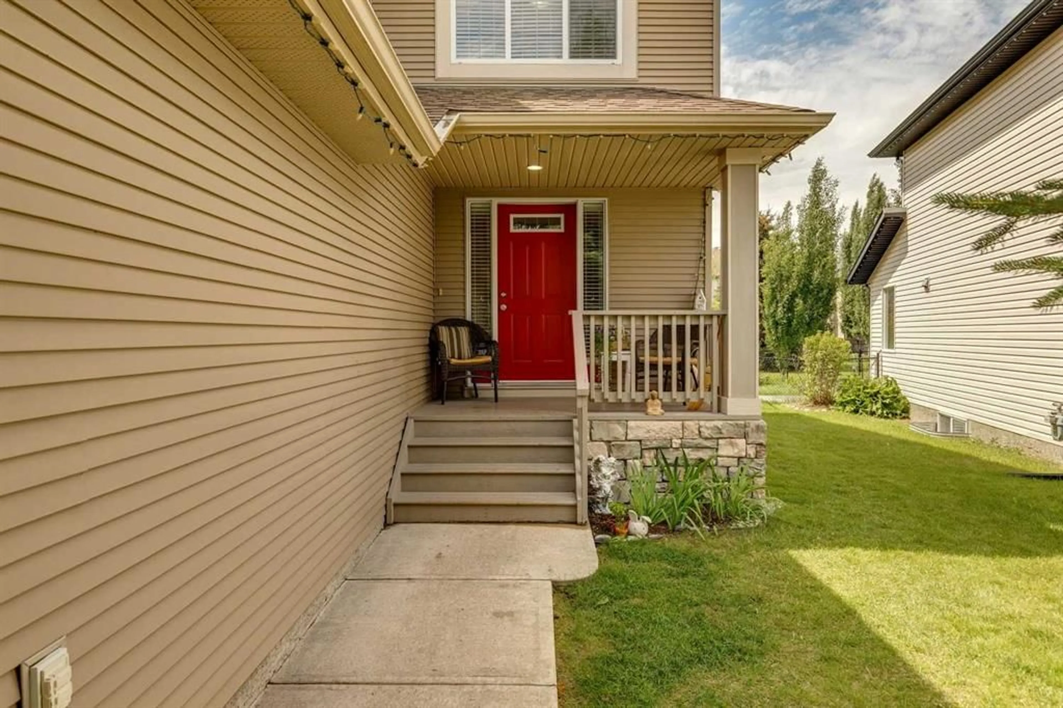
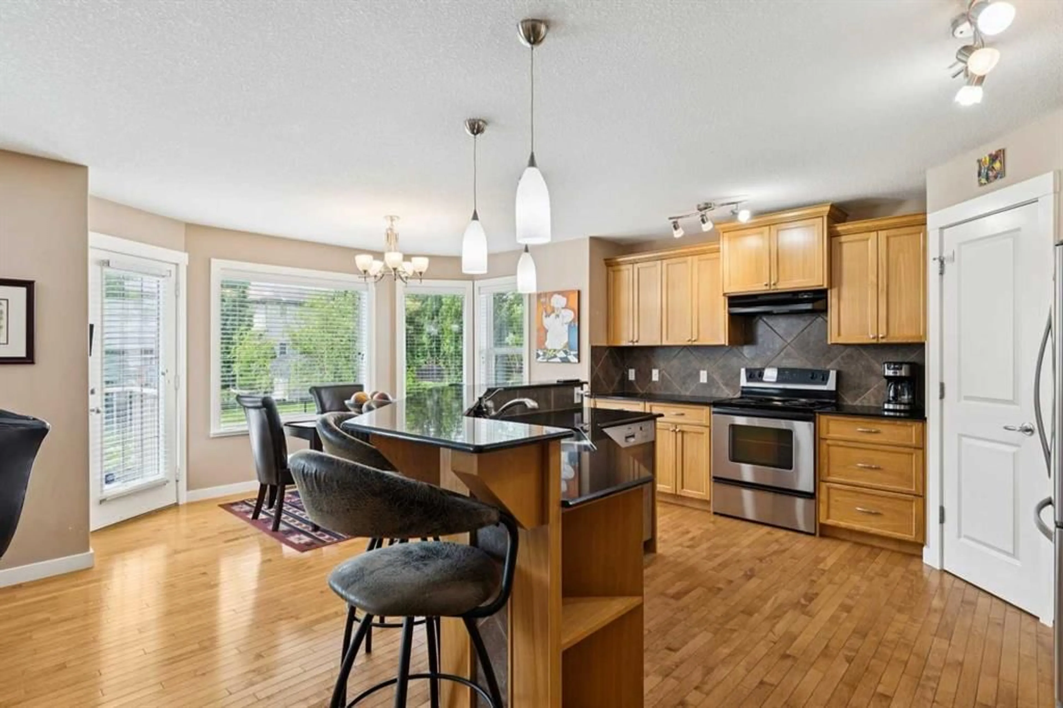
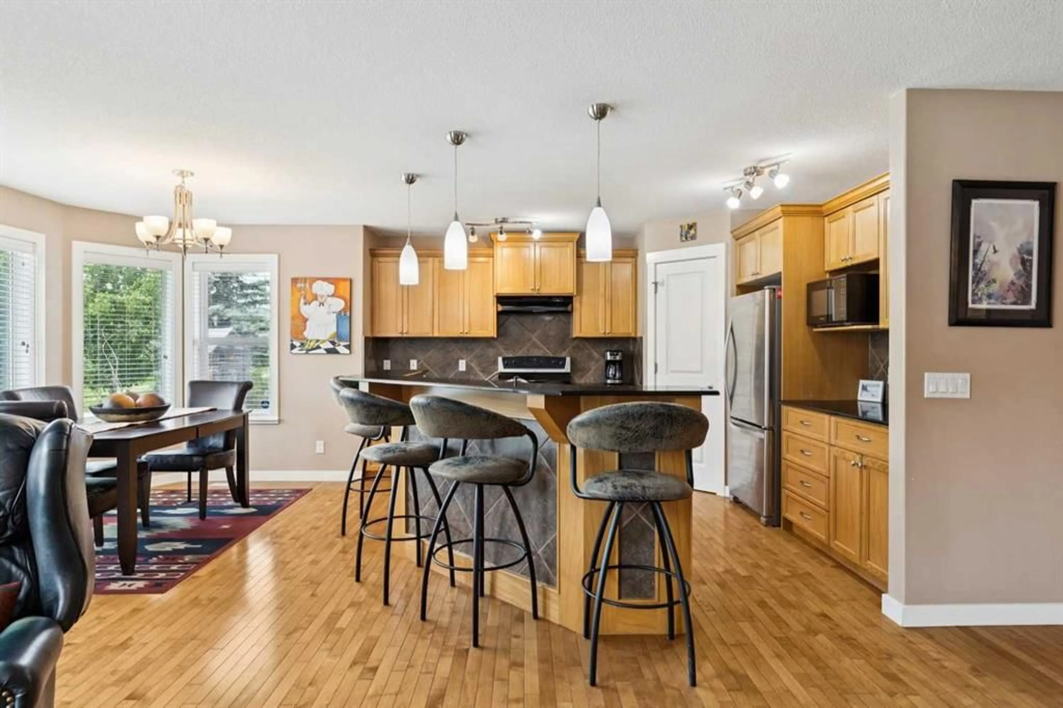
OPEN HOUSE SATURDAY JULY 18 FROM 12 - 2 PM. Located in the quite neighborhood of sheep river cove just steps from the river walking path this Dream West built backs to a greenspace and walking path. Offering a bright, open floor plan with neutral décor throughout, this home features hardwood flooring in the main living spaces. The spacious living room is centered around a gas fireplace, while the kitchen has granite counters, stainless appliances, a corner pantry, and an abundance of solid wood cabinets. A convenient 2 piece bathroom completes the main floor. Upstairs you will find three bedrooms and a bonus room with vaulted ceiling. There is a 4 piece main bathroom, and a spacious primary suite with a walk in closet and 4 piece ensuite. The fully developed basement adds a fourth bedroom, a third full bathroom, and a bright family room with large windows that bring in plenty of natural light, making the lower level feel open and inviting. Enjoy central air conditioning for year-round comfort, along with a welcoming front porch and a low maintenance composite deck overlooking the west facing backyard. There is a playground nearby, and very little traffic thanks to the secluded nature of this area. This home offers a great combination of space, comfort, and location close to parks, pathways, and amenities.
Upcoming Open House
Property Details
Interior
Features
Main Floor
Kitchen
14`0" x 11`6"Dining Room
12`0" x 8`9"Pantry
3`10" x 3`7"Living Room
15`0" x 14`0"Exterior
Features
Parking
Garage spaces 2
Garage type -
Other parking spaces 2
Total parking spaces 4
Property History
 42
42

