43 Willow Cres, Okotoks, Alberta T1S 5S1
Contact us about this property
Highlights
Estimated valueThis is the price Wahi expects this property to sell for.
The calculation is powered by our Instant Home Value Estimate, which uses current market and property price trends to estimate your home’s value with a 90% accuracy rate.Not available
Price/Sqft$382/sqft
Monthly cost
Open Calculator
Description
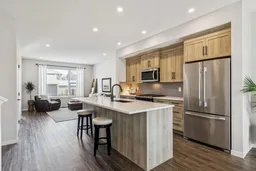
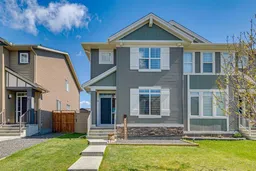
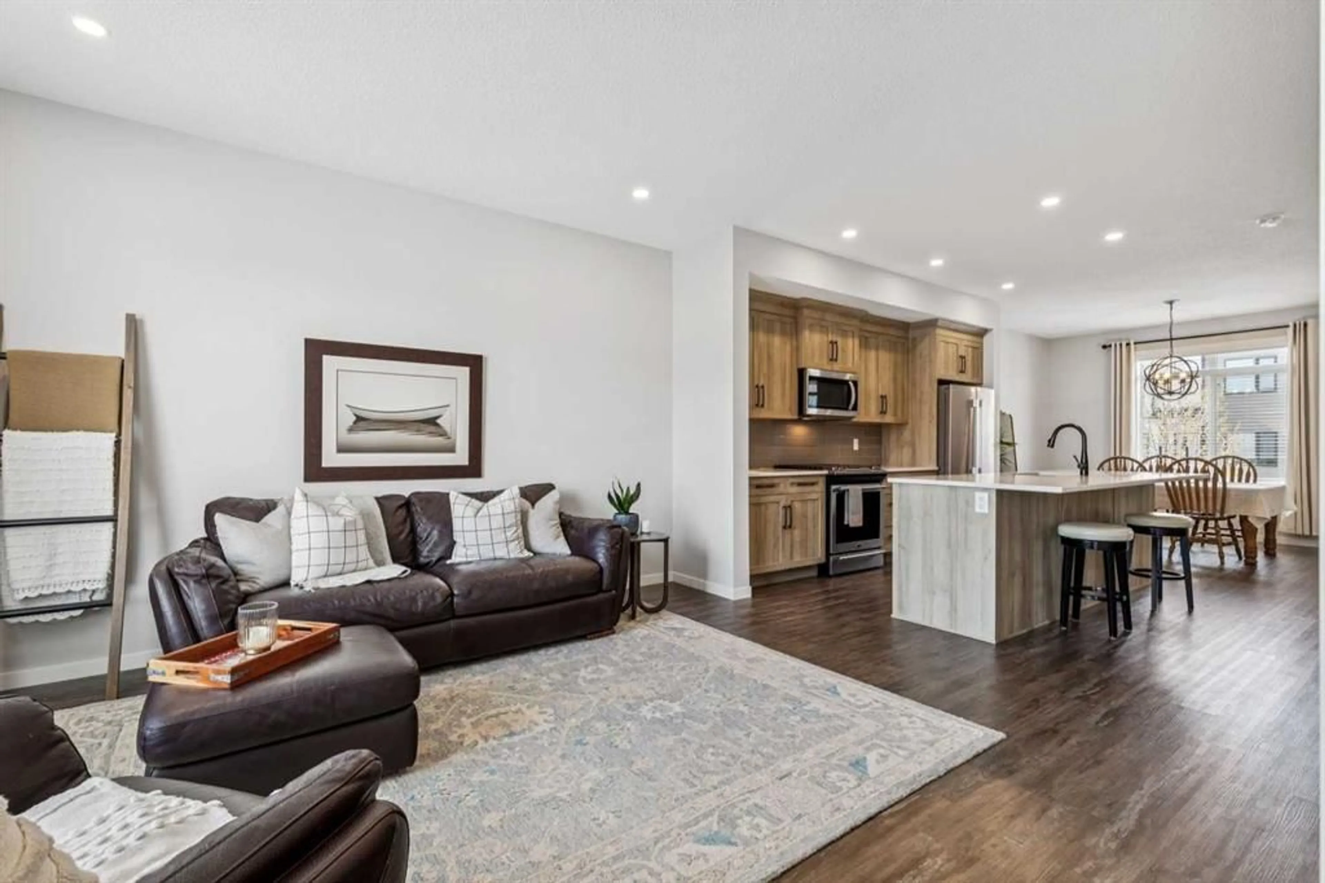
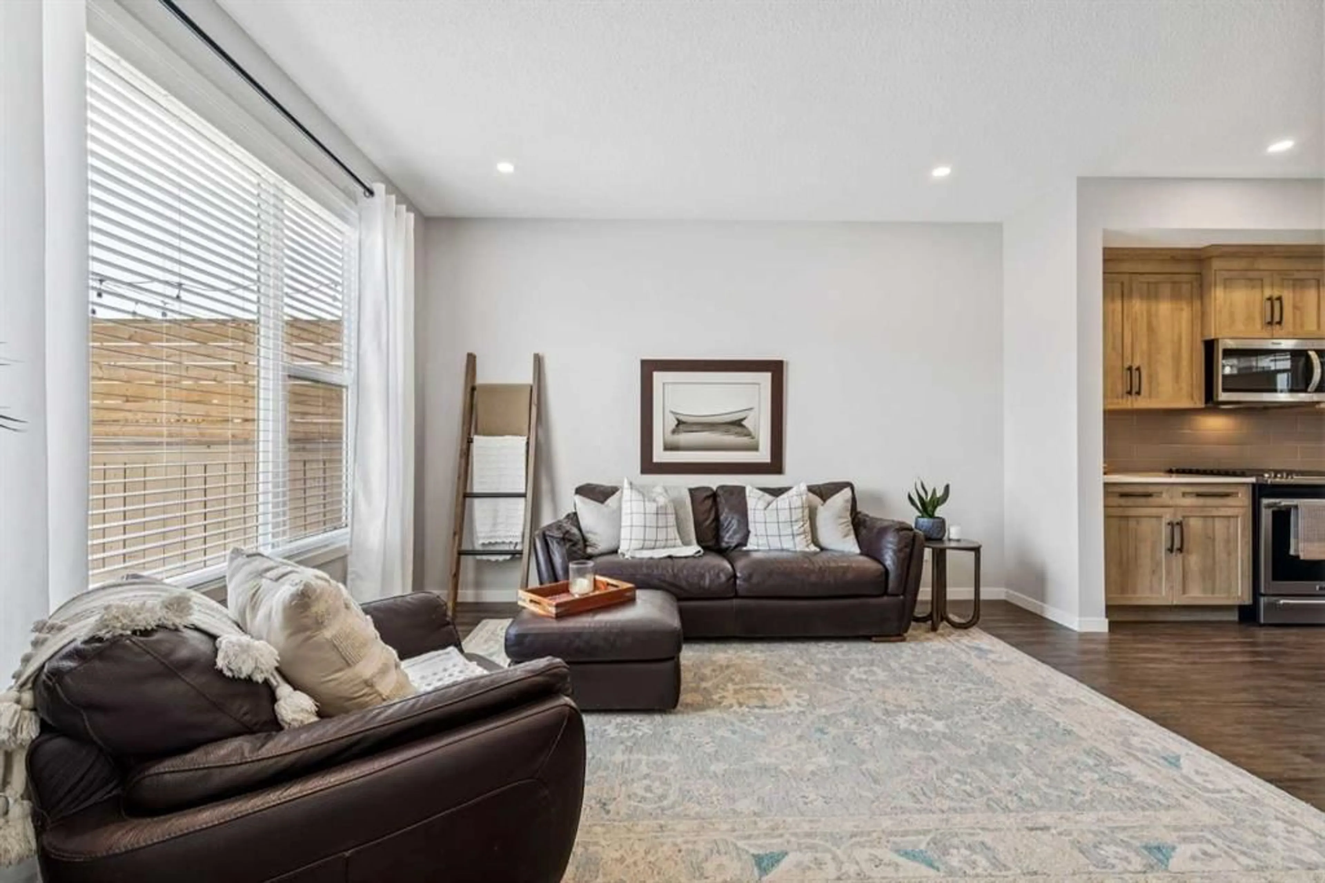
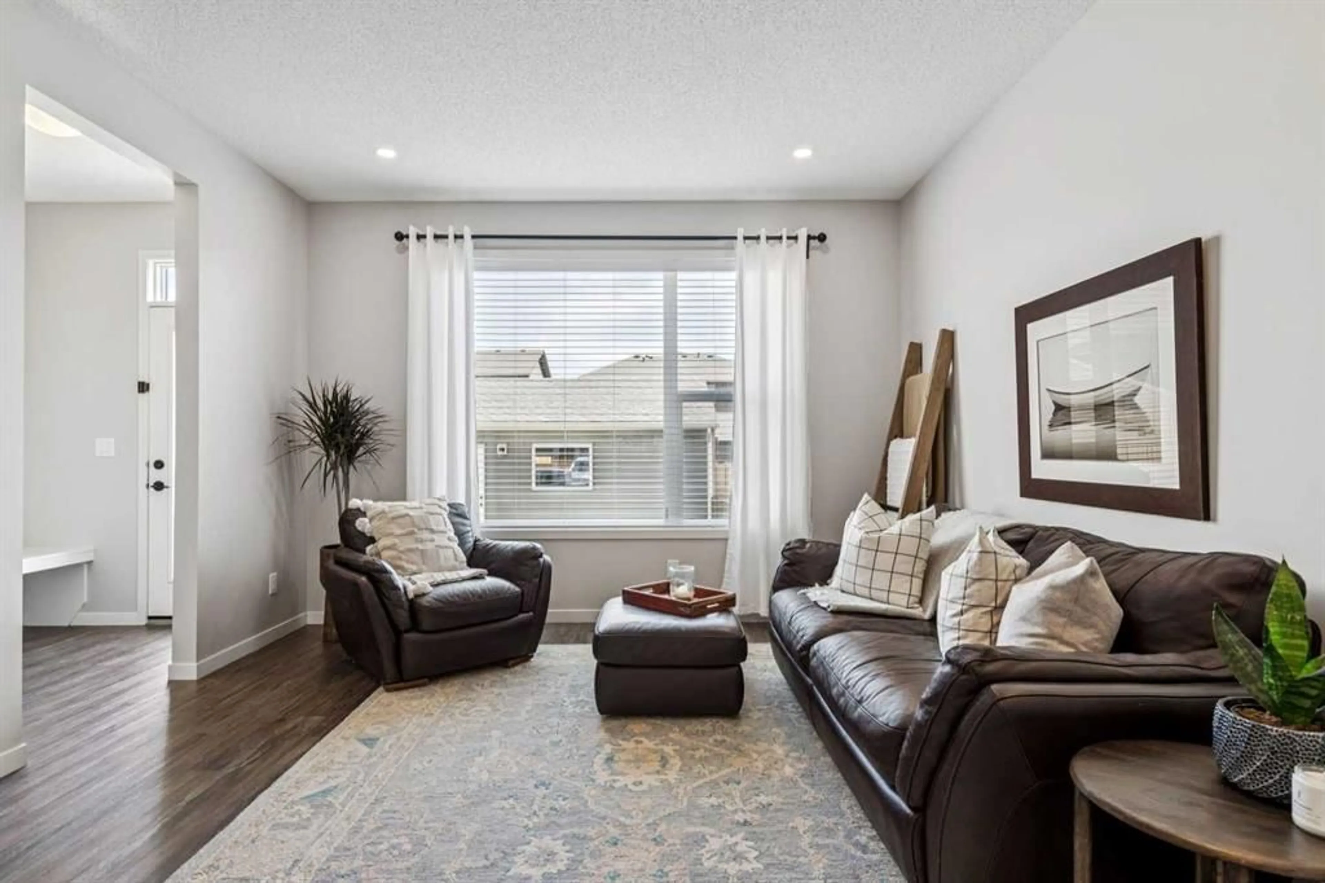
WELCOME TO D’ARCY RANCH - AND A HOME THAT CHECKS ALL THE BOXES! This beautifully maintained Morrison Homes property offers the feel of a newer home without giving up the benefits of an established community. With 1,465 sq ft above grade, 3 bedrooms, 2.5 bathrooms, CENTRAL A/C and a FULL-SIZE DOUBLE DETACHED GARAGE, this home has everything you need and more! Step inside to a bright, open main floor with large windows, luxury vinyl plank flooring and a layout that works just as well for everyday living as it does for entertaining. The kitchen features QUARTZ COUNTERTOPS, upgraded cabinetry, stainless steel appliances, a GAS STOVE and plenty of counter space, with the kitchen, dining and living areas all flowing nicely together. Upstairs, you’ll find three good-sized bedrooms, convenient upper-floor laundry and a spacious primary bedroom with a WALK-IN CLOSET and private ensuite. The unfinished basement gives you plenty of room to add more living space in the future, and the BATHROOM ROUGH-IN is already in place. Outside, the fully fenced backyard features a concrete patio, garden area, grass space and BBQ GAS LINE. The FULL-SIZE DOUBLE DETACHED GARAGE gives you plenty of room for vehicles, bikes, toys and extra storage. And the location is hard to beat. You’re just minutes from D’Arcy Ranch Golf Course, the new K-9 school, parks, pathways and D’Arcy Crossing. Groceries, restaurants, shops and new businesses are all close by, making day-to-day life incredibly convenient. CENTRAL A/C. DOUBLE GARAGE. FULLY FENCED YARD. GREAT LOCATION. MOVE-IN READY! If you’ve been looking for a well-kept home in one of Okotoks’ most popular communities, come take a look. This one is worth seeing in person!
Property Details
Interior
Features
Main Floor
Living Room
12`9" x 13`10"Kitchen
14`8" x 13`3"Dining Room
12`9" x 9`9"2pc Bathroom
Exterior
Features
Parking
Garage spaces 2
Garage type -
Other parking spaces 0
Total parking spaces 2
Property History
 33
33