354096 48 St, Okotoks, Alberta T1S 1A7
Contact us about this property
Highlights
Estimated valueThis is the price Wahi expects this property to sell for.
The calculation is powered by our Instant Home Value Estimate, which uses current market and property price trends to estimate your home’s value with a 90% accuracy rate.Not available
Price/Sqft$1,259/sqft
Monthly cost
Open Calculator
Description
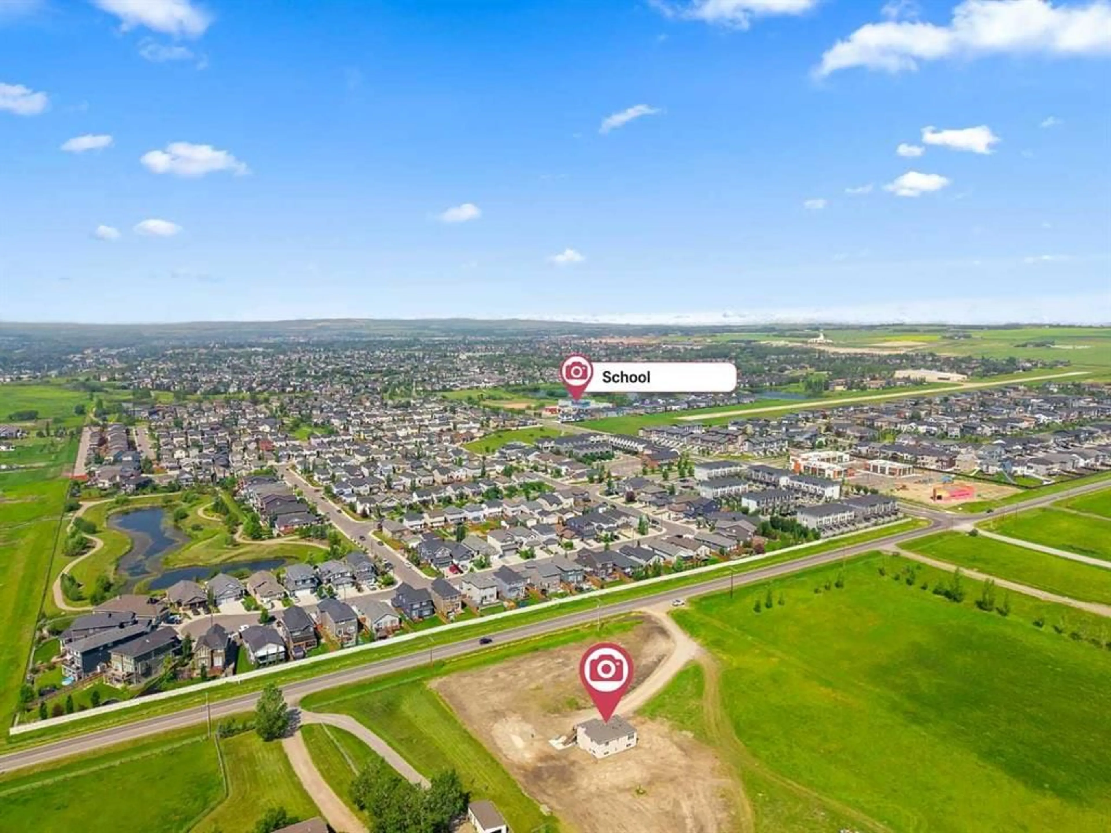
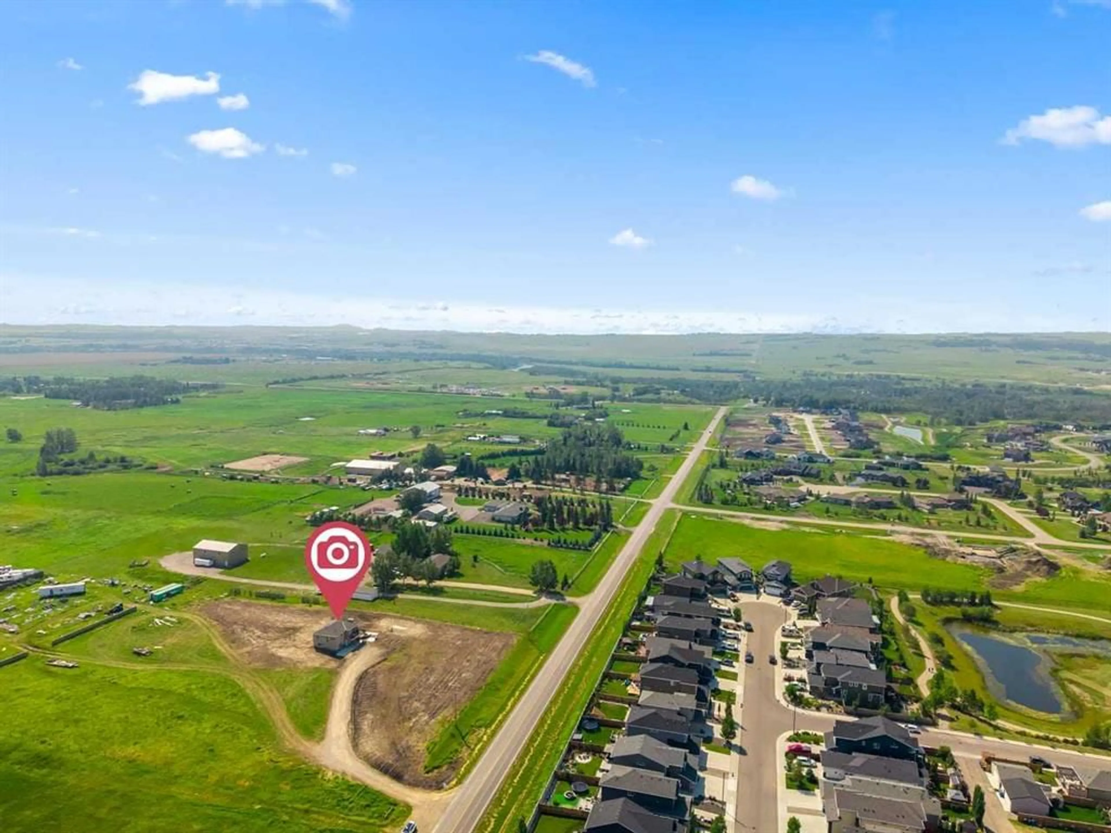
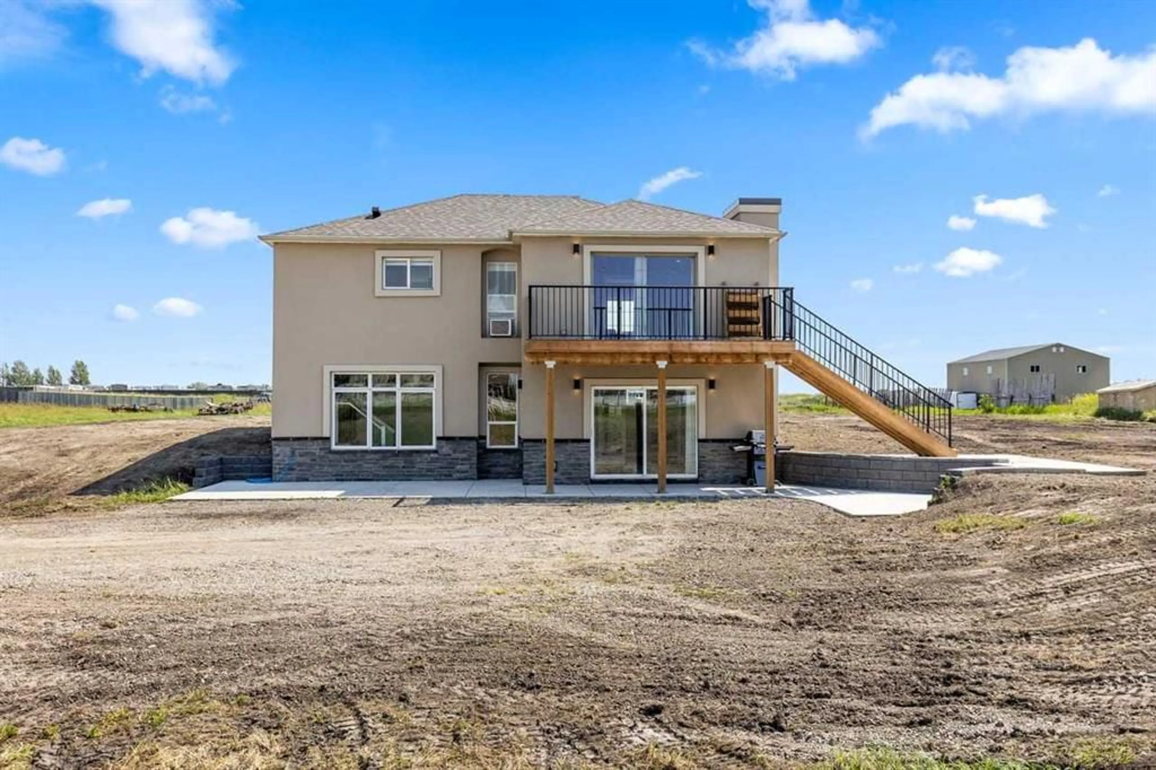
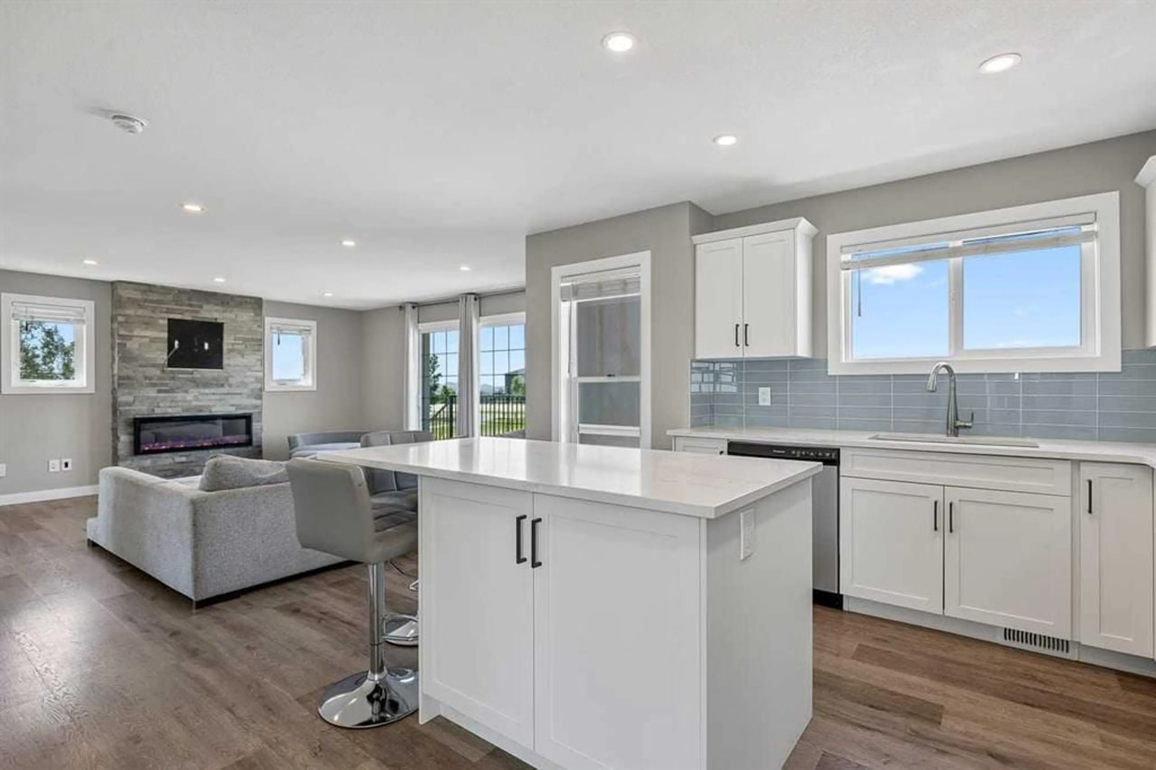
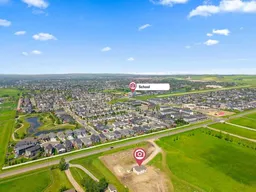
This rare 5-acre ALH-zoned parcel, annexed into the Town of Okotoks and positioned at the east entrance along 48 Street, offers exceptional visibility with elevated topography and sweeping mountain views—an increasingly scarce premium for future development. Located directly east of Drake Landing on the paved roadway, the site is surrounded by established schools, commercial services, golf, and residential neighbourhoods, supporting both immediate demand and long-term growth stability. The extensively renovated reverse-walkout bungalow provides meaningful holding value, featuring a bright upper level with a spacious primary bedroom and updated 4-piece ensuite, a modern 2-piece powder room, a large living room, quartz counters, stainless steel appliances, low-maintenance LVP flooring, and a generous deck capturing the mountain views. The lower walkout level offers a large family room, two additional bedrooms, a full bathroom, laundry room, two electric fireplaces, and direct access to a concrete patio framed by a retaining wall—ideal for comfortable family living close to town. A strategic, high-exposure acquisition with strong present-day residential utility and significant long-term upside, including past discussions with the Town regarding the potential for a 3,200 sq.ft. shop (subject to buyer due diligence and approvals). Renovated, valuable, and positioned for future opportunity—this parcel represents one of Okotoks’ most compelling hold-and-develop offerings.
Property Details
Interior
Features
Basement Floor
Laundry
5`0" x 7`7"Other
6`7" x 5`10"4pc Bathroom
4`11" x 9`10"Bedroom
11`9" x 11`10"Exterior
Features
Property History
 50
50

