325 CIMARRON VISTA Way, Okotoks, Alberta T1S 0J6
Contact us about this property
Highlights
Estimated valueThis is the price Wahi expects this property to sell for.
The calculation is powered by our Instant Home Value Estimate, which uses current market and property price trends to estimate your home’s value with a 90% accuracy rate.Not available
Price/Sqft$387/sqft
Monthly cost
Open Calculator
Description
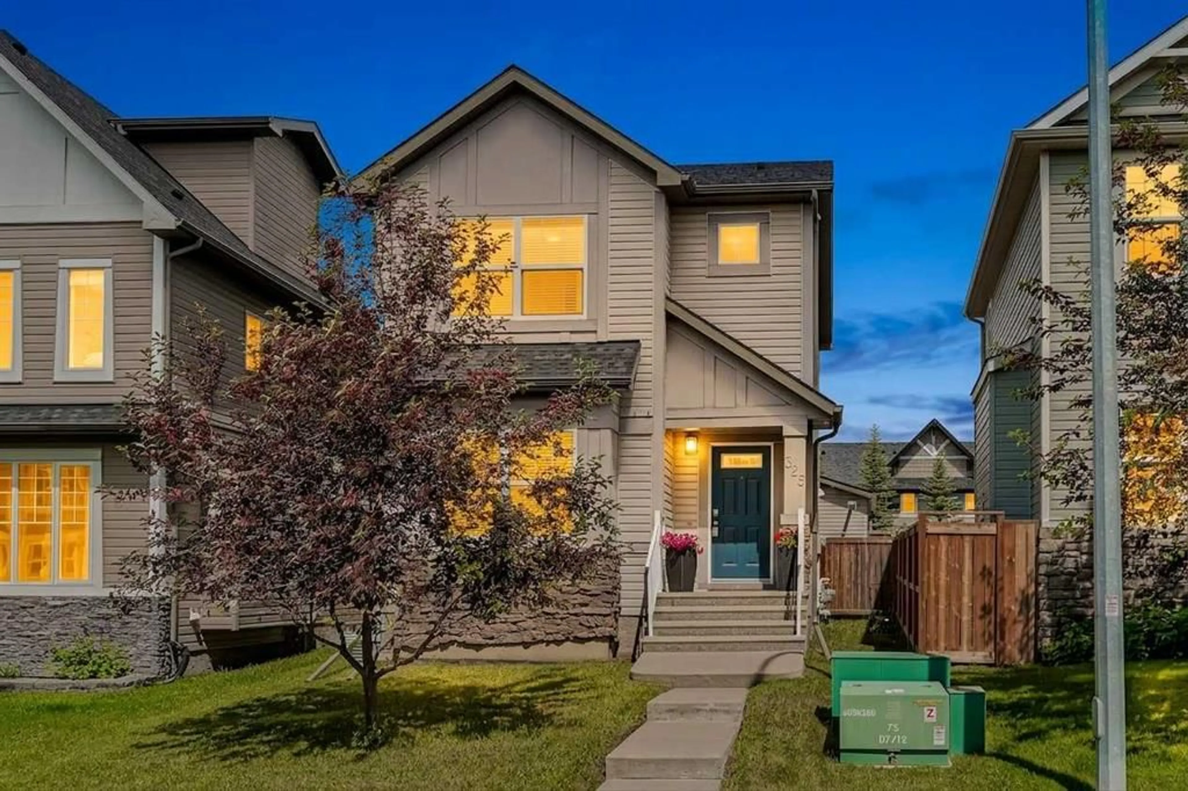
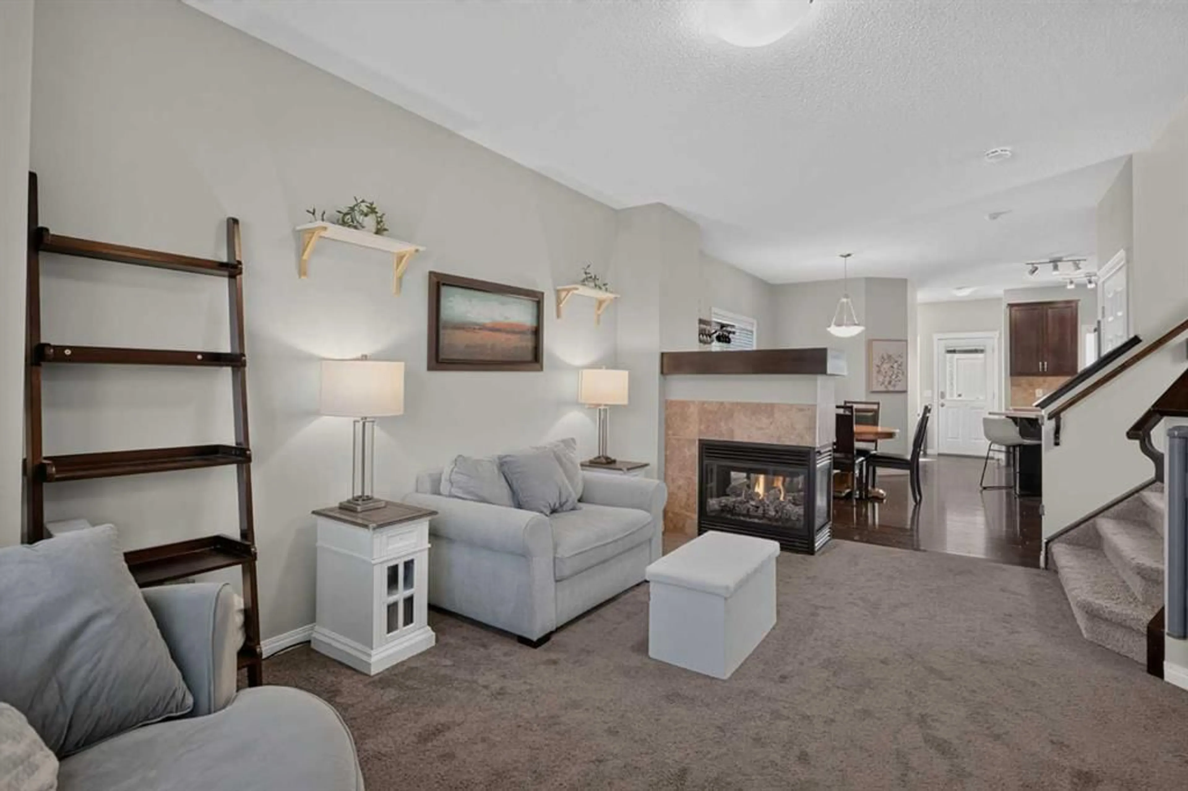
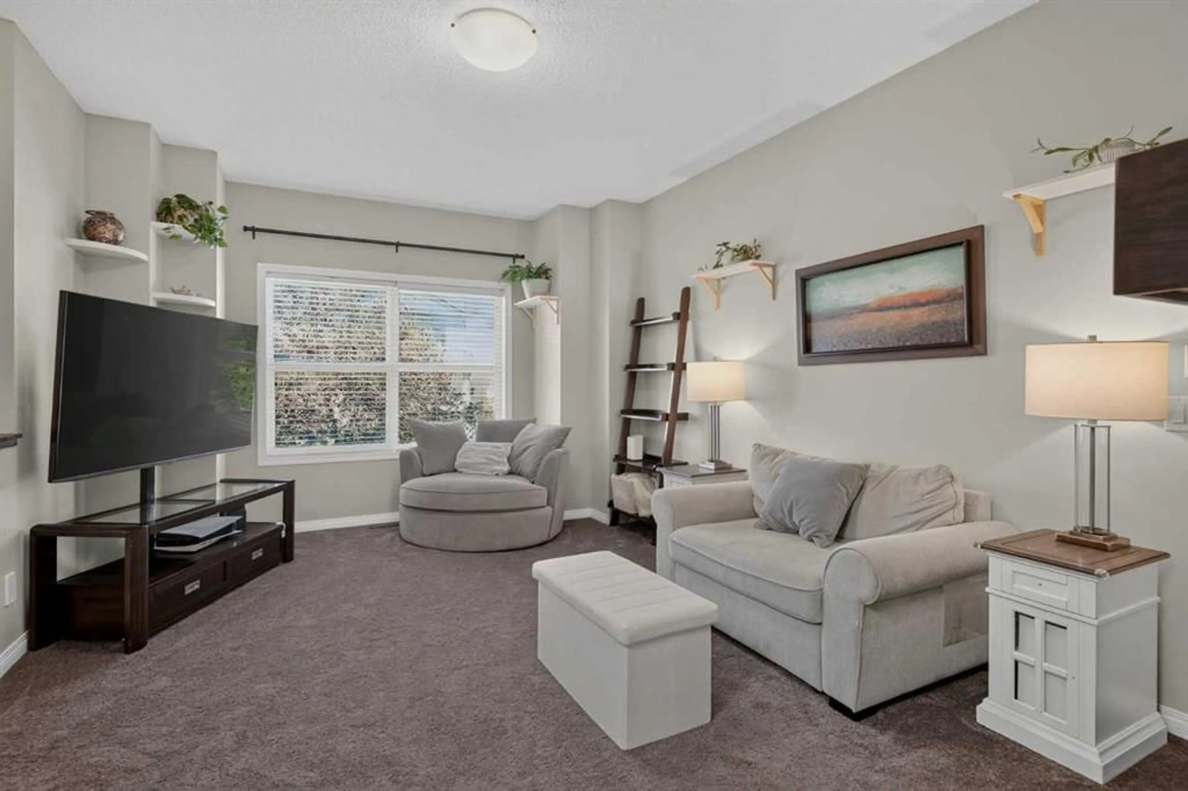
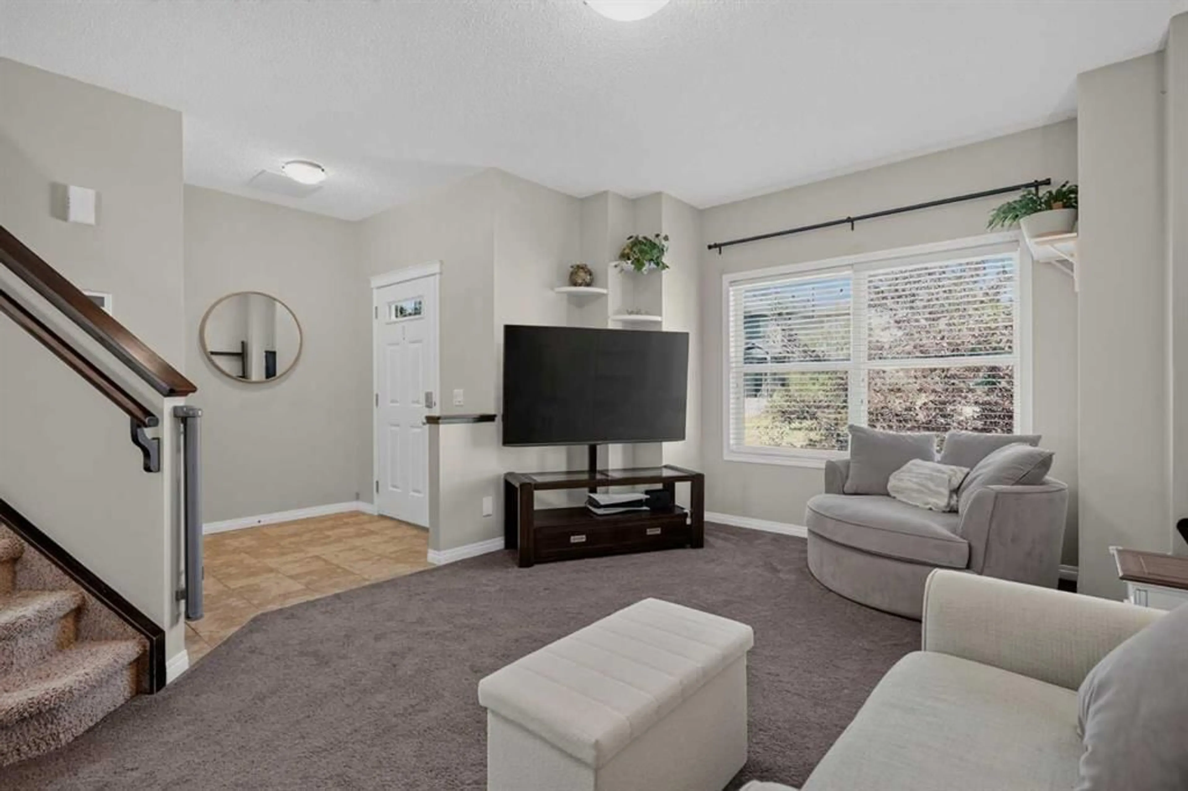
OPEN HOUSE Sunday July 12th, 2:00 to 4:00 - Welcome to this well-appointed, fully developed two-storey home in the sought-after community of Cimarron, offering just under 2,000 sq. ft. of developed living space, 4 bedrooms, 3.5 bathrooms, and an impressive 24' x 24' heated and insulated detached garage. Thoughtfully updated with new appliances (2024), a new furnace (2024), new main floor carpet, and an expanded deck, this move-in-ready home offers exceptional value. Ideally located close to parks, playgrounds, walking paths, schools, and shopping, the bright and open main floor features large windows, a spacious living room with a two-sided gas fireplace, and a functional kitchen complete with an oversized island, corner pantry, ample cabinetry, and a versatile coffee bar or workspace. Step outside to the fully fenced, east-facing backyard, perfect for relaxing or entertaining. Upstairs, the spacious primary suite features a walk-in closet and a private 4-piece ensuite with a soaker tub and oversized shower. Two additional bedrooms, both with walk-in closets, and another full bathroom complete the upper level. The fully finished basement adds even more living space with a large recreation room, a fourth bedroom, a full bathroom, and plenty of storage. This is a fantastic opportunity to own a beautifully updated home in one of Okotoks most desirable family communities.
Upcoming Open House
Property Details
Interior
Features
Main Floor
Entrance
5`6" x 6`3"Living Room
12`3" x 15`10"Dining Room
11`3" x 12`5"Kitchen
13`2" x 15`4"Exterior
Features
Parking
Garage spaces 2
Garage type -
Other parking spaces 0
Total parking spaces 2
Property History
 42
42