24 Tillotson Loop, Okotoks, Alberta T1S 4S8
Contact us about this property
Highlights
Estimated valueThis is the price Wahi expects this property to sell for.
The calculation is powered by our Instant Home Value Estimate, which uses current market and property price trends to estimate your home’s value with a 90% accuracy rate.Not available
Price/Sqft$312/sqft
Monthly cost
Open Calculator
Description
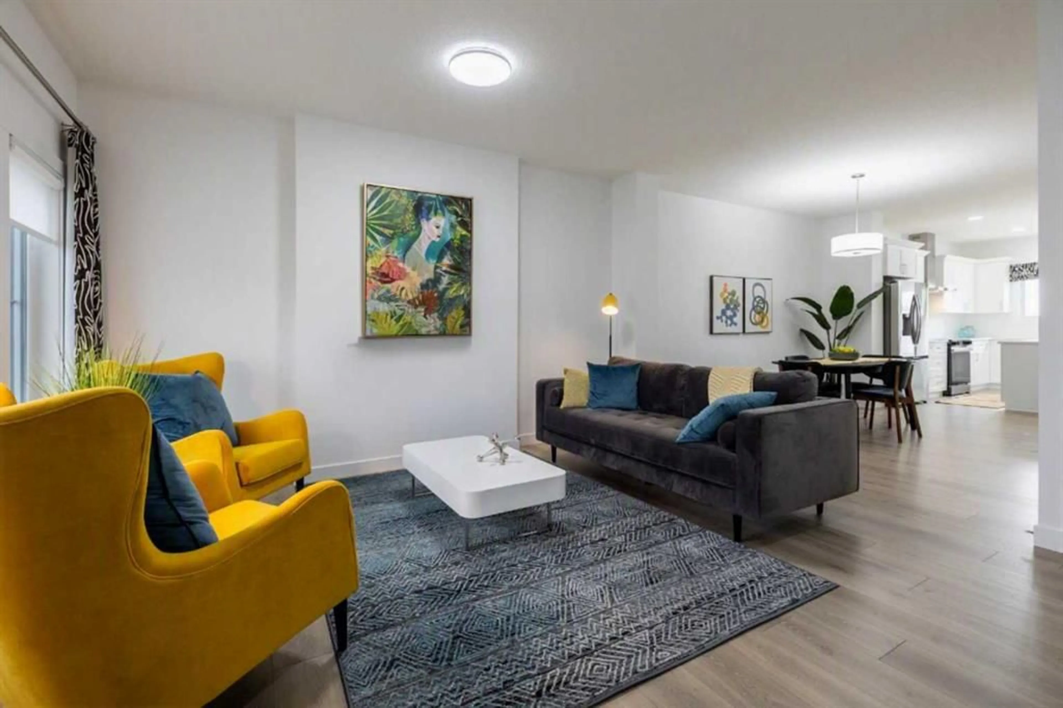
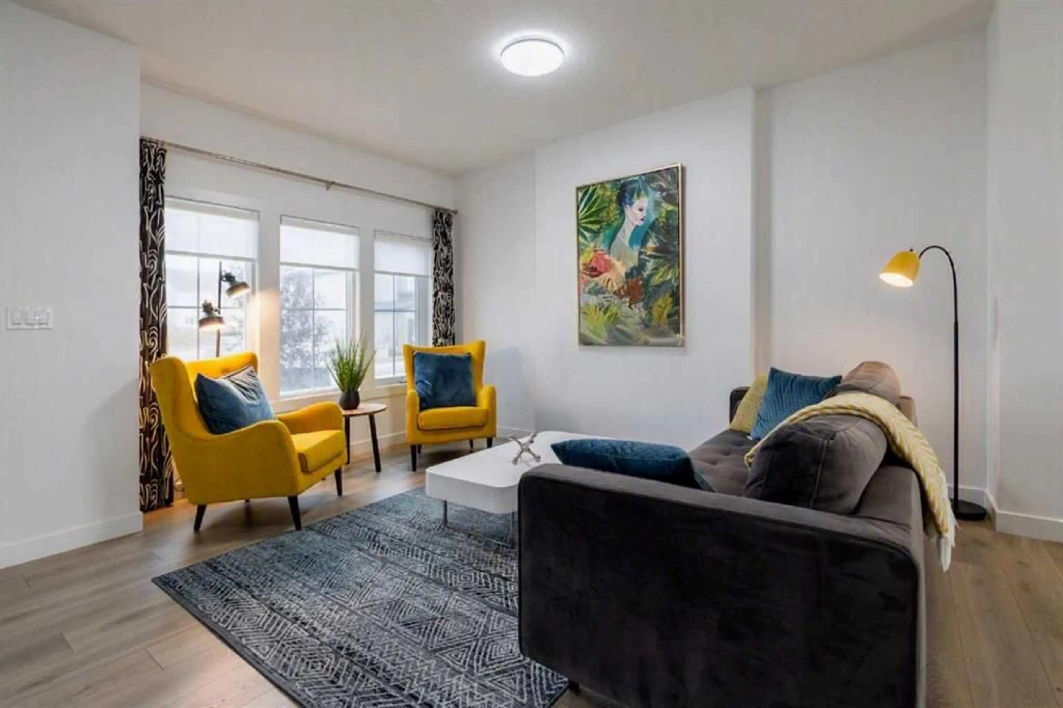
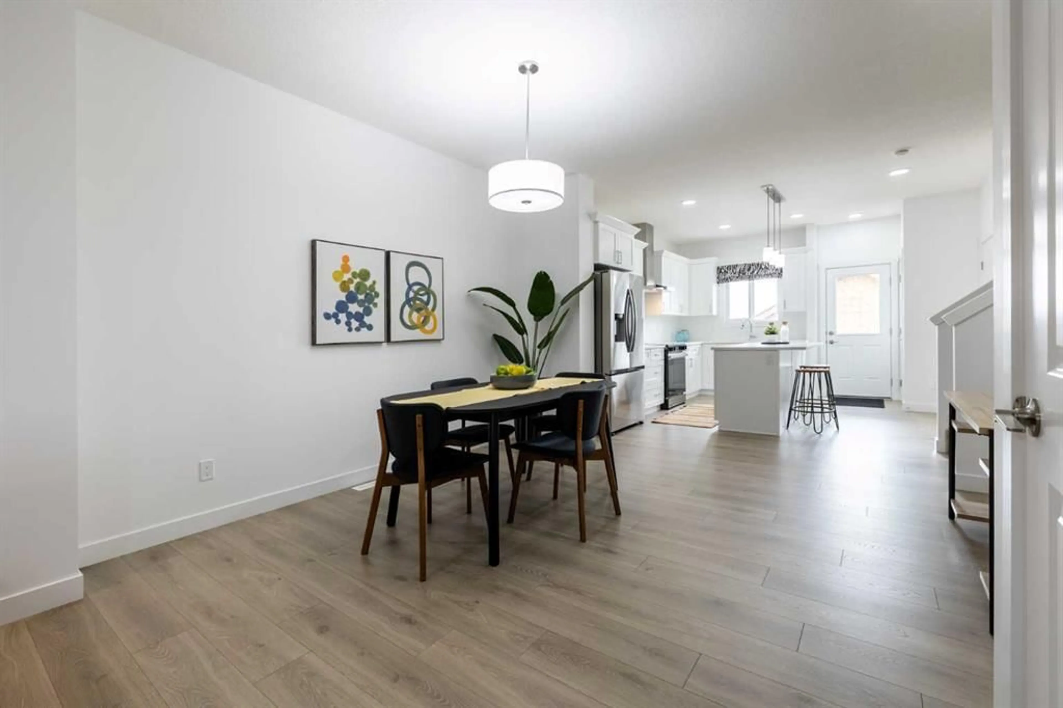
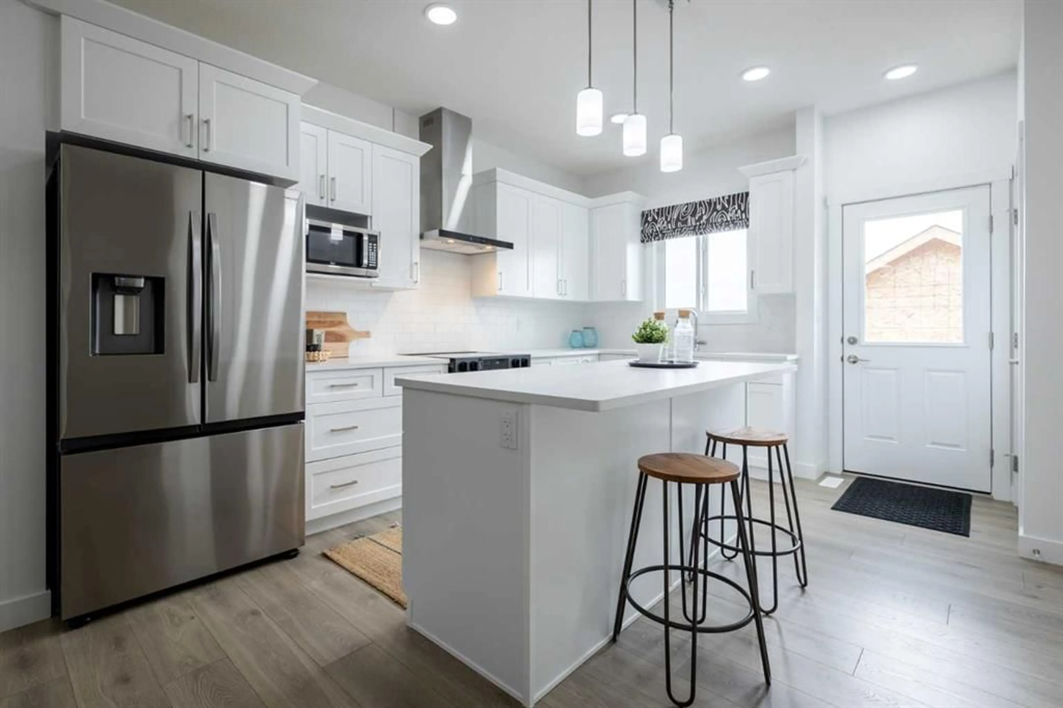
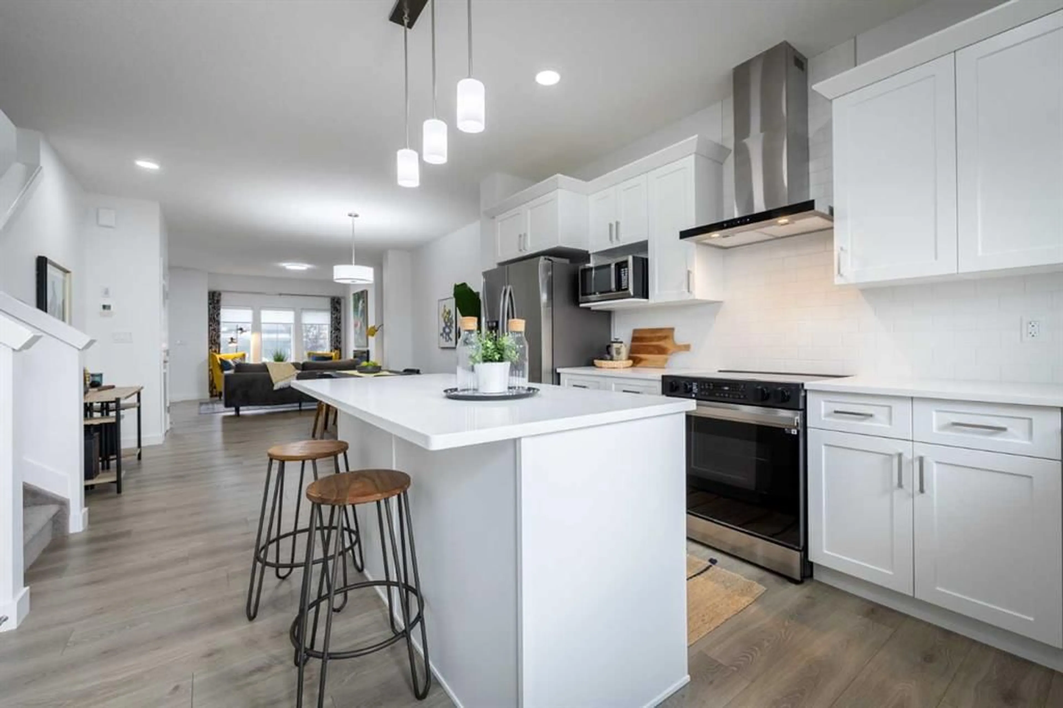
1602 SQ FT | CORNER LOT | WALKOUT BASEMENT | DOUBLE DETACHED GARAGE | BUILT BY AKASH HOMES! Welcome to the Kenton-D, a beautifully designed duplex offering 1,602 sq. ft. of thoughtfully planned living space in the growing community of Tillotson, Okotoks. Situated on a desirable corner lot, this home features 3 bedrooms, 2.5 bathrooms, and an open-concept main floor designed for modern living. The spacious great room flows seamlessly into the dining area and stylish kitchen, complete with a central island and plenty of cabinetry. Upstairs, enjoy a versatile bonus room, convenient laundry, and a spacious primary retreat featuring a walk-in closet and private ensuite. Two additional bedrooms and a full bathroom complete the upper level. The WALKOUT BASEMENT offers incredible potential for future development, while the DOUBLE DETACHED GARAGE adds everyday convenience. Enjoy the added appeal of a corner lot in one of Okotoks' exciting new communities. PICTURES ARE OF SHOW HOME; ACTUAL HOME, PLANS, FIXTURES AND FINISHES MAY VARY.
Property Details
Interior
Features
Main Floor
Living Room
12`0" x 15`6"Dining Room
13`3" x 12`9"Kitchen
8`3" x 15`6"2pc Bathroom
0`0" x 0`0"Exterior
Features
Parking
Garage spaces 2
Garage type -
Other parking spaces 0
Total parking spaces 2
Property History
 16
16

