238 Mountainview Dr, Okotoks, Alberta T1S 0L7
Contact us about this property
Highlights
Estimated valueThis is the price Wahi expects this property to sell for.
The calculation is powered by our Instant Home Value Estimate, which uses current market and property price trends to estimate your home’s value with a 90% accuracy rate.Not available
Price/Sqft$395/sqft
Monthly cost
Open Calculator
Description

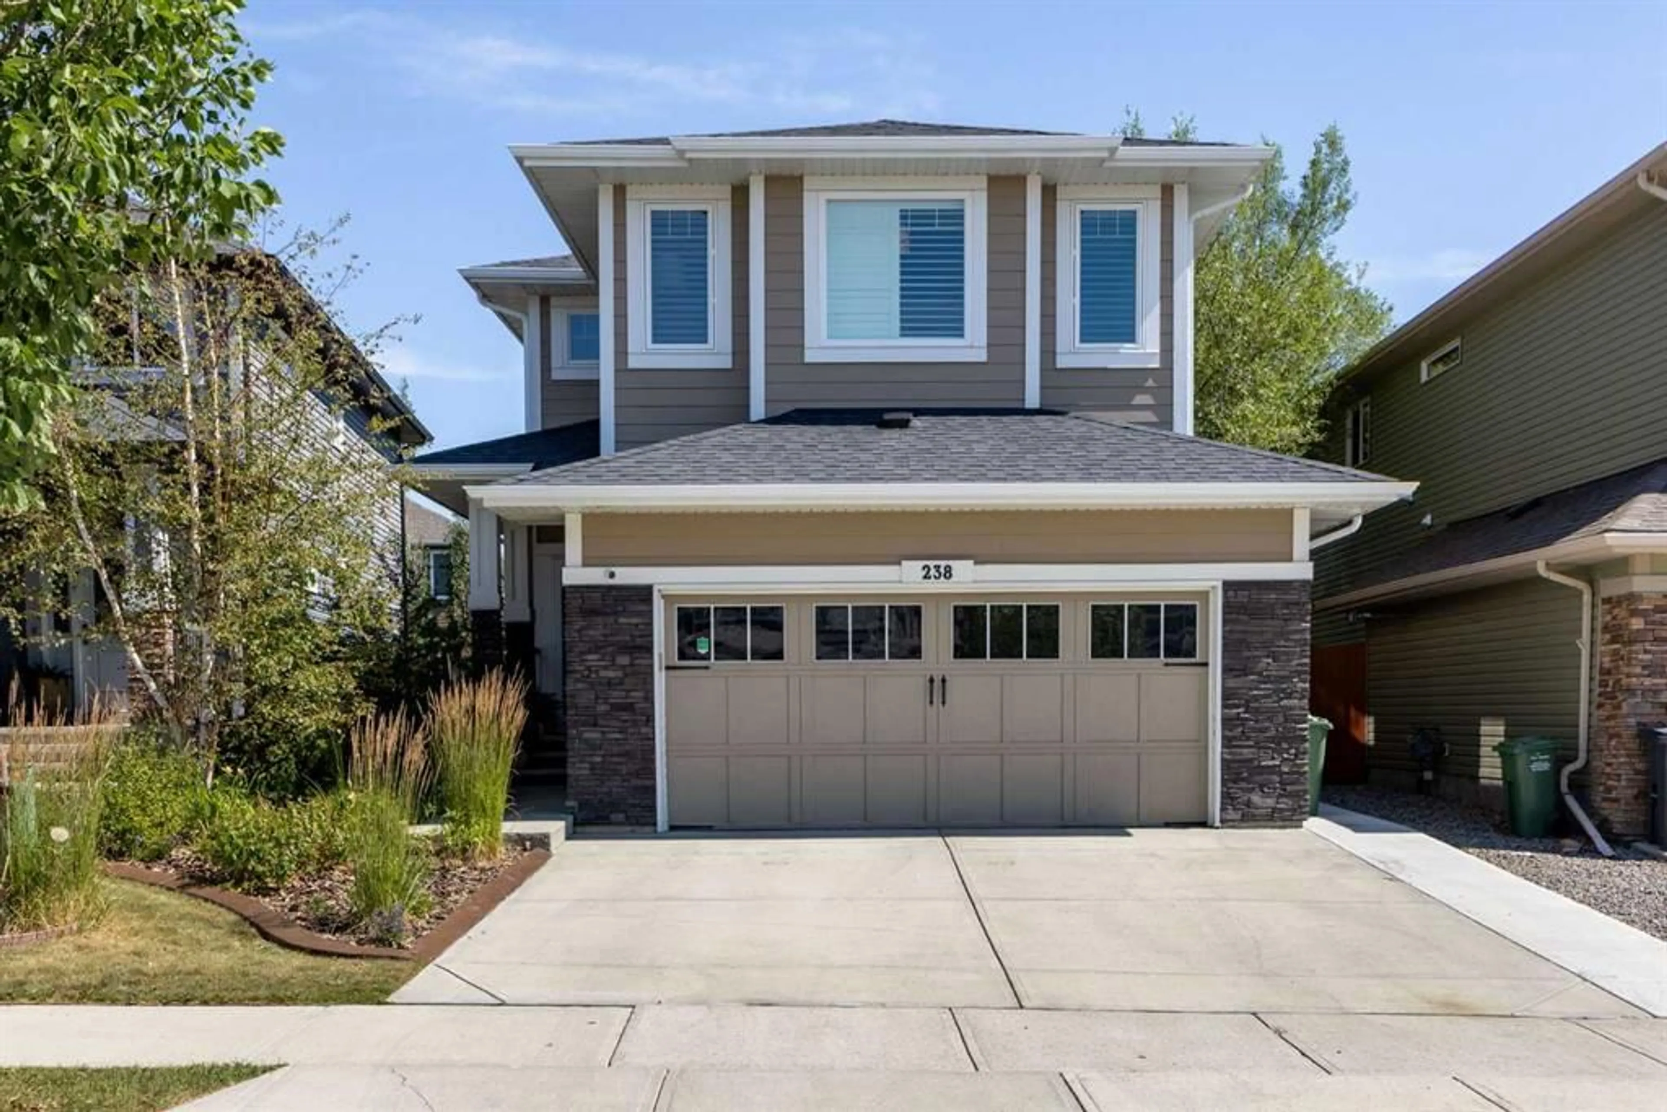
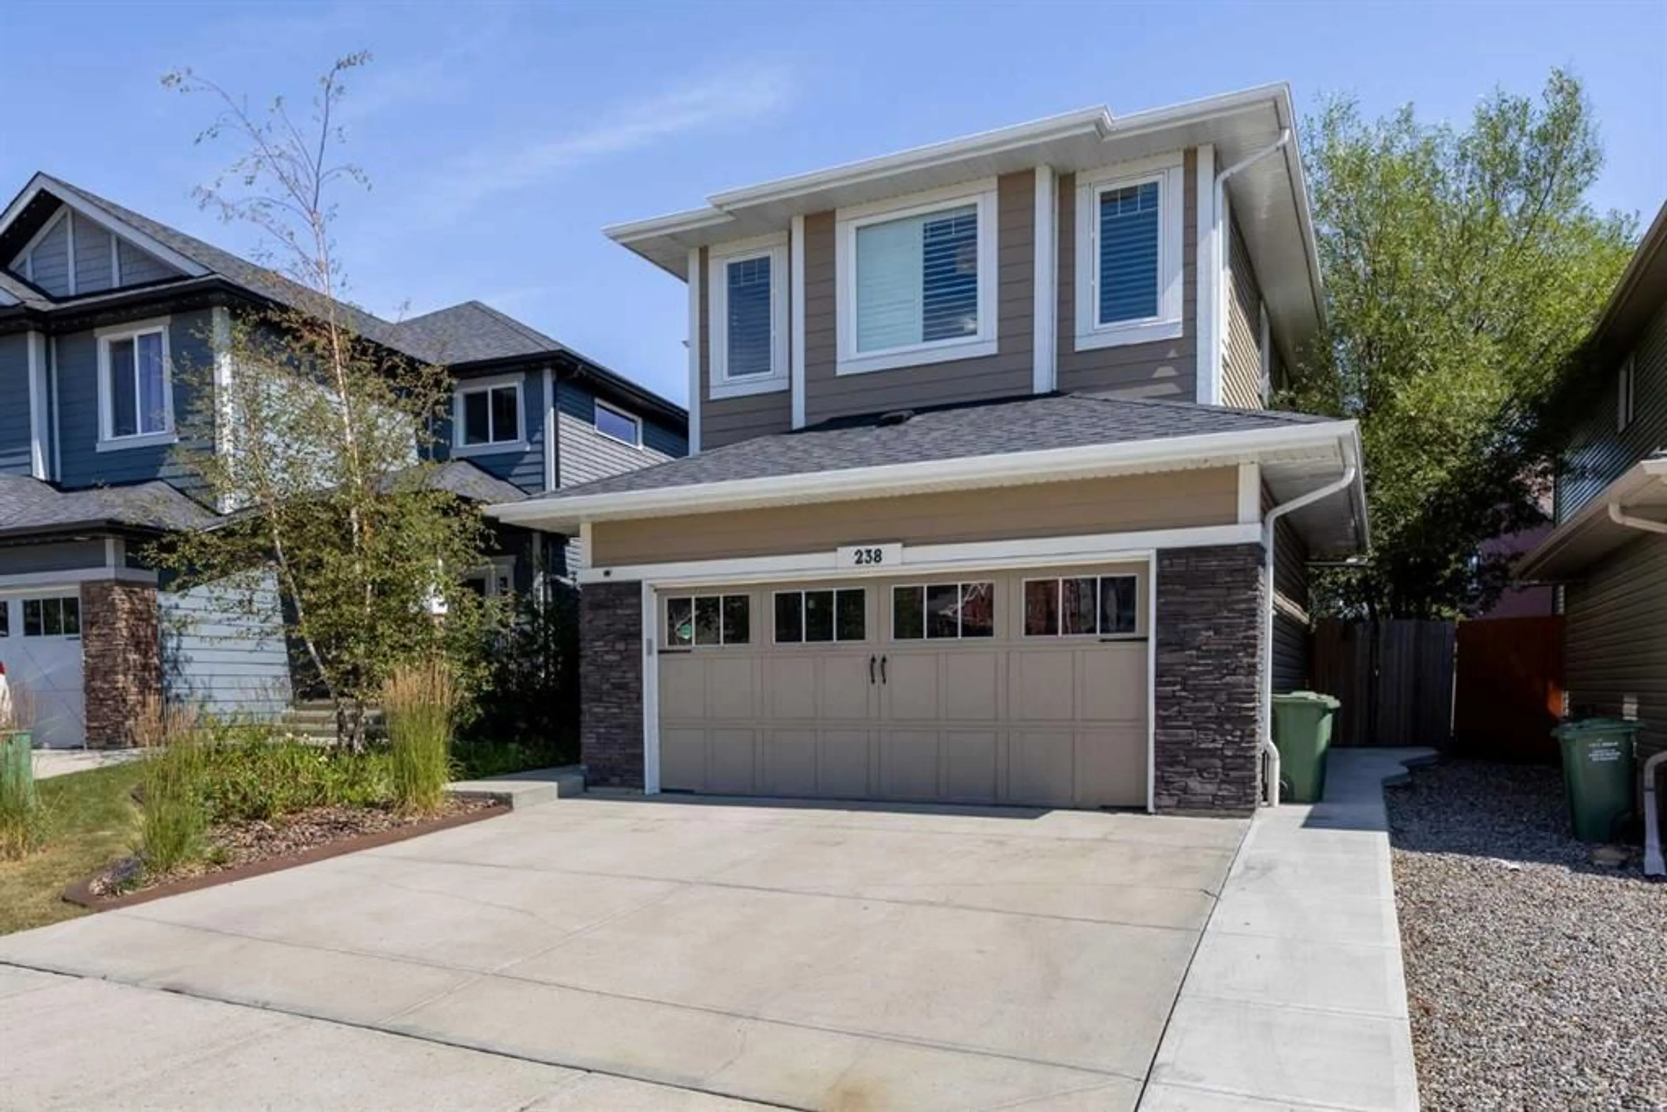
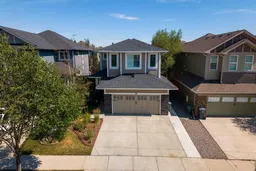
Welcome to this immaculate executive home, thoughtfully upgraded with premium finishes and designed for both comfortable family living and effortless entertaining. This exceptional property features central air conditioning, a heated garage, water softener, commercial high volume water tank, dechlorination system, irrigation system, custom built-ins, upgraded lighting, Hunter Douglas shutters throughout, a beautifully crafted deck with pergola, professional landscaping, and a fully fenced yard with stamped concrete for walk ways along the side and back yard. The heart of the home is the stunning open-concept main floor. The chef-inspired kitchen offers an oversized island, extensive counter space, and abundant cabinetry, flowing seamlessly into the spacious dining area—perfect for hosting family gatherings and entertaining guests. The inviting living room is anchored by a spectacular oversized fireplace, creating a warm focal point shared by all three living spaces. Elegant custom built-ins add both style and functionality. Upstairs, a bright and spacious bonus room showcases breathtaking mountain views through expansive windows, providing the perfect place to relax or gather with family. The luxurious primary suite is a true retreat, featuring separate his-and-hers walk-in closets and a spa-inspired ensuite complete with heated floors, a large soaker tub, and quality finishes. An additional generously sized bedroom, a full bathroom, and a convenient upper-floor laundry room complete the upper level. The professionally finished basement offers exceptional comfort with luxury vinyl plank flooring installed over a Dricore subfloor and acoustic insulation for warmth and sound reduction. The bathrooms are beautifully finished with marble accents, while temperature-controlled faucets ensure consistent water temperatures throughout the home. Additional premium features include upgraded carpet underlay, hardwood flooring on the main level, and commercial-grade luxury vinyl plank flooring with a lifetime warranty in the lower level. Step outside to enjoy the custom-built deck with privacy walls, a pergola, and a beautifully landscaped backyard—ideal for relaxing or entertaining in every season. A true oasis! Located in a highly desirable community, you'll enjoy scenic walking paths leading into the town centre, a nearby children's playground, golf courses, shopping, river access, and stunning mountain views. This is a home that truly stands apart, combining outstanding craftsmanship, thoughtful design, and exceptional quality. A rare opportunity for families seeking luxury, comfort, and timeless style.
Upcoming Open House
Property Details
Interior
Features
Main Floor
2pc Bathroom
5`5" x 4`9"Kitchen
19`1" x 15`2"Living Room
12`7" x 15`7"Dining Room
10`5" x 16`6"Exterior
Features
Parking
Garage spaces 2
Garage type -
Other parking spaces 2
Total parking spaces 4
Property History
 50
50

