114 Cimarron Estates Dr, Okotoks, Alberta T1S 0R1
Contact us about this property
Highlights
Estimated valueThis is the price Wahi expects this property to sell for.
The calculation is powered by our Instant Home Value Estimate, which uses current market and property price trends to estimate your home’s value with a 90% accuracy rate.Not available
Price/Sqft$541/sqft
Monthly cost
Open Calculator
Description
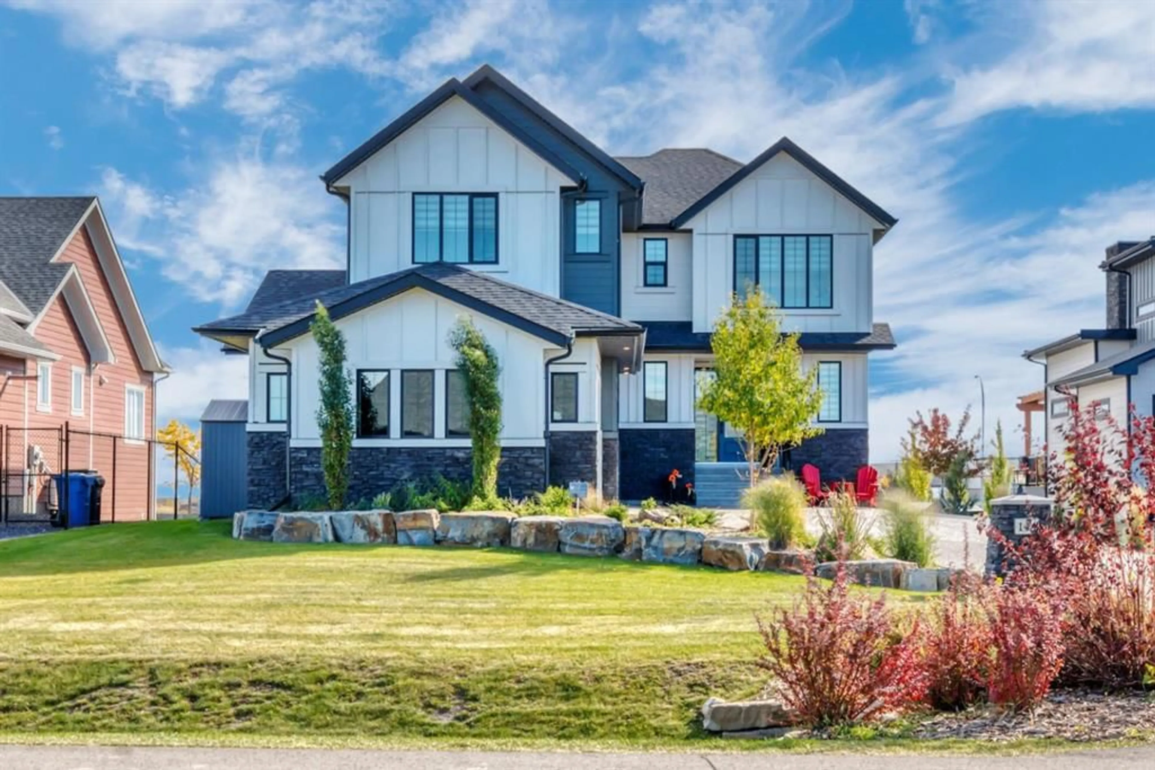
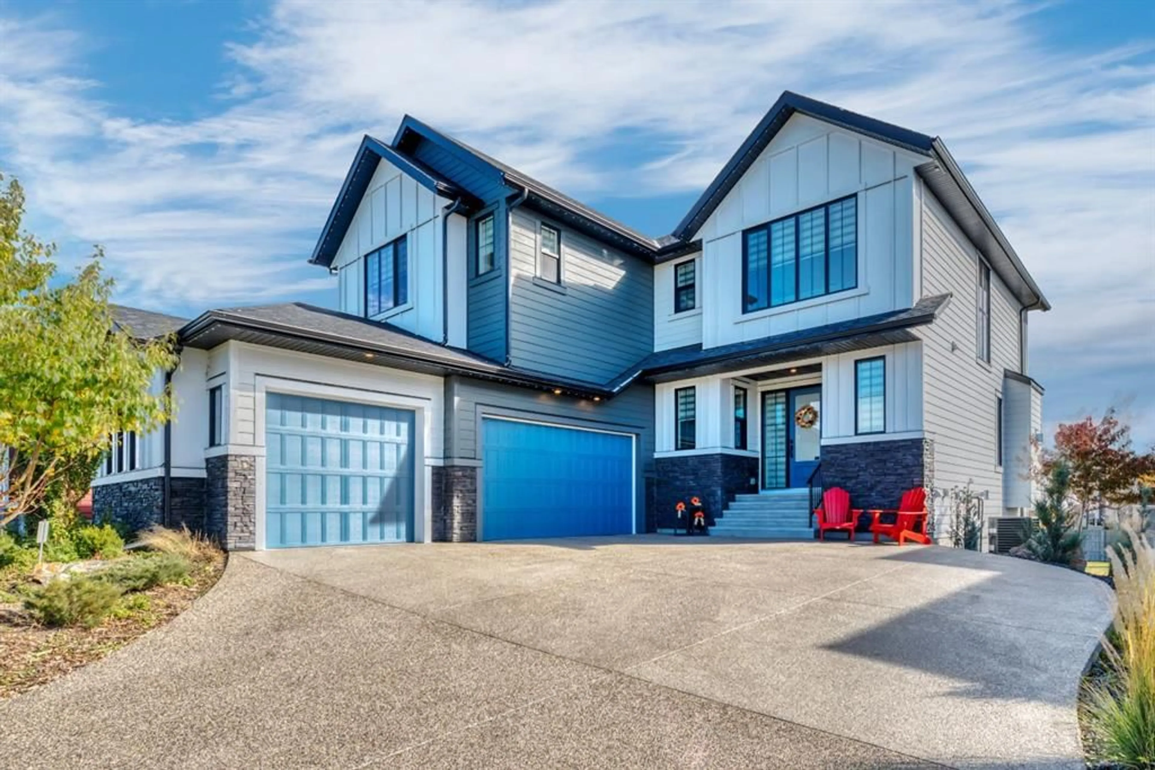
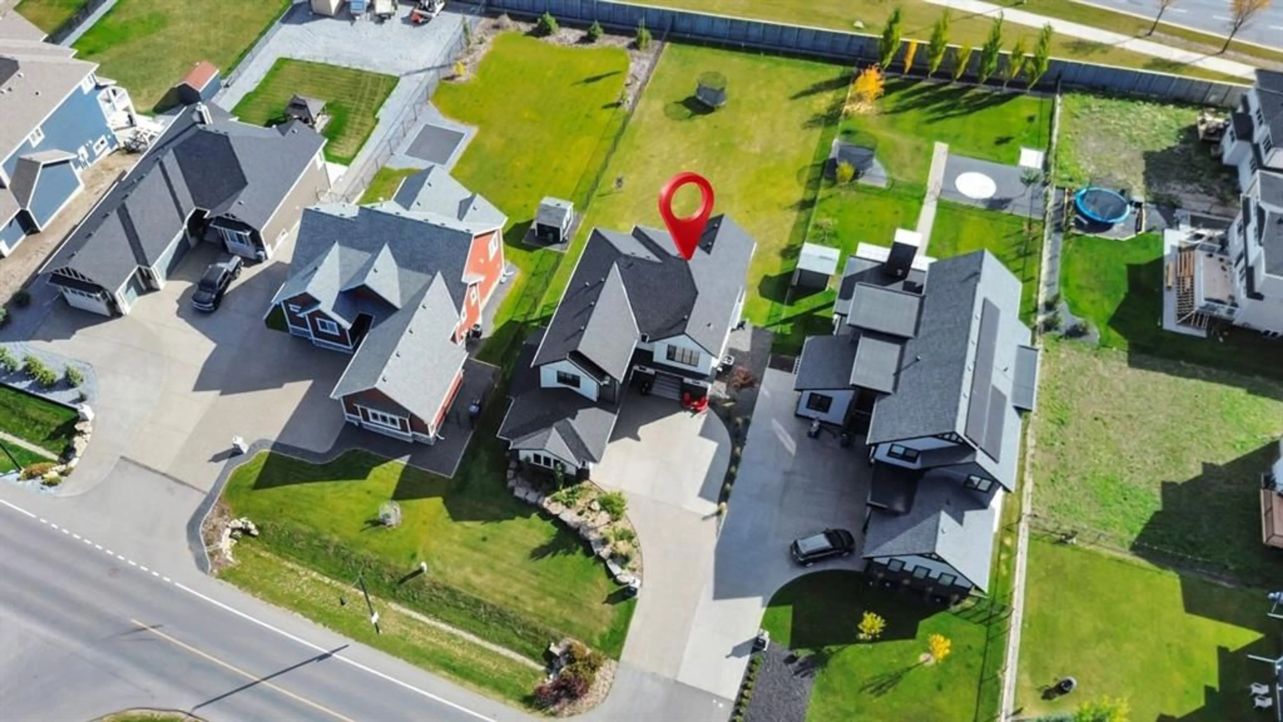
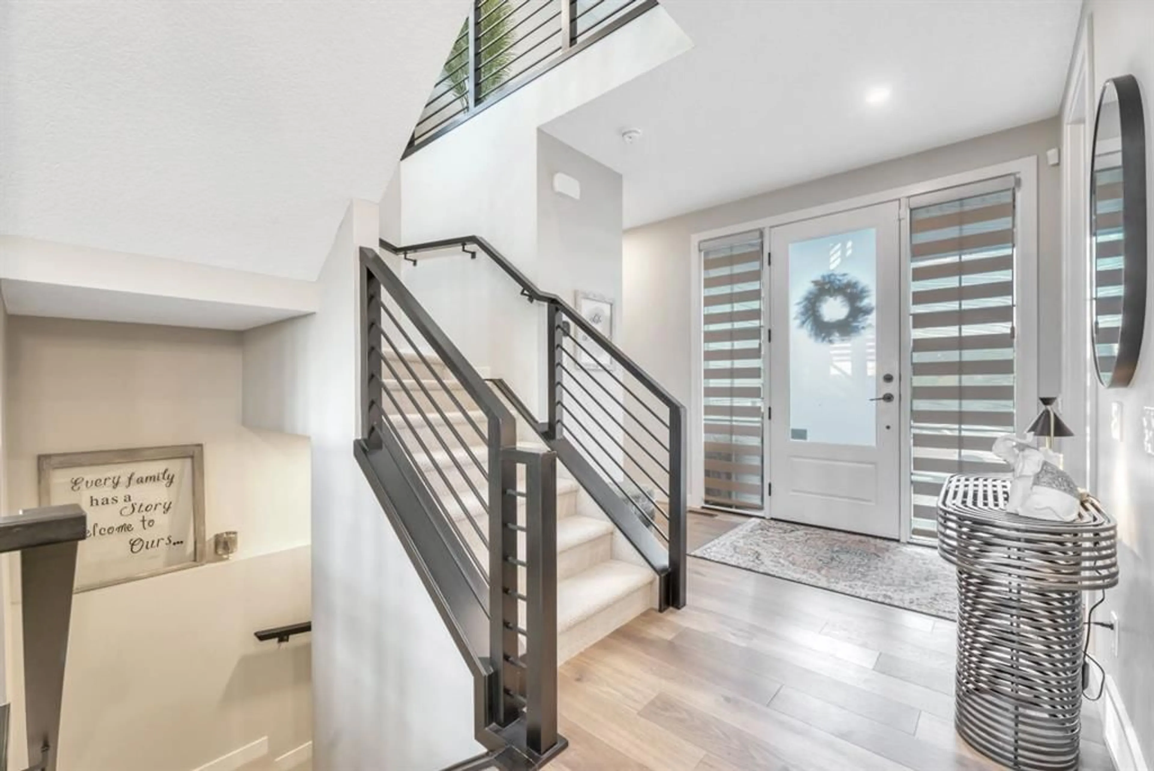
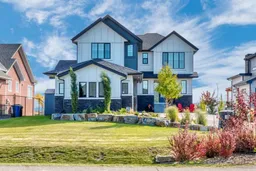
You probably won’t have to talk each other into this one. Buying a house together may mean compromise, you want the space and they want the garage. You both want something beautiful, but you also want a house you can actually live in without immediately thinking about what you need to change. This one gives you a lot. It is absolutely immaculate, loaded with upgrades and the kind of house that feels impressive the second you walk in. The ceilings are huge, there are windows everywhere and the whole main floor has this bright, open feeling without feeling cold or overly formal. You can picture people around the island, dinner on the covered deck, kids or friends downstairs, and still have room to breathe. The kitchen is gorgeous, but it’s the little things I like most. Upgraded appliances, a walk-through pantry with its own bar sink, second full size fridge and then another pantry for all the stuff that usually ends up living on your counters. The primary bedroom is huge, the ensuite is beautiful, and the walk-in closet takes you right through to the laundry room. Whoever planned that understood real life. Downstairs is a fully finished walkout, so you’re not short on space here. There’s room for movies, workouts, company, teenagers, hobbies — whatever your life looks like. Upstairs, the bonus room gives you another place to get away from each other for a minute, plus a peekaboo mountain view. Then add the triple attached garage, exposed aggregate driveway, central air conditioning and a big backyard. There’s just a lot here to love, and very little you’re going to feel like you settled on. If you’ve been trying to find a house you can both get excited about, come see this one.
Property Details
Interior
Features
Main Floor
Dining Room
13`0" x 9`10"Kitchen
15`2" x 9`2"Living Room
14`1" x 15`2"Pantry
10`1" x 13`8"Exterior
Features
Parking
Garage spaces 3
Garage type -
Other parking spaces 3
Total parking spaces 6
Property History
 50
50

