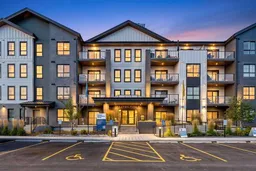
100 Banister Dr #2305, Okotoks, Alberta T1S5Y3
Contact us about this property
Highlights
Estimated valueThis is the price Wahi expects this property to sell for.
The calculation is powered by our Instant Home Value Estimate, which uses current market and property price trends to estimate your home’s value with a 90% accuracy rate.Not available
Price/Sqft$476/sqft
Monthly cost
Open Calculator
Description
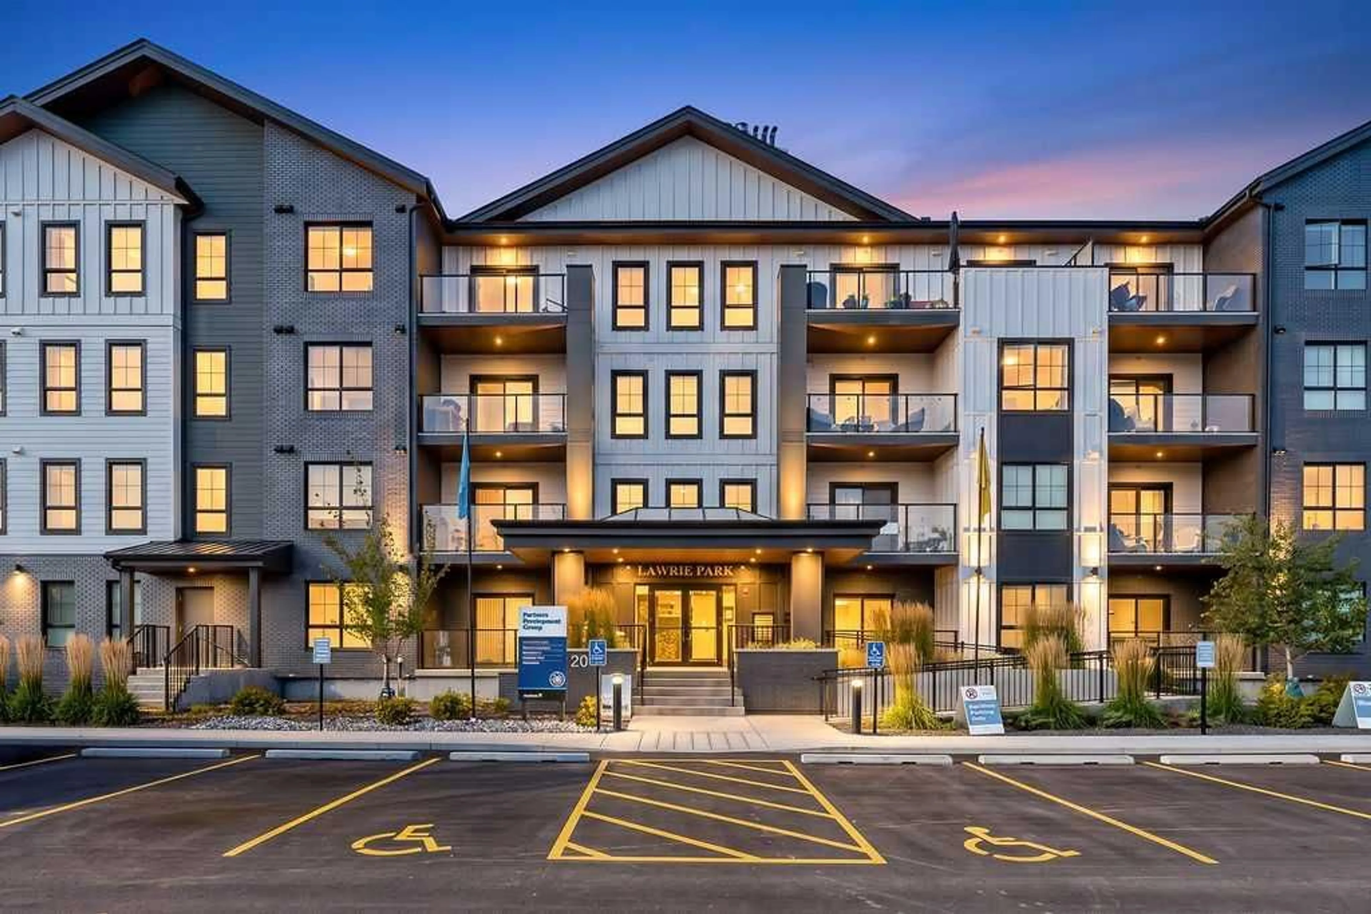
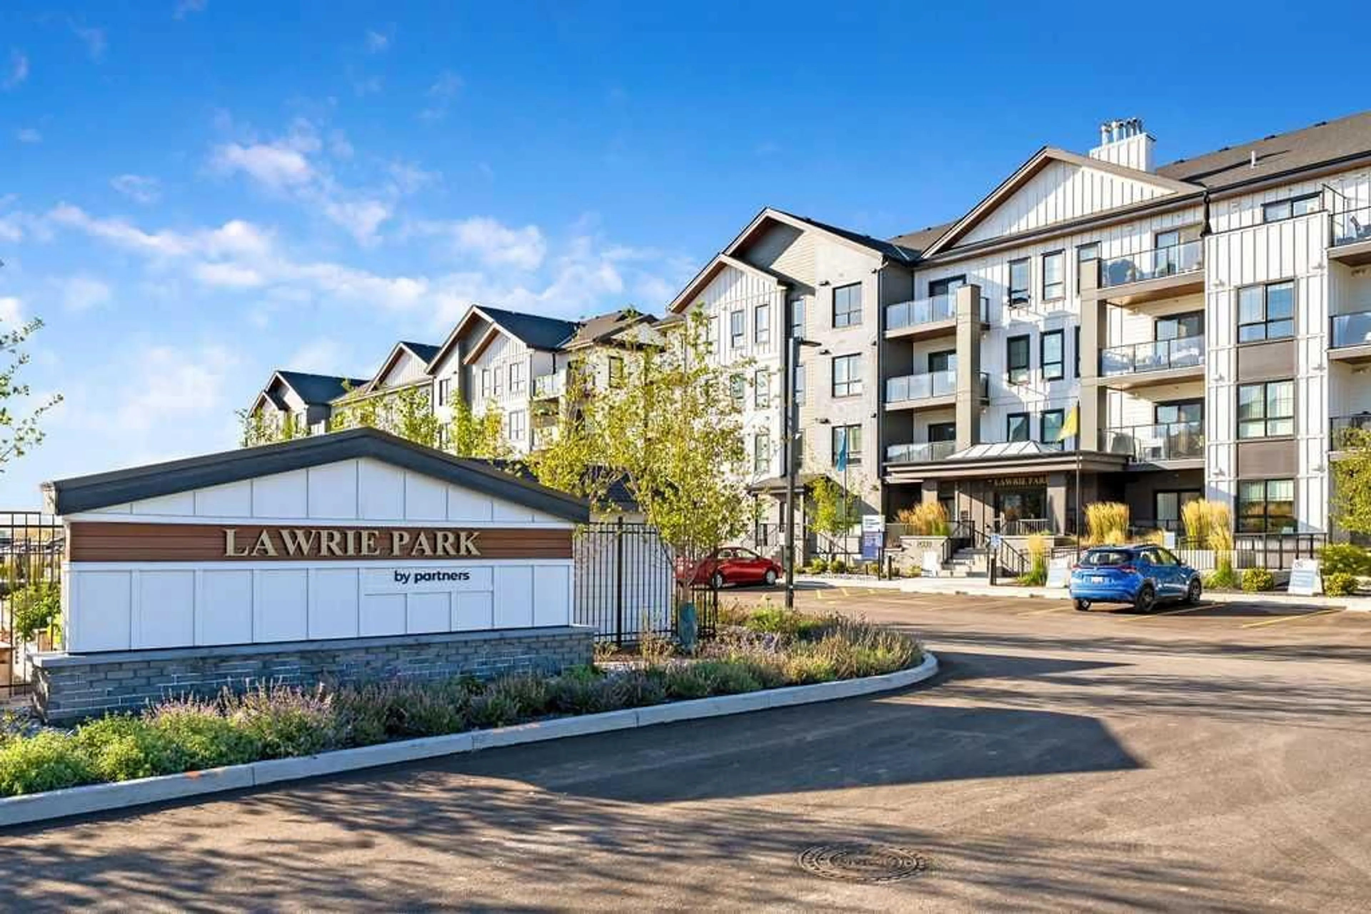
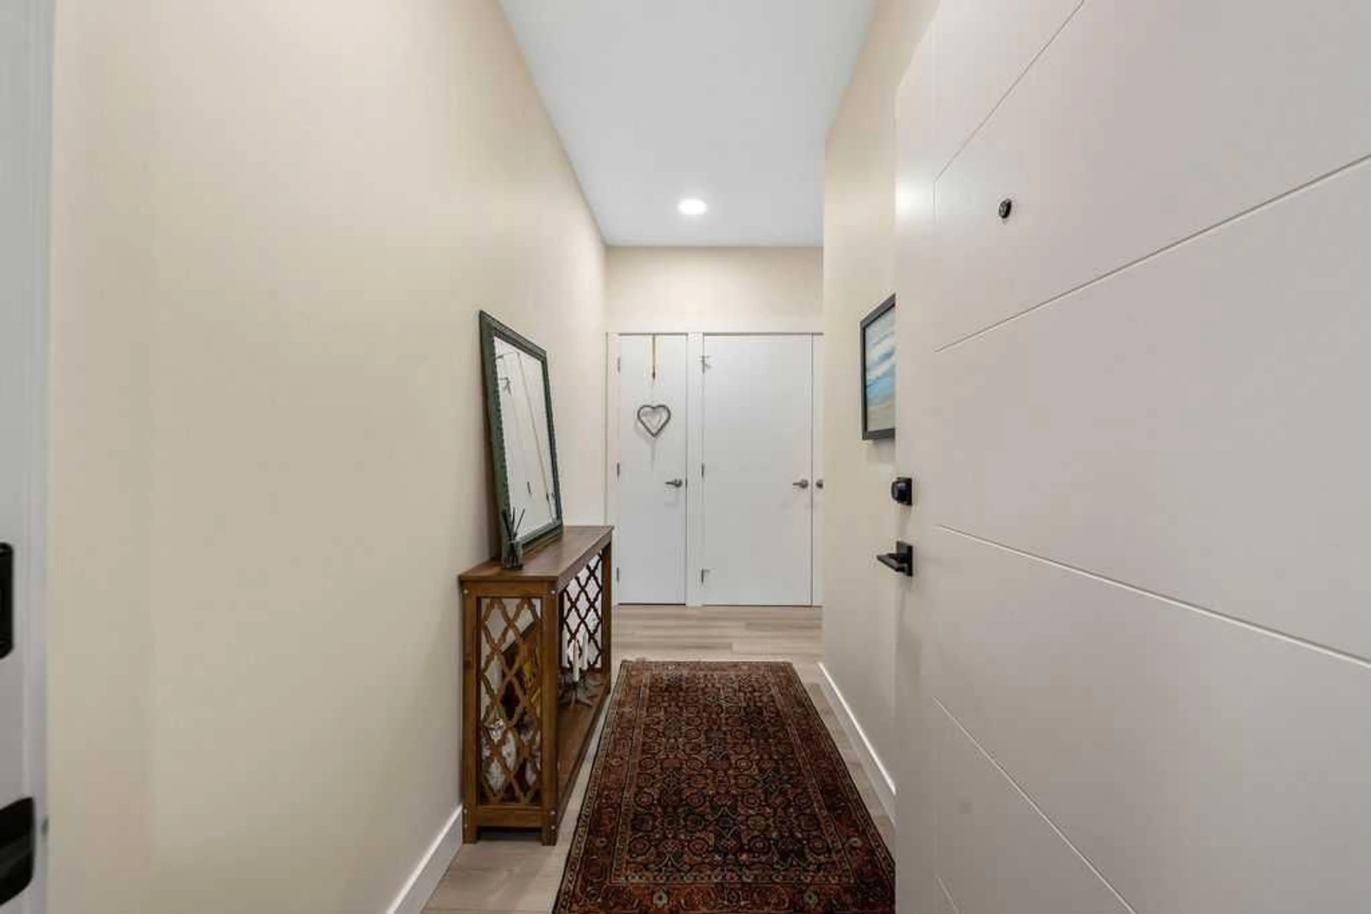
Welcome to 2305, 100 Banister Drive, a bright and beautifully designed TWO-BEDROOM, TWO-BATHROOM residence offering just over 1,000 sq. ft. of thoughtfully planned living space in Lawrie Park. A spacious entrance creates a welcoming first impression, with excellent storage and convenient IN-SUITE LAUNDRY tucked neatly away. The open-concept kitchen, dining and living areas are filled with natural light and finished in a fresh, contemporary style. The kitchen features sleek white cabinetry, quartz countertops, stainless steel appliances, a gas range, stylish backsplash and a generous centre island with seating—perfect for casual meals, entertaining or gathering with friends. The adjoining living room offers plenty of room to relax and is surrounded by large windows, while direct access to the covered NORTHEAST-FACING BALCONY extends the living space outdoors and provides a wonderful spot to enjoy your morning coffee. The primary bedroom is comfortably sized and includes a private THREE-PIECE ENSUITE. A second bedroom and full FOUR-PIECE BATHROOM provide flexibility for guests, a home office or a roommate. Neutral finishes, durable plank flooring and a functional single-level layout make this an easy home to settle into and enjoy. Completing the package is a TITLED UNDERGROUND HEATED PARKING STALL with additional STORAGE, providing comfort and convenience throughout the year. Ideally located in north Okotoks with convenient access to shopping, restaurants, walking paths and everyday amenities, this attractive condominium offers a wonderful combination of comfort, style and low-maintenance living. Request your private viewing today to start living the easy free lifestyle that you have been seeking.
Property Details
Interior
Features
Main Floor
Entrance
4`4" x 11`5"Kitchen With Eating Area
12`2" x 14`0"Living Room
13`0" x 17`8"Bedroom - Primary
10`10" x 14`0"Exterior
Features
Parking
Garage spaces -
Garage type -
Total parking spaces 1
Condo Details
Amenities
Elevator(s), Parking, Storage, Trash
Inclusions
Property History
 35
35

