100 Banister Dr #2112, Okotoks, Alberta T1S 5Y2
Contact us about this property
Highlights
Estimated valueThis is the price Wahi expects this property to sell for.
The calculation is powered by our Instant Home Value Estimate, which uses current market and property price trends to estimate your home’s value with a 90% accuracy rate.Not available
Price/Sqft$434/sqft
Monthly cost
Open Calculator
Description
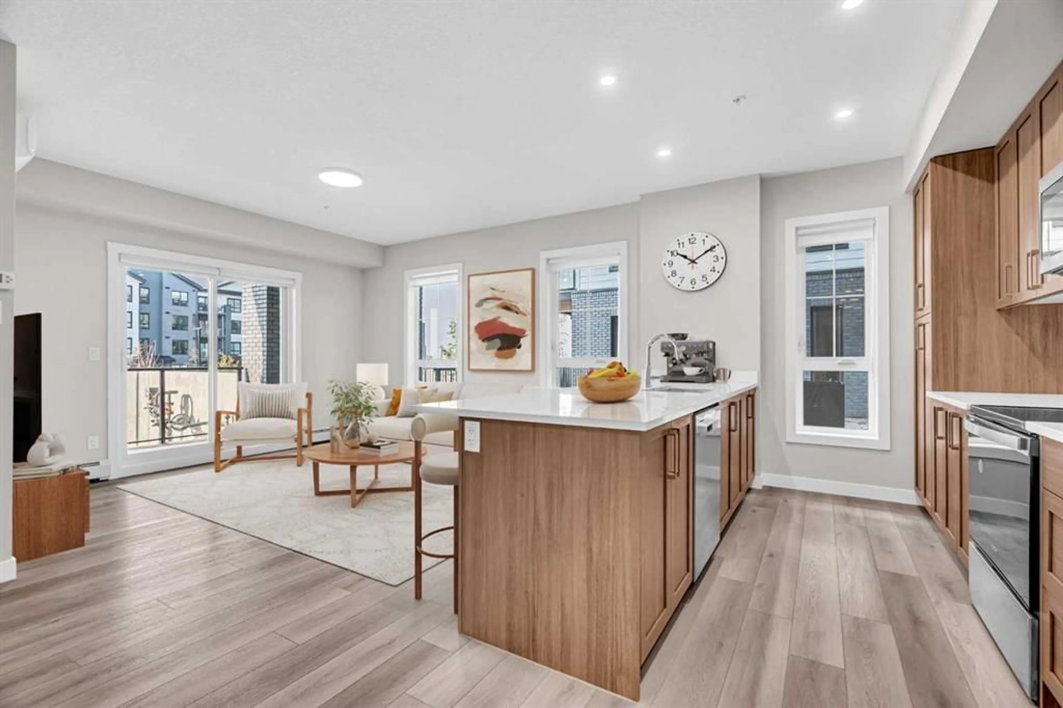
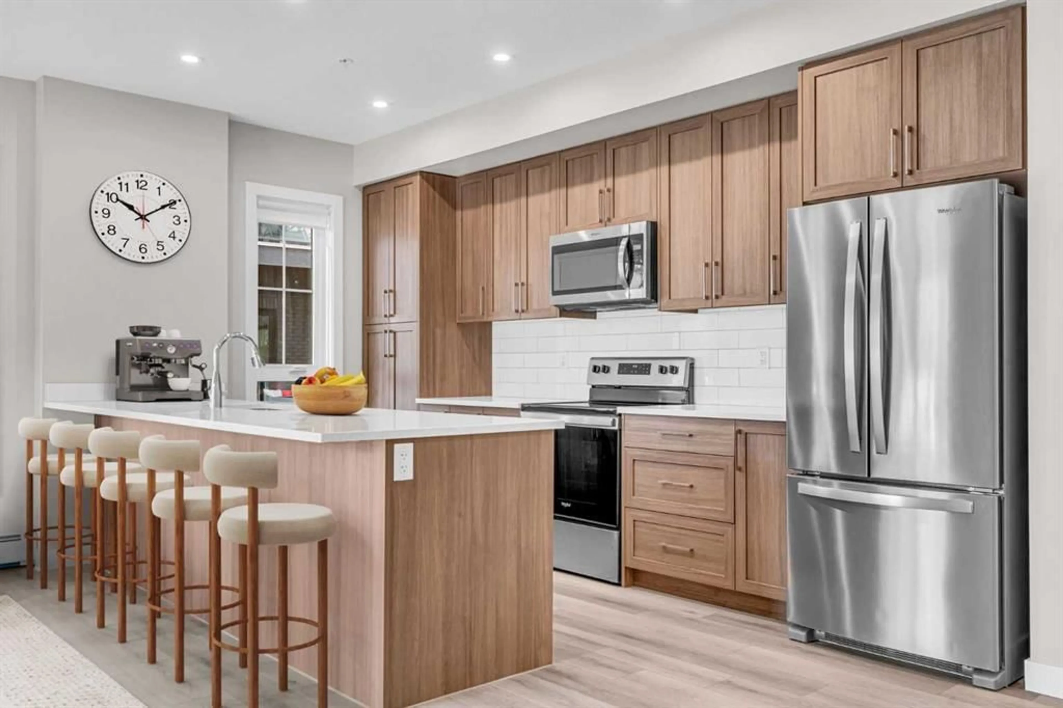
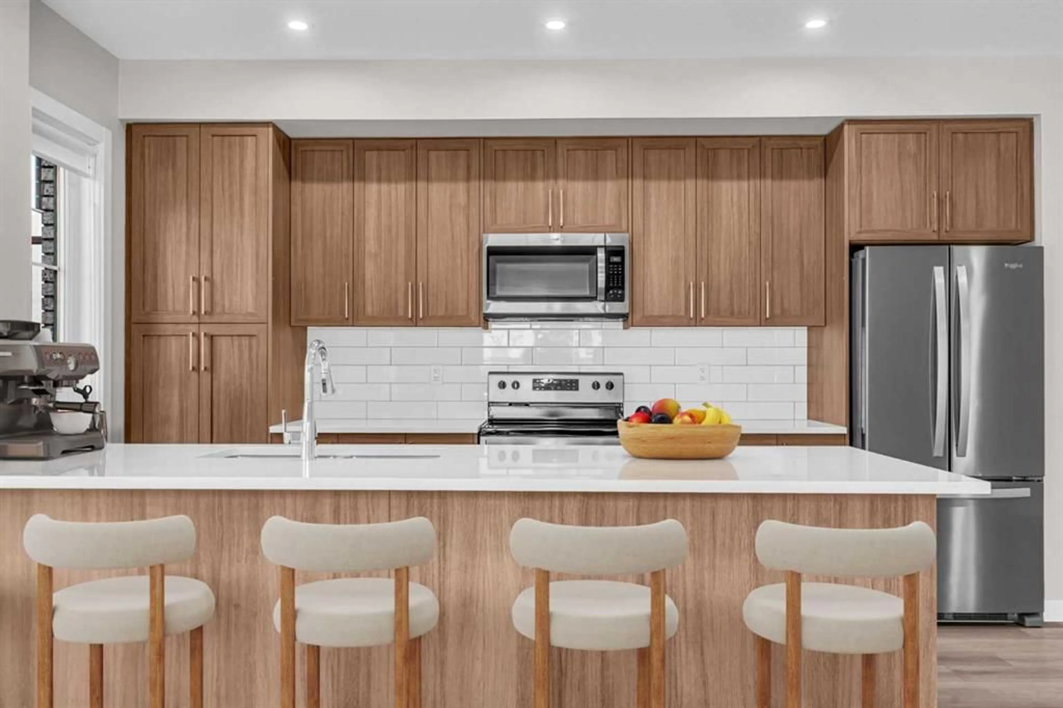
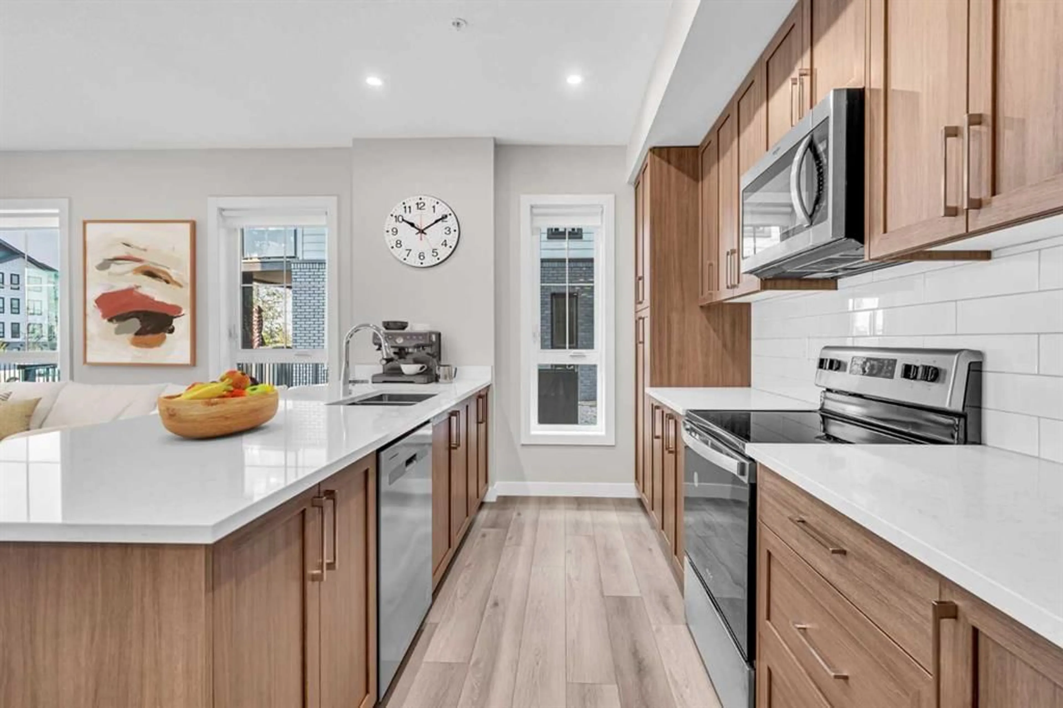
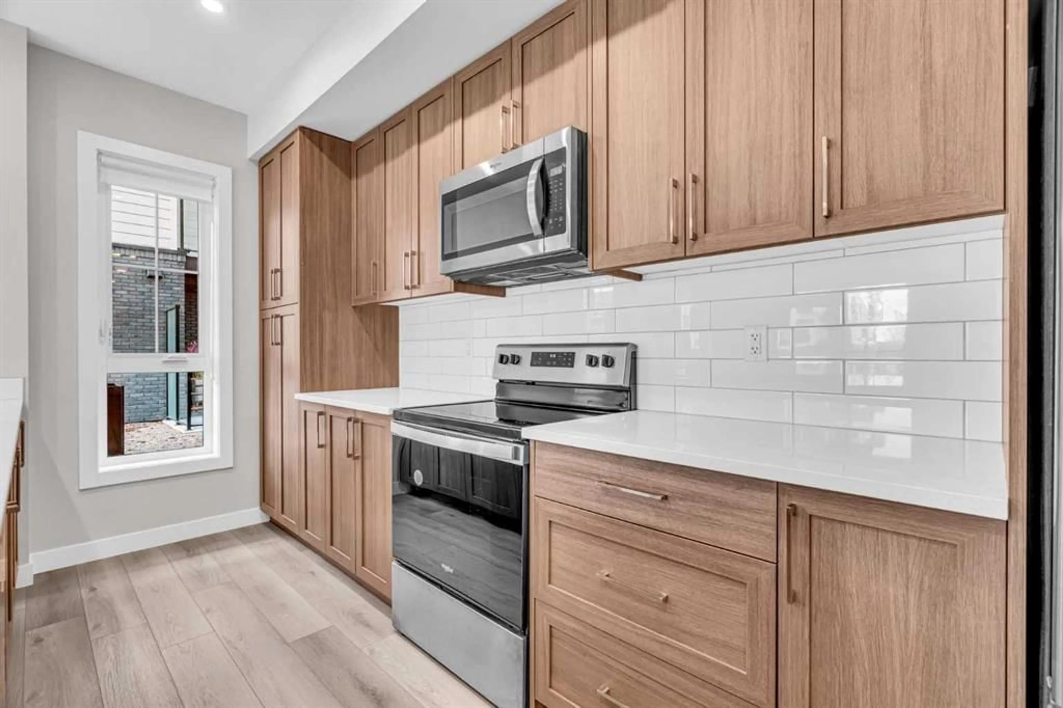
2 BEDROOMS | 2 BATHROOMS | 990 SQFT | MAIN FLOOR END UNIT | TITLED UNDERGROUND PARKING | ASSIGNED STORAGE LOCKER | AIR CONDITIONING | Welcome to this bright and modern 2-bedroom, 2-bathroom condo in Lawrie Park, located in the growing community of Wedderburn in Okotoks. Built in 2024 and offering 990 sqft of thoughtfully designed living space, this main floor end unit combines a spacious open layout, contemporary finishes, and a convenient location perfect for first-time buyers, downsizers, or investors. Step inside to an inviting open-concept layout featuring vinyl plank flooring and plenty of natural light. The spacious kitchen is designed for both everyday living and entertaining with quartz countertops, ample cabinetry, stainless steel appliances, a peninsula island with seating, and plenty of counter space. The kitchen flows seamlessly into the dining and living areas, creating a comfortable space to gather with family and friends. From the living room, step outside onto the private balcony with a BBQ gas line, perfect for relaxing or enjoying summer evenings. The primary bedroom offers a relaxing retreat with a private 4-piece ensuite with walk-in shower and soaker tub, as well as a spacious walk-in closet. The second bedroom with walk-in closet provides flexibility for guests, a roommate, or a home office and is complemented by an additional 4-piece bathroom. A dedicated in-suite laundry room with front loading washer and dryer, and additional front entry closet add excellent functionality to the home. Additional features include air conditioning, upgraded kitchen cabinetry, bathroom shelving, and upgraded bedroom flooring. This home also includes a titled underground parking stall and assigned storage locker, while the building offers visitor parking for entertaining guests. Lawrie Park features modern architecture with fibre cement and metal siding, brick accents, and a landscaped courtyard. Enjoy basketball courts, cornhole platforms, community gardens, walking paths, parks and playgrounds throughout the surrounding community, along with a nearby pump track and picnic area. Located just minutes from D'Arcy Crossing with Safeway, Starbucks, Shoppers Drug Mart, restaurants, shopping, and everyday amenities, this home offers convenient access to Calgary while enjoying everything Okotoks has to offer. Perfect as your first home, for downsizing, or for a growing investment portfolio. Book your showing today! Photos have been virtually staged.
Property Details
Interior
Features
Main Floor
Bedroom - Primary
12`9" x 11`11"4pc Ensuite bath
7`10" x 7`10"Bedroom
9`1" x 10`1"4pc Bathroom
8`7" x 5`0"Exterior
Features
Parking
Garage spaces -
Garage type -
Total parking spaces 1
Condo Details
Amenities
Community Gardens, Recreation Facilities, Storage, Visitor Parking
Inclusions
Property History
 42
42

