100 Banister Dr #4110, Okotoks, Alberta T1S 5Y5
Contact us about this property
Highlights
Estimated valueThis is the price Wahi expects this property to sell for.
The calculation is powered by our Instant Home Value Estimate, which uses current market and property price trends to estimate your home’s value with a 90% accuracy rate.Not available
Price/Sqft$476/sqft
Monthly cost
Open Calculator
Description
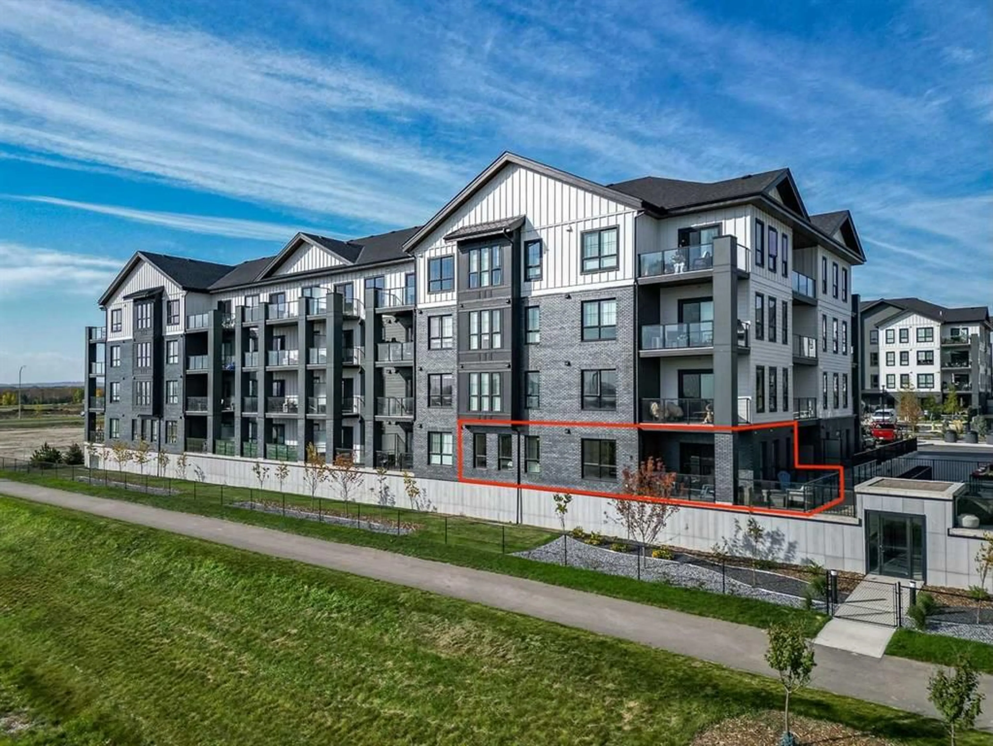
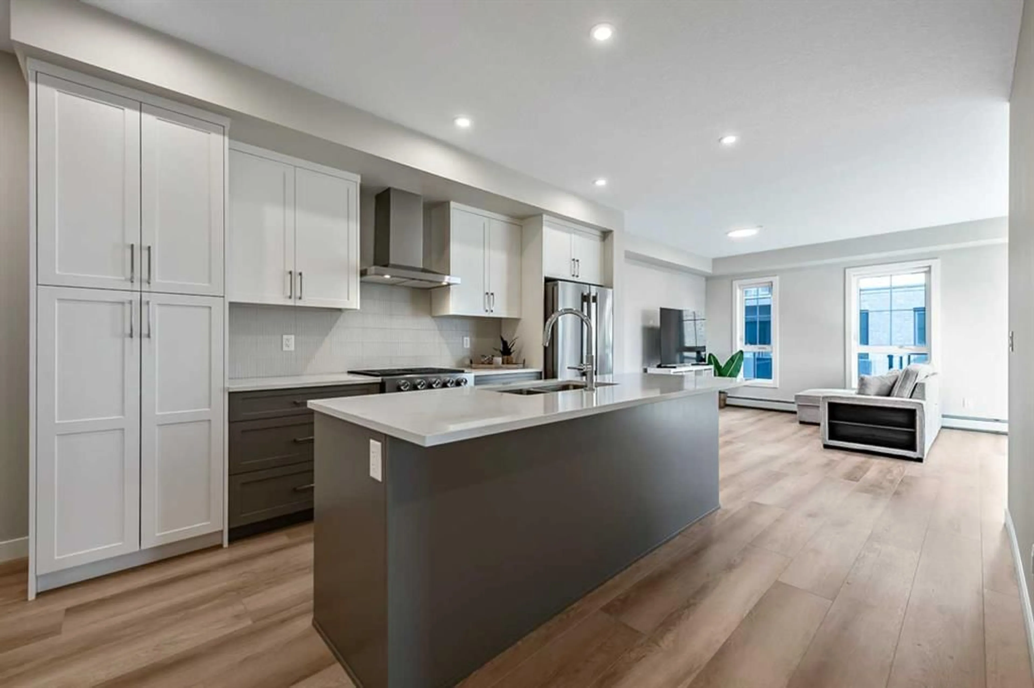
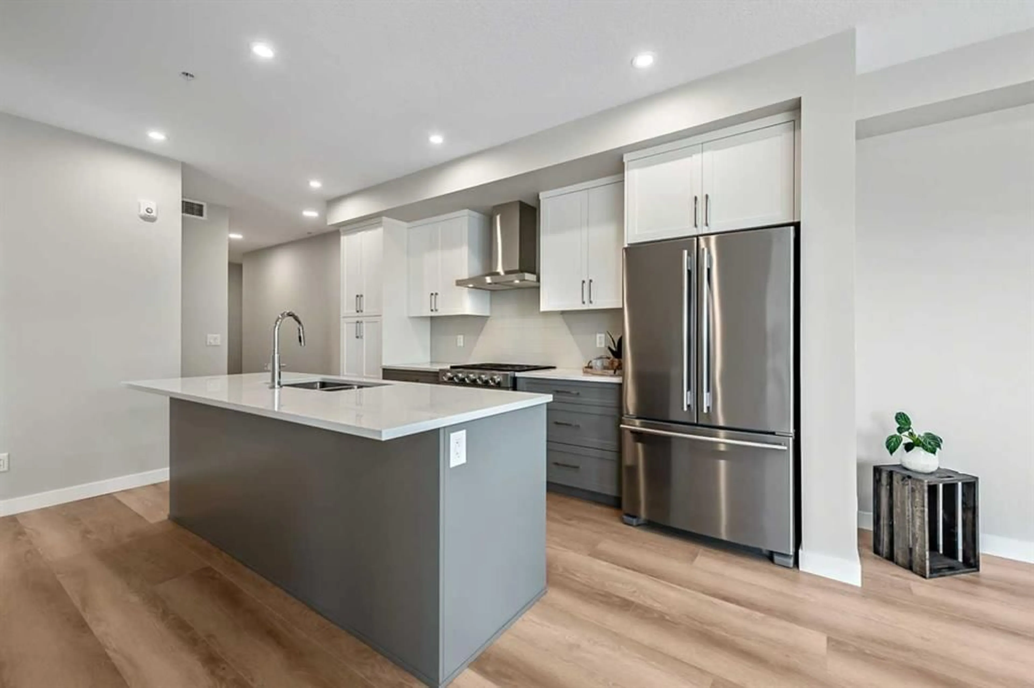
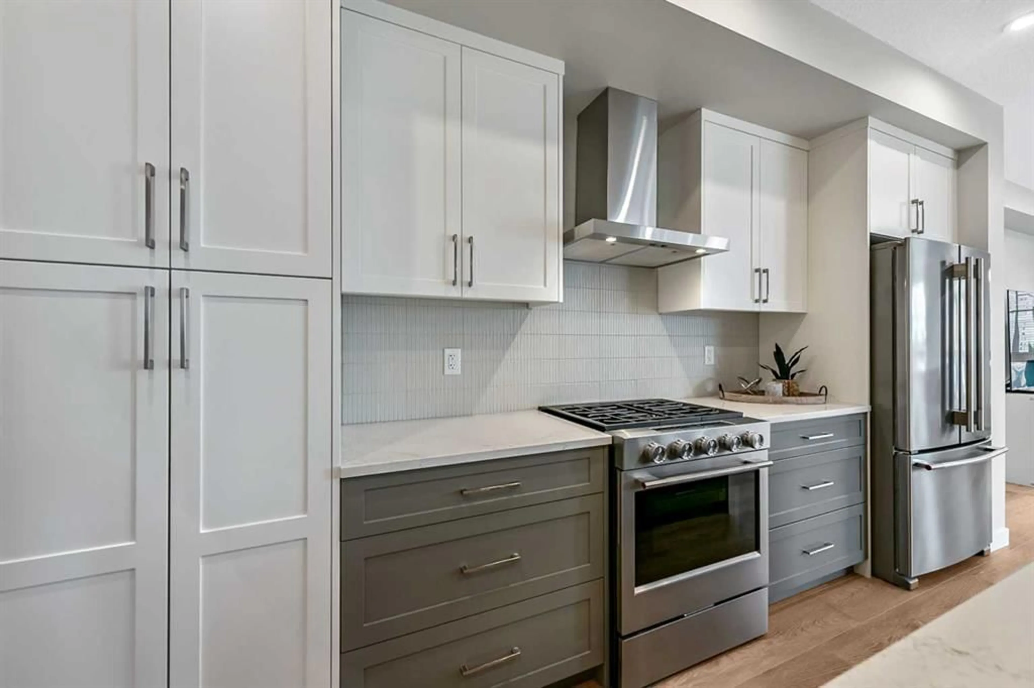
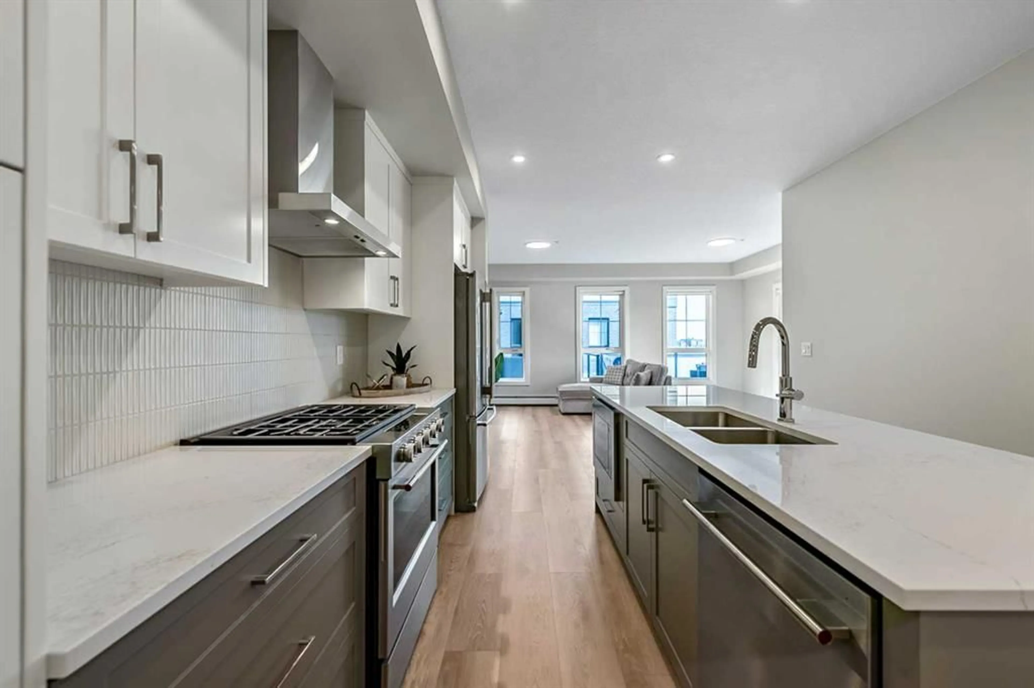
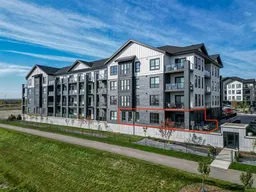
Welcome to the Hattie Floorplan in Lawrie Park! With the biggest footage available, and arguably the most desirable (because the bedrooms are separated by a washroom and also the balcony is oversized and wrapped around the corner), you will love this bright and spacious living! Inside, you’ll appreciate the practicality and elegance of the extra upgrades added to this unit ($28K worth). Two bedrooms, including a Primary suite featuring both a walk-in closet and an ensuite with double vanity, offer ample space and privacy. Preparing meals becomes a pleasure with the kitchen’s quartz counters, kitchen island, and pantry—all designed for efficient cooking and storage. Laundry day is effortless thanks to the convenient in-unit laundry facilities, while central air provides refreshing comfort throughout the year. Relax and unwind with the oversized wrap around deck, providing an ideal spot for the westerly mountain views. Your parking stall is literally a quick one flight down if you want to avoid the elevator, complete with storage unit. Additional amenities include a basketball court and access to a community garden. Located near shopping, sidewalks, and walking/bike paths, this condo provides easy access to everyday conveniences and outdoor activities. Don’t miss out on the Hattie!
Property Details
Interior
Features
Main Floor
Entrance
4`5" x 11`5"Laundry
3`2" x 8`0"Living/Dining Room Combination
13`2" x 17`9"Kitchen
8`4" x 14`8"Exterior
Features
Parking
Garage spaces -
Garage type -
Total parking spaces 1
Condo Details
Amenities
Community Gardens, Elevator(s), Other, Recreation Facilities, Visitor Parking
Inclusions
Property History
 31
31

