10 Sandstone Ridge Cres, Okotoks, Alberta T0L 1T3
Contact us about this property
Highlights
Estimated valueThis is the price Wahi expects this property to sell for.
The calculation is powered by our Instant Home Value Estimate, which uses current market and property price trends to estimate your home’s value with a 90% accuracy rate.Not available
Price/Sqft$474/sqft
Monthly cost
Open Calculator
Description
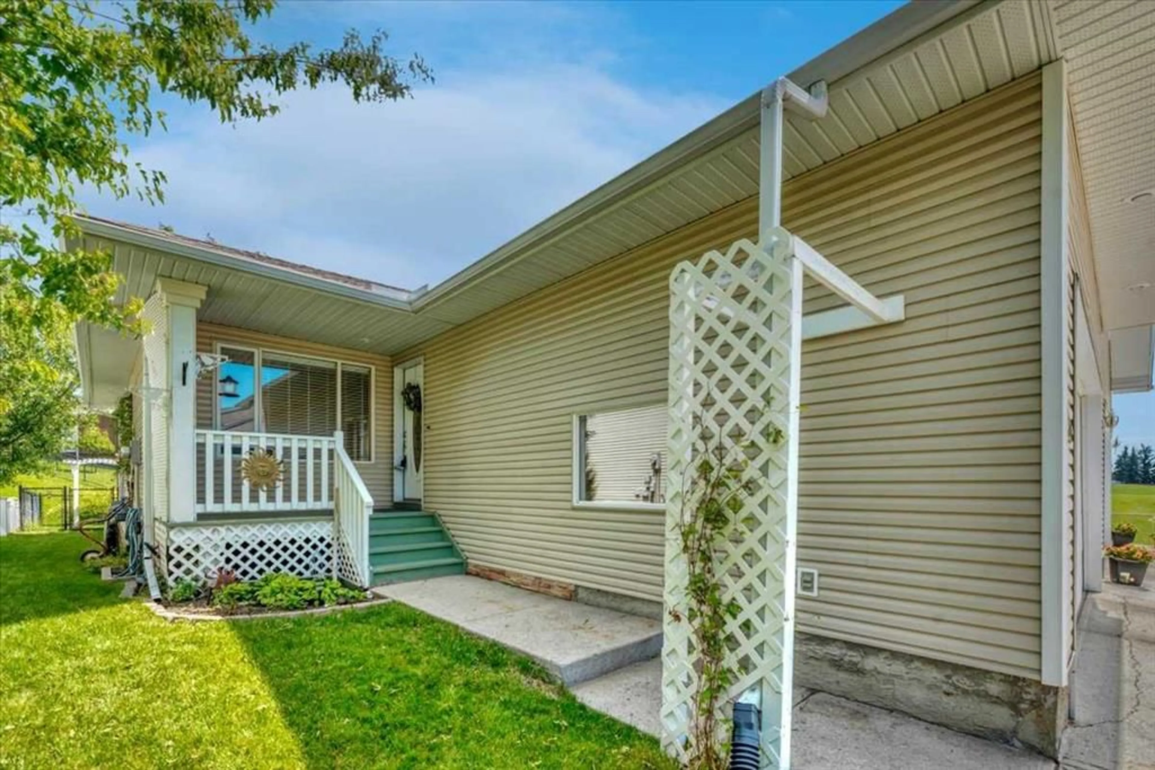
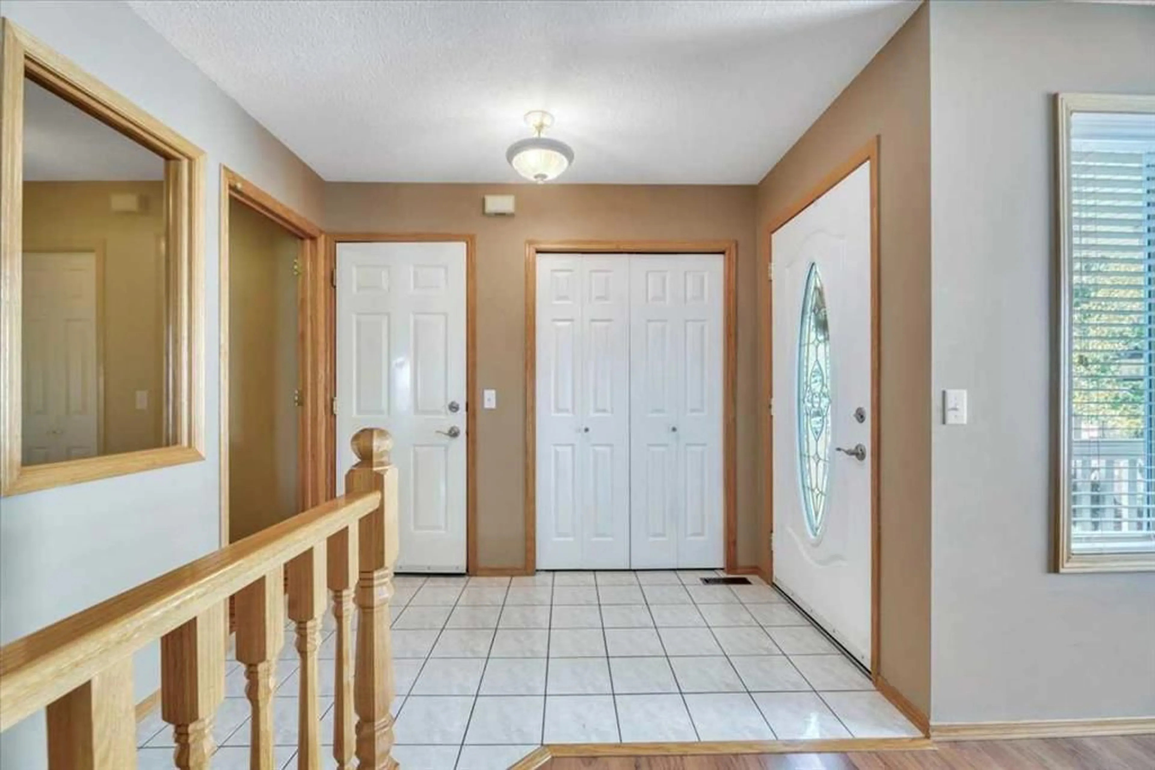
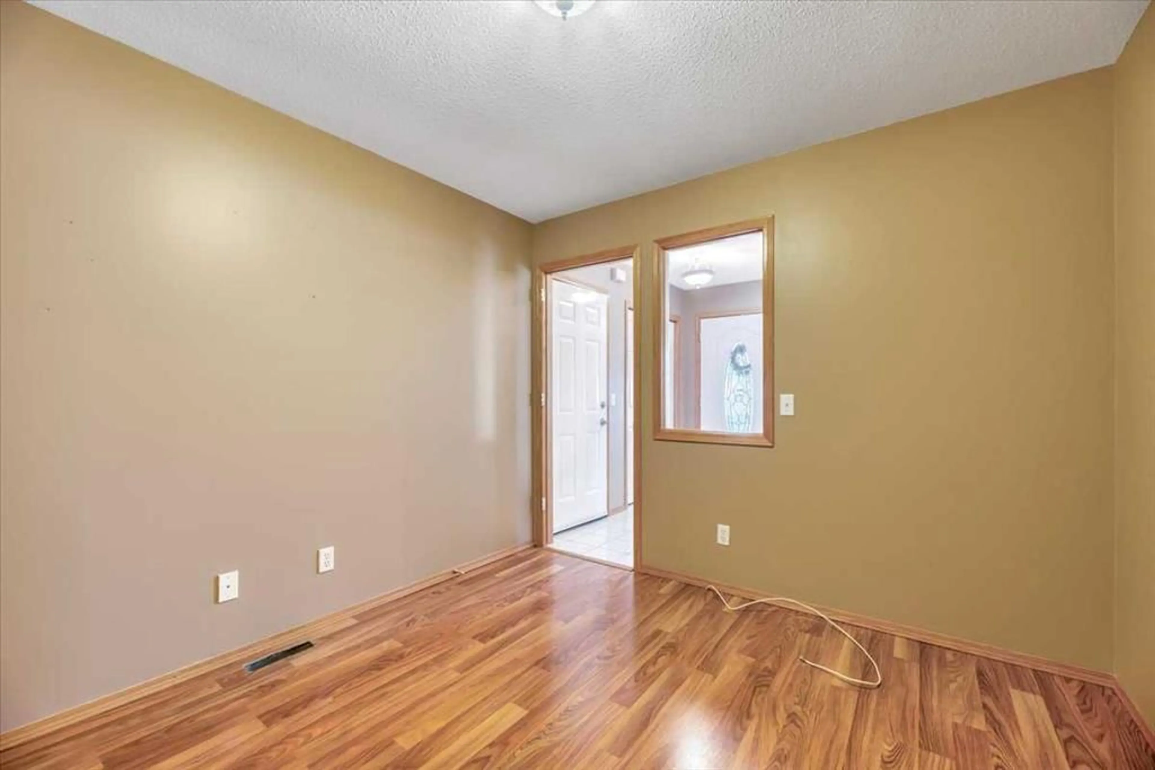
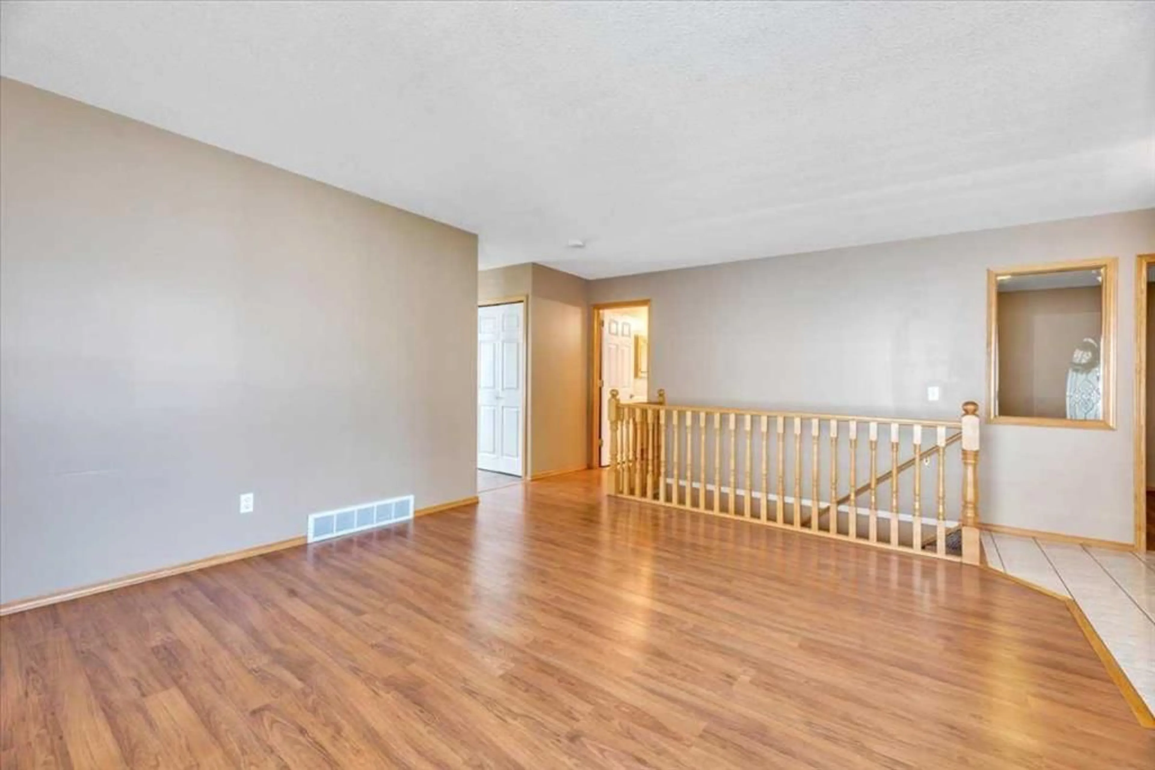
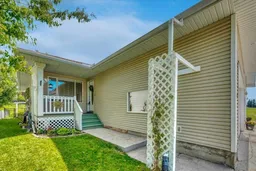
Beautifully located in the established community of Sandstone in Okotoks. This bungalow style villa has over 1900 sq ft of living space. This Quiet quaint location has a private back yard and large front yard along with a neighboring park like green belt; which feels like you're living in the middle of a resort. With loads of natural light and plenty of indoor and outdoor living space. This home has everything you will ever need. A huge open kitchen with plenty of upgrades, a large dinning room that opens onto a back deck and yard. There is a large primary bedroom with walk-in closet and a 3pc ensuite bathroom. There is a main level Den, plus a full main floor bathroom and main floor laundry. There's a whole other house waiting for you in the lower level living area where you will find 2 large bedrooms, a full 4 pc bathroom, family area with fireplace and a huge mechanical area with a second laundry space. There is a double attached garage with over 10 feet of ceiling height if you need some extra space to keep bikes, seasonal outdoor equipment or a collector car on a lift. This home packs a lot of punch and it's in the highly sought after municipality of Okotoks, Alberta. Such great value at this price...........don't miss this opportunity to call this home.
Property Details
Interior
Features
Main Floor
Bedroom - Primary
10`7" x 9`11"3pc Ensuite bath
5`4" x 9`3"Living Room
18`3" x 13`10"Dining Room
14`7" x 11`1"Exterior
Features
Parking
Garage spaces 2
Garage type -
Other parking spaces 2
Total parking spaces 4
Property History
 33
33

