314 Twin Cities Dr, Longview, Alberta T0L 1H0
Contact us about this property
Highlights
Estimated valueThis is the price Wahi expects this property to sell for.
The calculation is powered by our Instant Home Value Estimate, which uses current market and property price trends to estimate your home’s value with a 90% accuracy rate.Not available
Price/Sqft$396/sqft
Monthly cost
Open Calculator
Description
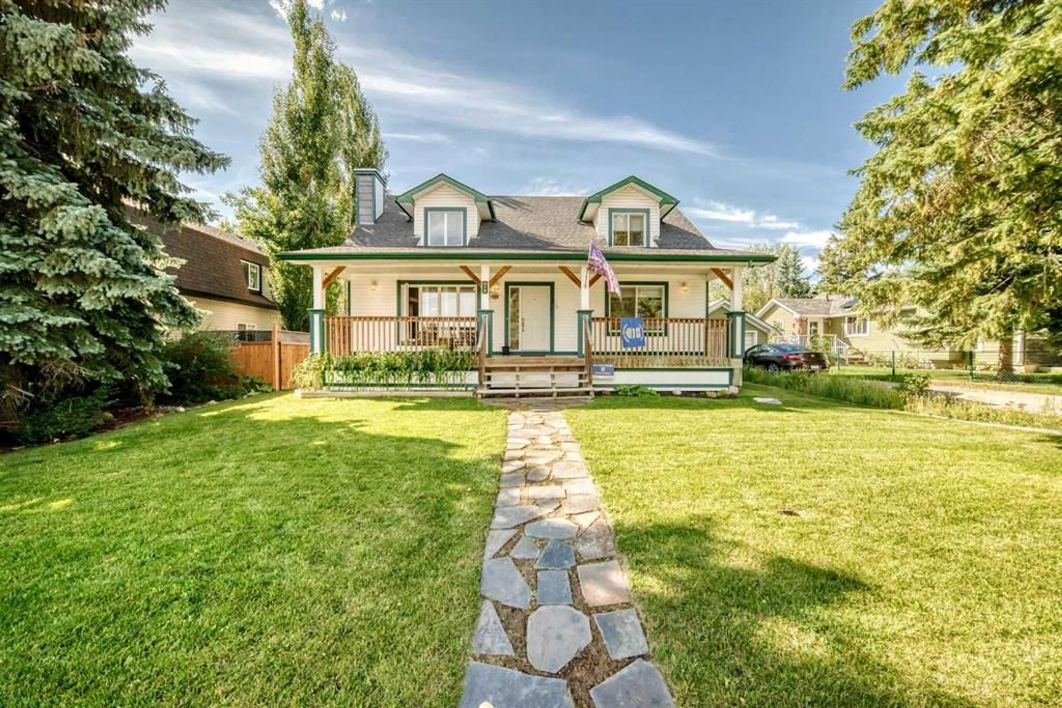
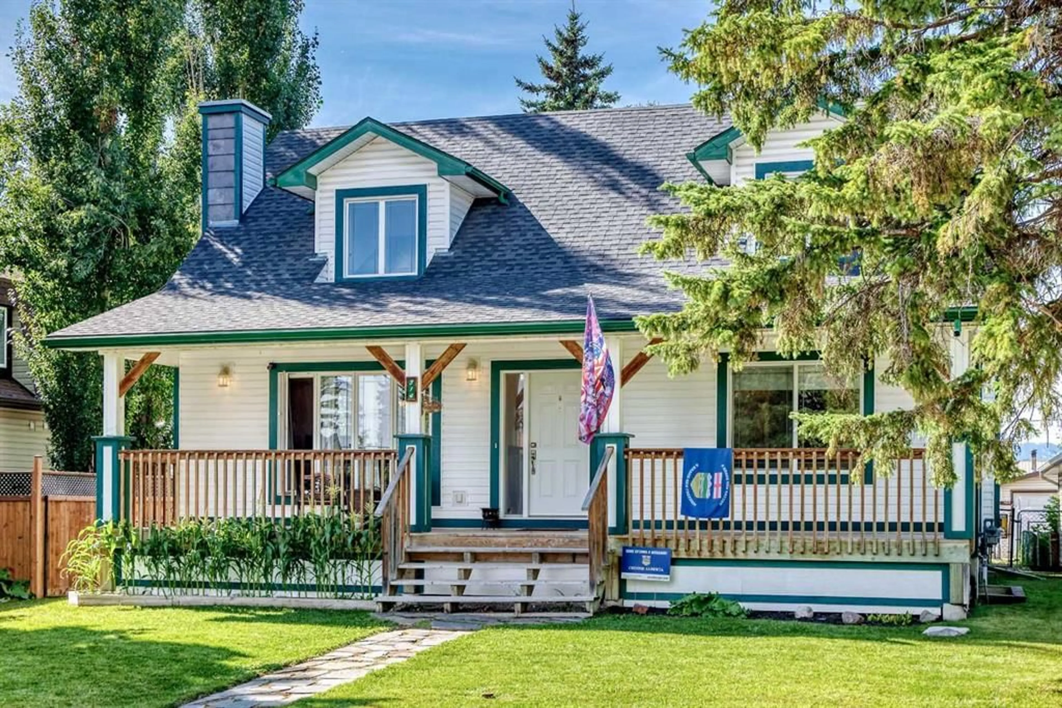
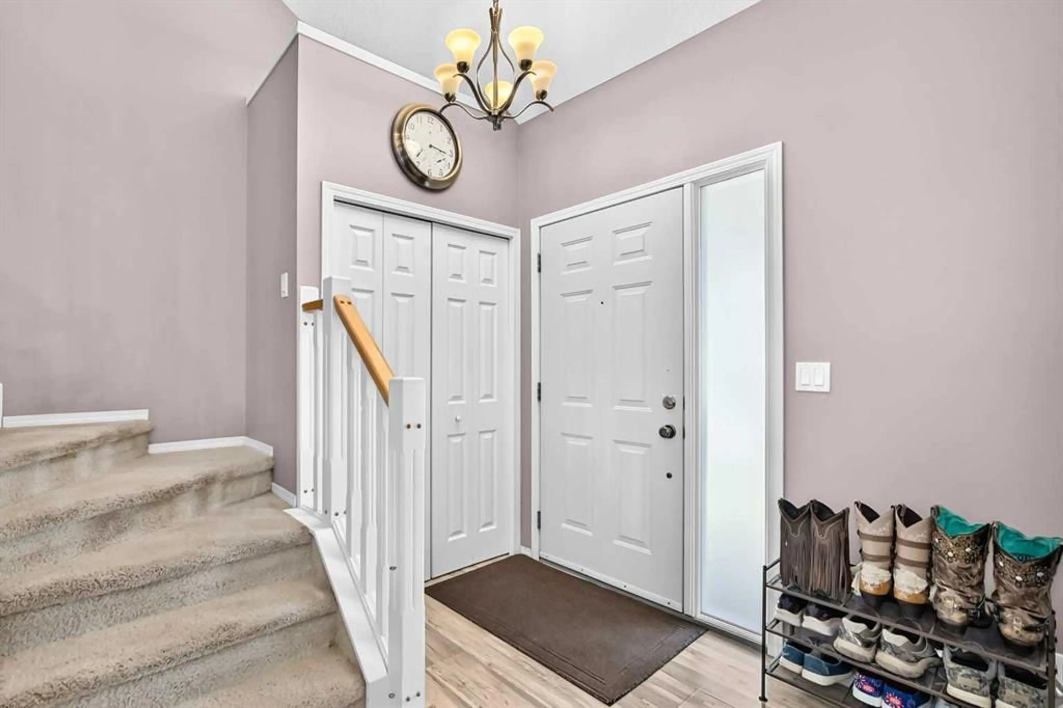
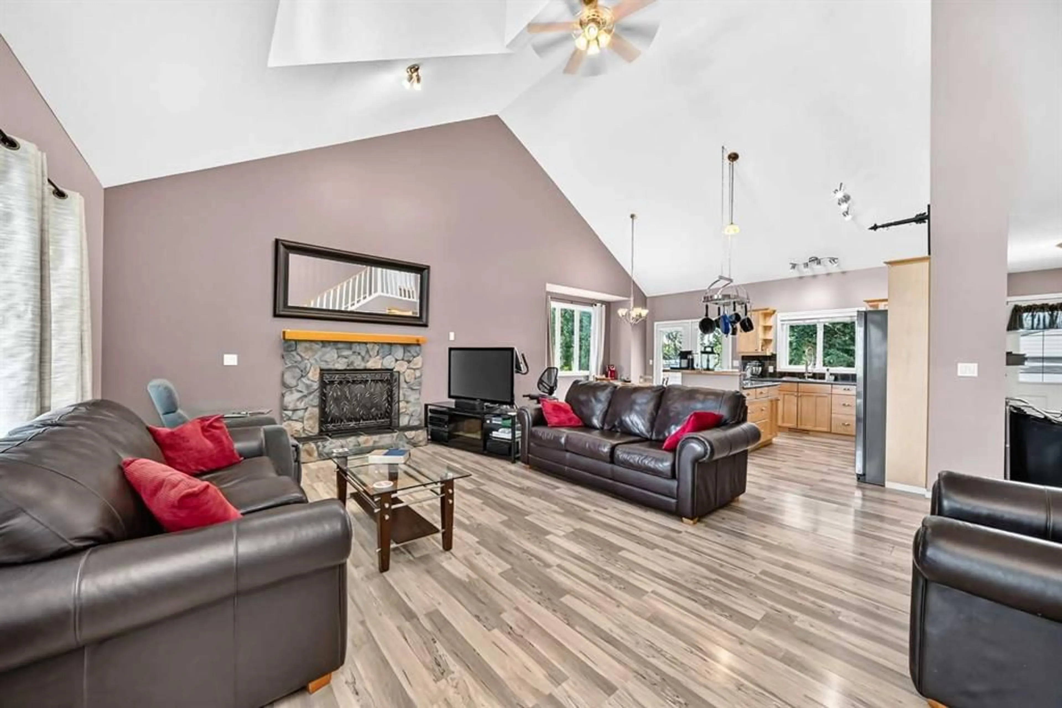
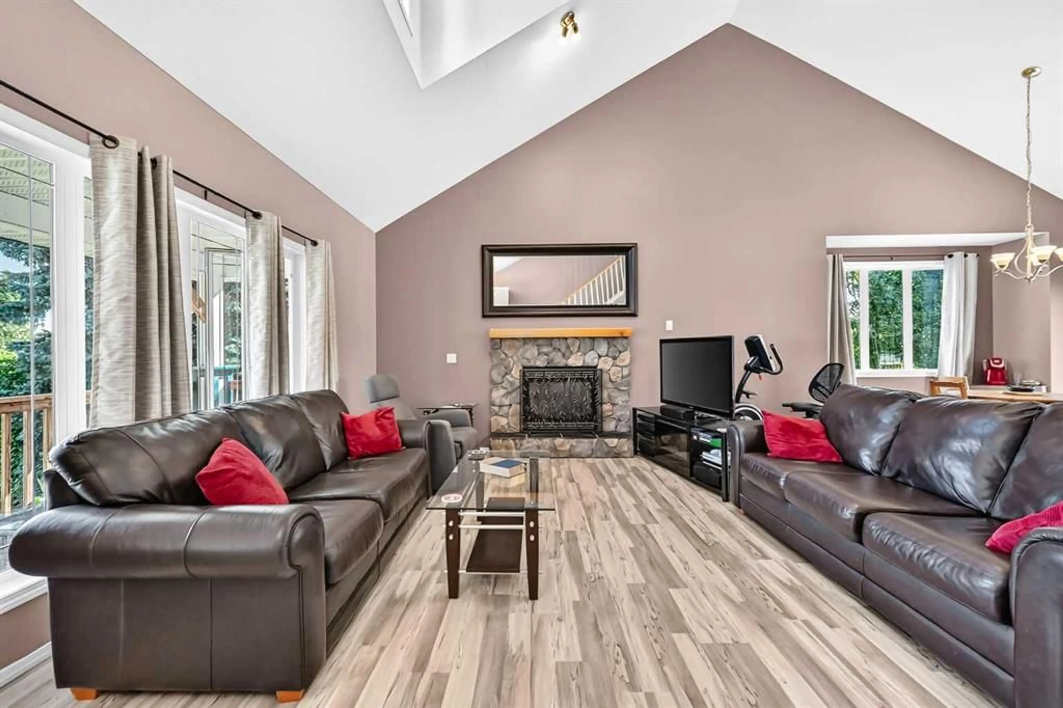
**OPEN HOUSE Sept 27 1 - 4 PM** Welcome to 314 Twin Cities Drive!! Located on a quiet street in the quaint village of Longview, this warm & welcoming home will not disappoint!! The main floor, with vaulted ceilings and dormer window, offers open concept living room, kitchen and dining area. Plenty of maple cabinets, a center island with prep sink and a back entry pantry makes for a truly functional kitchen topped off with mountain views from the kitchen window!!. Two good sized bedrooms, a four piece bathroom and convenient main floor laundry complete the main level. The upper level is where you will find your retreat from the world....the spacious master suite, including a four piece ensuite with soaker tub and updated shower finished in Italian tile plus a generous walk in closet. And "la creme de la creme"....a covered balcony off the master suite with mountain views to live for.......just imagine the end of your busy day relaxing on the balcony with your bevy of choice watching the sun go down behind the Rockies!!! The basement with a fourth bedroom, three piece bathroom, family room and two flex rooms is 90% finished, awaiting your personal touches. 3/4 inch T & G plywood subfloor offers added warmth. The double detached garage is heated and has 2 storage areas accessible from the outside, one was used as the chicken coop. Your new home in the country awaits....morning coffee on the east facing verandah, cooking supper on the BBQ on west facing verandah or gathered around the firepit with family and friends.....let the memories begin!!
Property Details
Interior
Features
Main Floor
Laundry
4`11" x 4`3"Kitchen
10`5" x 10`5"Mud Room
10`5" x 3`5"Living Room
20`0" x 14`10"Exterior
Features
Parking
Garage spaces 2
Garage type -
Other parking spaces 0
Total parking spaces 2
Property History
 46
46

