844 Hampshire Cres, High River, Alberta T1V 0E4
Contact us about this property
Highlights
Estimated valueThis is the price Wahi expects this property to sell for.
The calculation is powered by our Instant Home Value Estimate, which uses current market and property price trends to estimate your home’s value with a 90% accuracy rate.Not available
Price/Sqft$361/sqft
Monthly cost
Open Calculator
Description
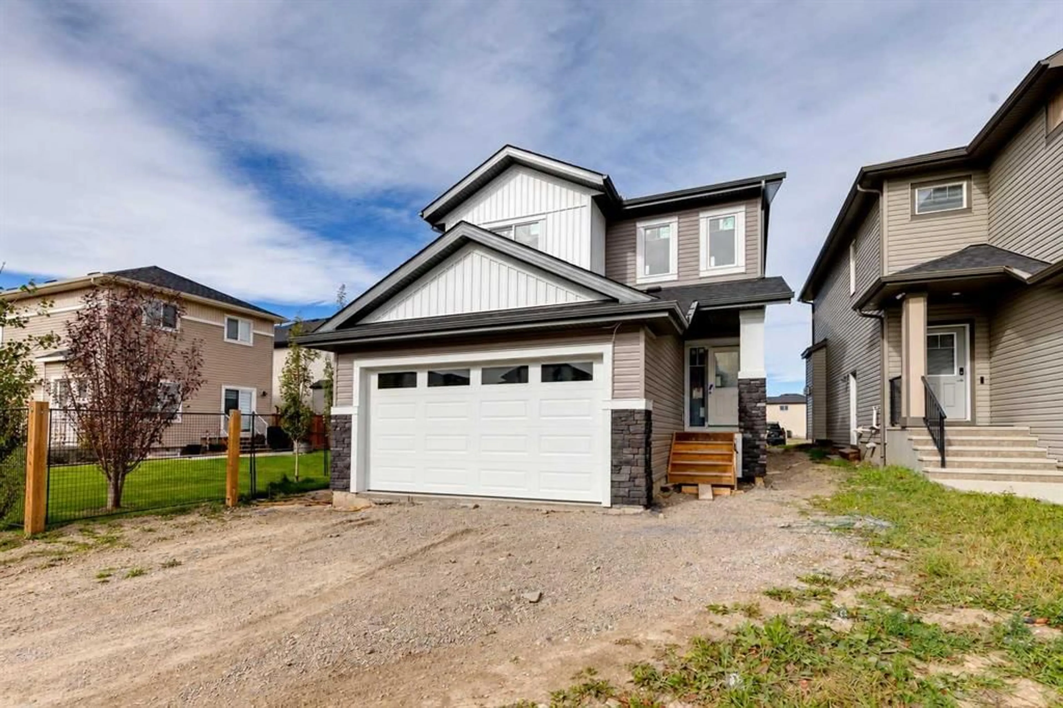
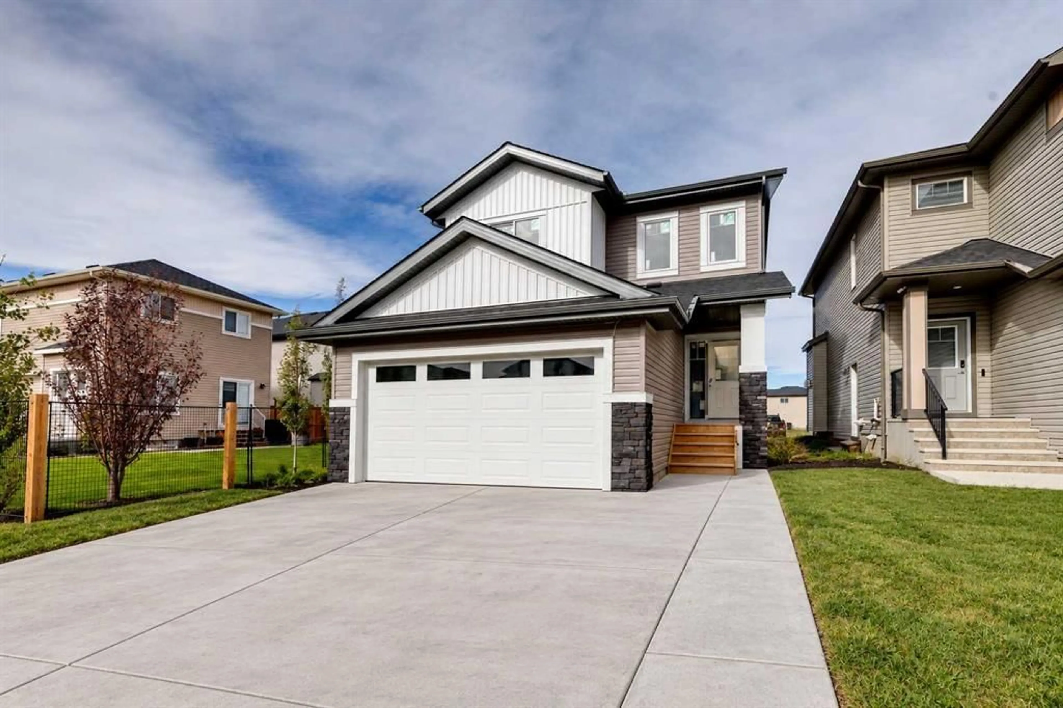
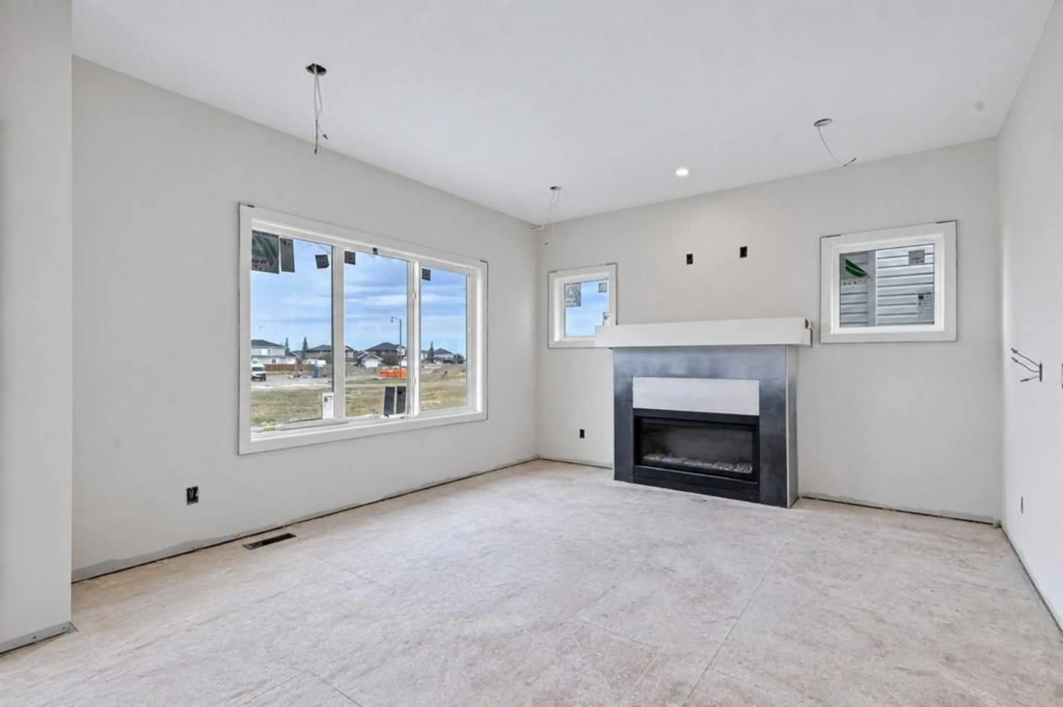
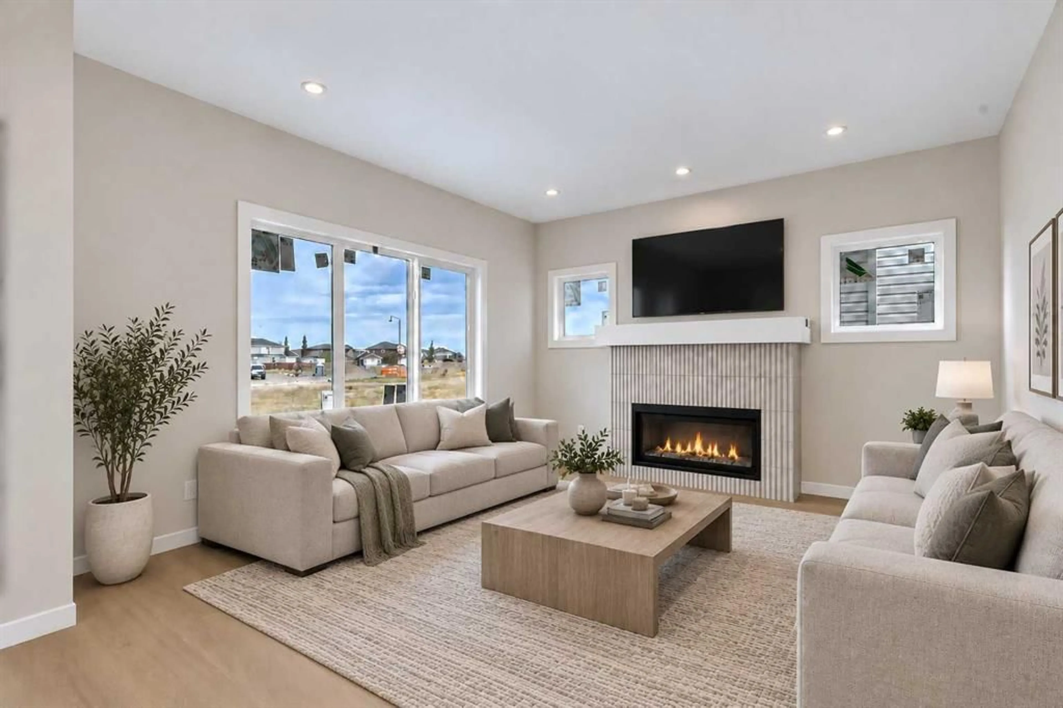
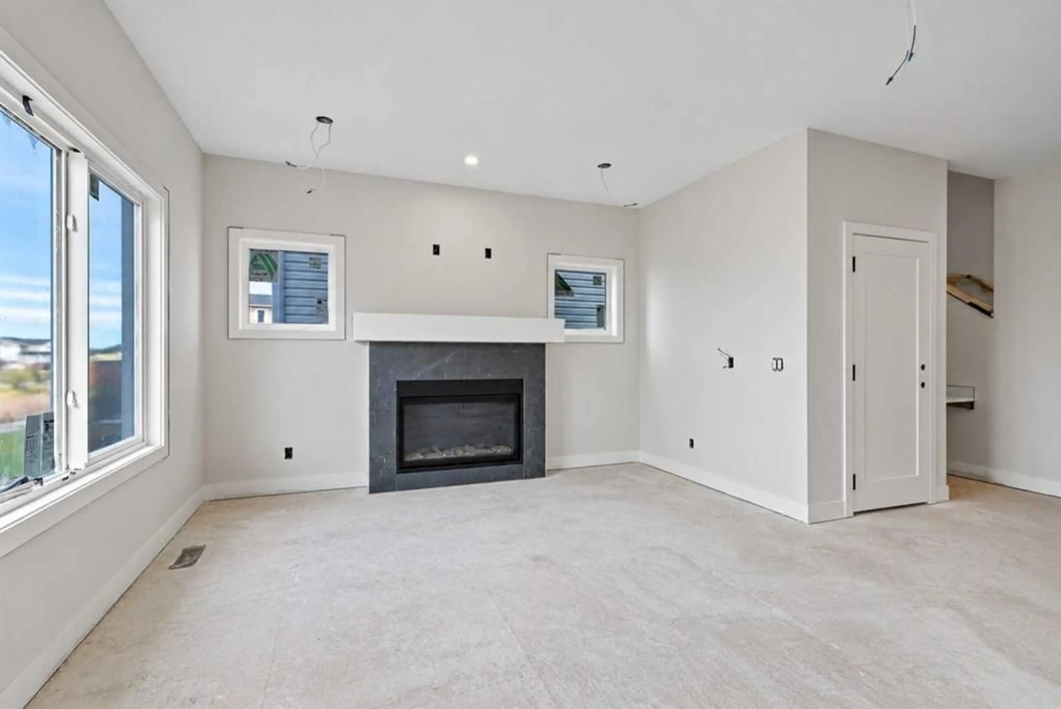
BRAND NEW home with a LEGAL BASEMENT SUITE in Hampton Hills featuring 1,911SF above grade, SEPERATE SUITE ENTRANCE, 4 bedrooms, 3.5 bathrooms and a DOUBLE ATTACHED GARAGE. As you enter, you'll come to the large entrance way that leads into the wide open, bright main level. The living room features large windows and a Tiled GAS FIREPLACE. The kitchen features 2-tone cabinets, a Large Island, Stainless Steel Appliances (with a gas line behind the stove), QUARTS COUNTERS, and a WALK-THROUGH PANTRY. The dining area is large enough for your big family table. Moving upstairs you'll come to the CENTRAL UPPER BONUS ROOM, and 3 Bedrooms. The Master Suite is complete with DOUBLE SINKS, a Fully Tiled Shower, and a large Walk-In Closet. Both secondary rooms are great size for kids, guests, or office space. Completing this upper level, you'll find a dedicated UPPER LAUNDRY ROOM & 4 Piece Main Bathroom, both with Quartz Counters. Moving downstairs you'll come to the LEGAL SUITE. Down here you'll notice the elevated finishes you often don't see in a suite, from the luxury vinyl plank flooring to the quartz counters & stainless-steel appliances. The suite bedroom is a great size & the bathroom features the same quartz counters. The main area features a large living room, room for a dining table, and all 4 major appliances in the kitchen! The basement is complete with its own Washer/Dryer as well. Book your showing today!
Property Details
Interior
Features
Main Floor
Dining Room
11`2" x 11`5"Kitchen
12`5" x 10`3"Living Room
13`10" x 13`4"2pc Bathroom
7`0" x 2`9"Exterior
Features
Parking
Garage spaces 2
Garage type -
Other parking spaces 2
Total parking spaces 4
Property History
 47
47

