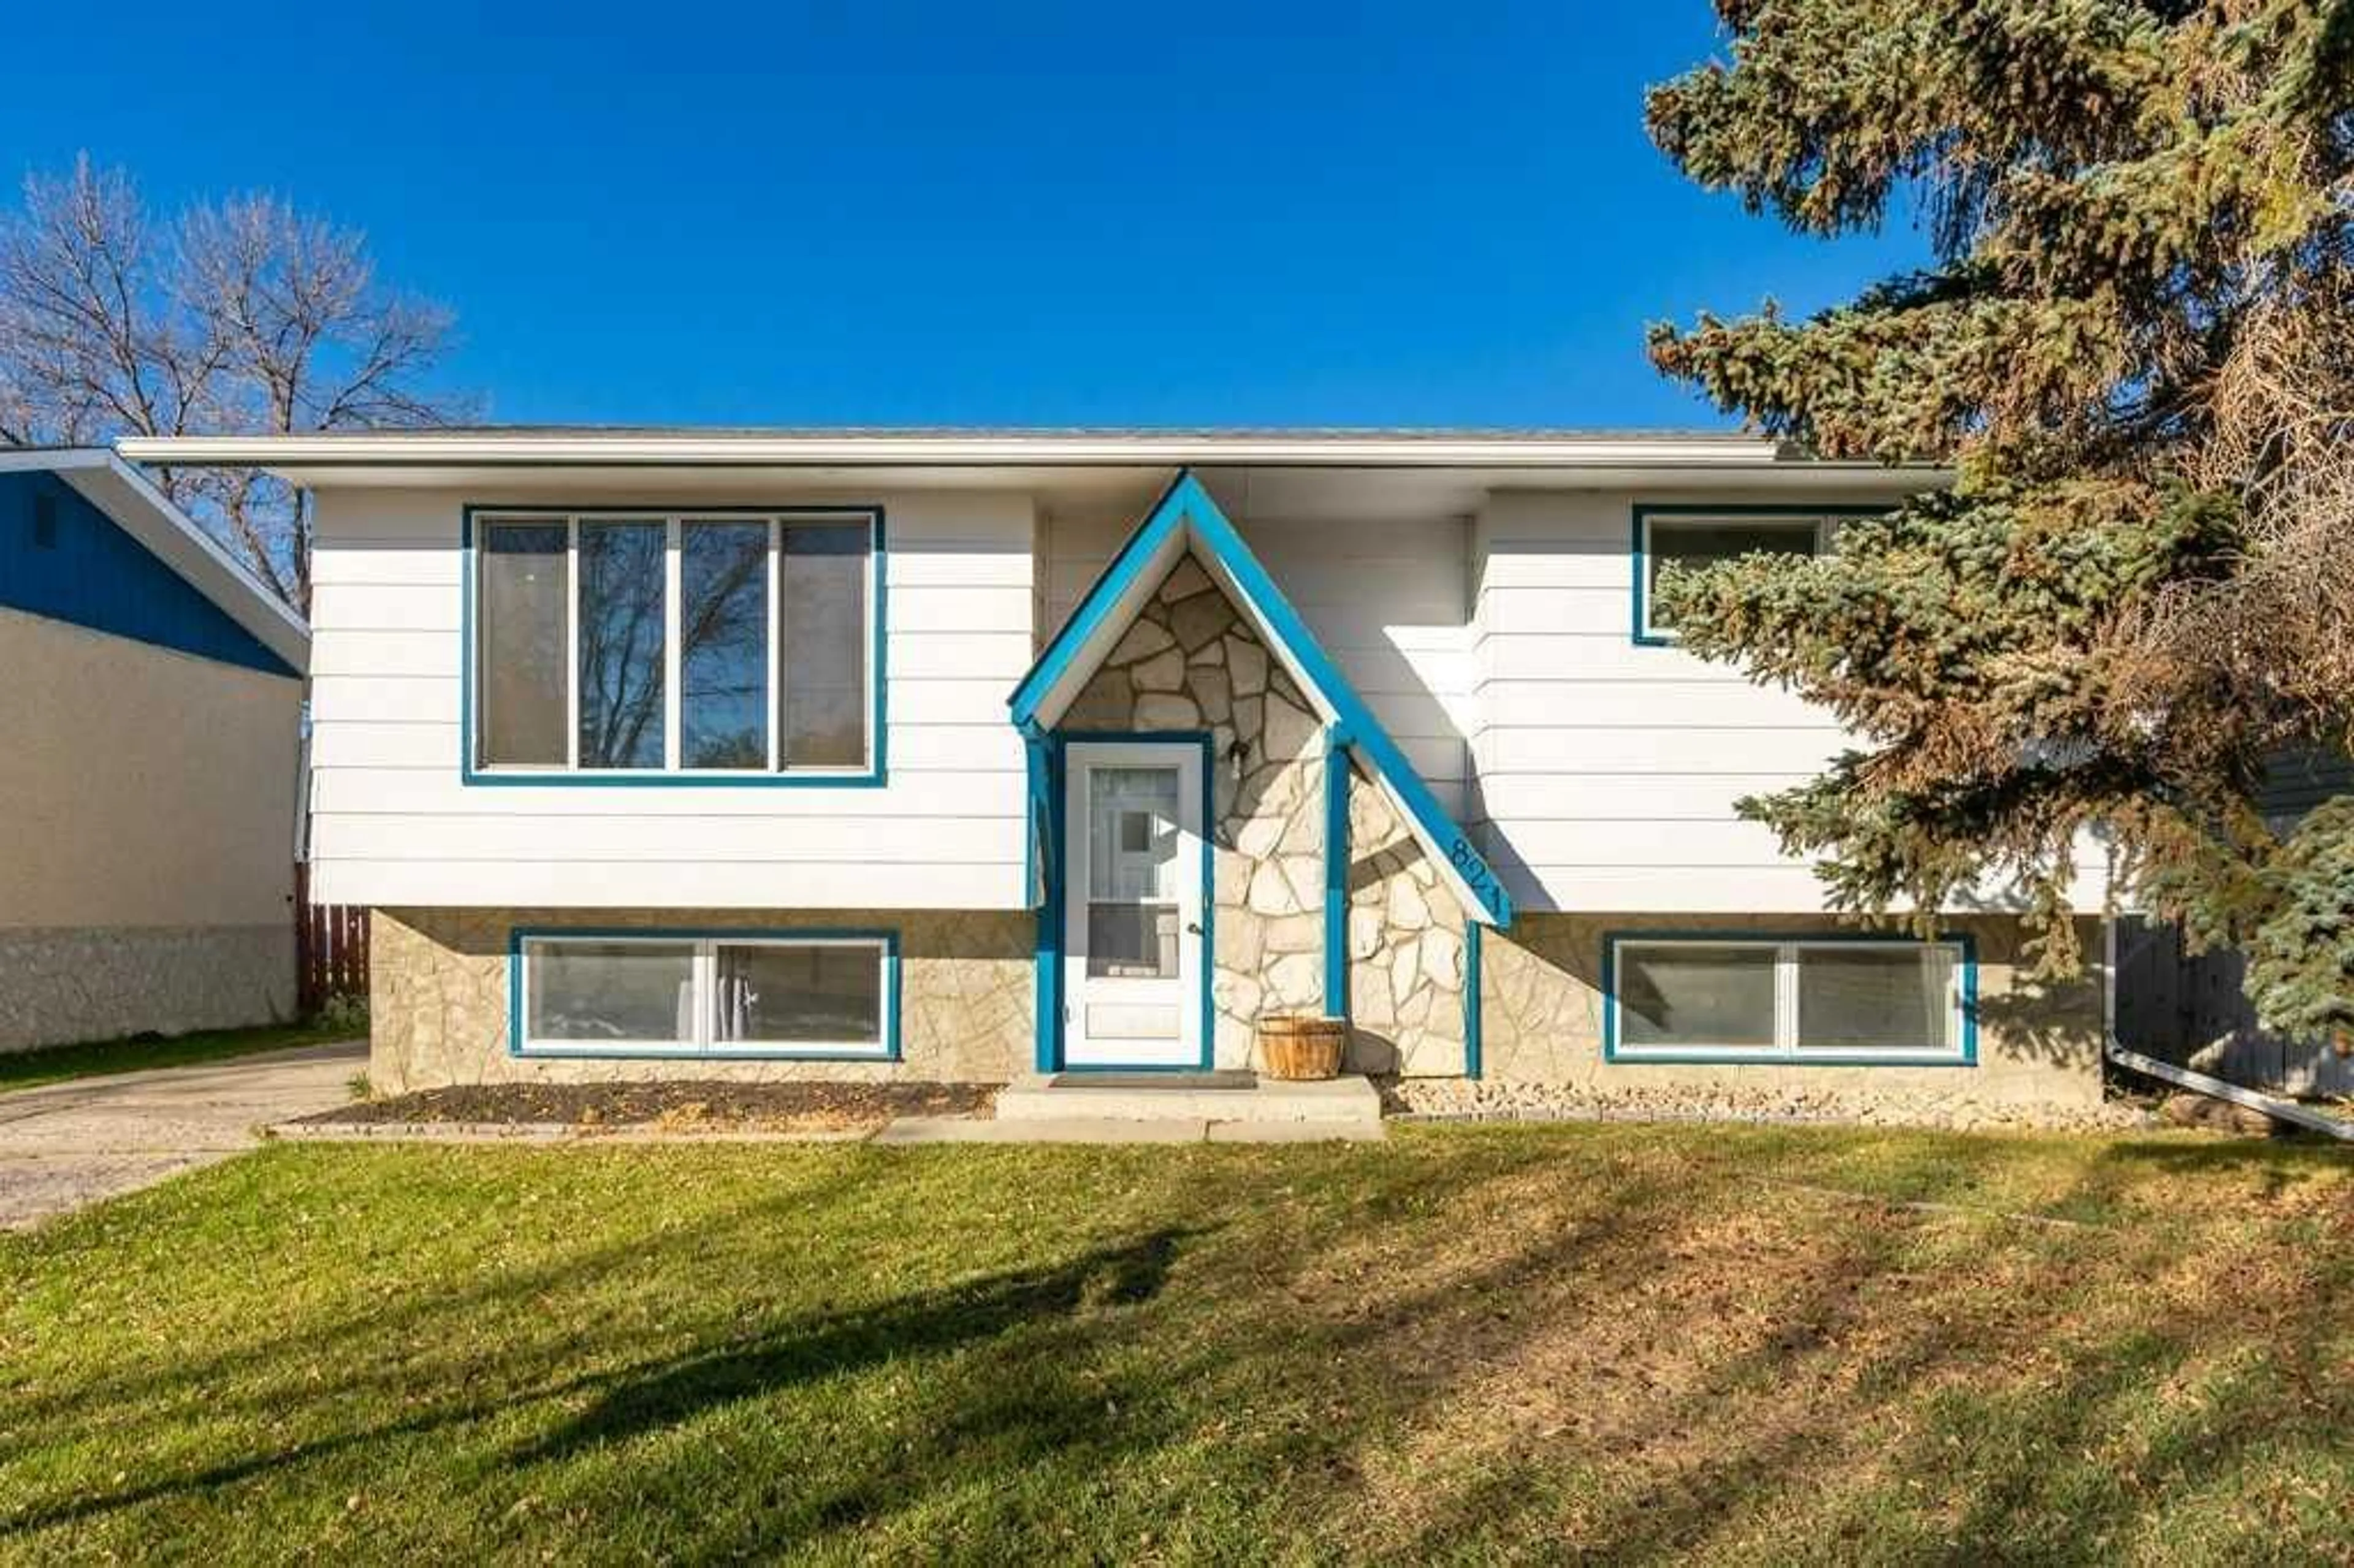
821 5 St, High River, Alberta T1V 1J3
Contact us about this property
Highlights
Estimated valueThis is the price Wahi expects this property to sell for.
The calculation is powered by our Instant Home Value Estimate, which uses current market and property price trends to estimate your home’s value with a 90% accuracy rate.Not available
Price/Sqft$463/sqft
Monthly cost
Open Calculator
Description
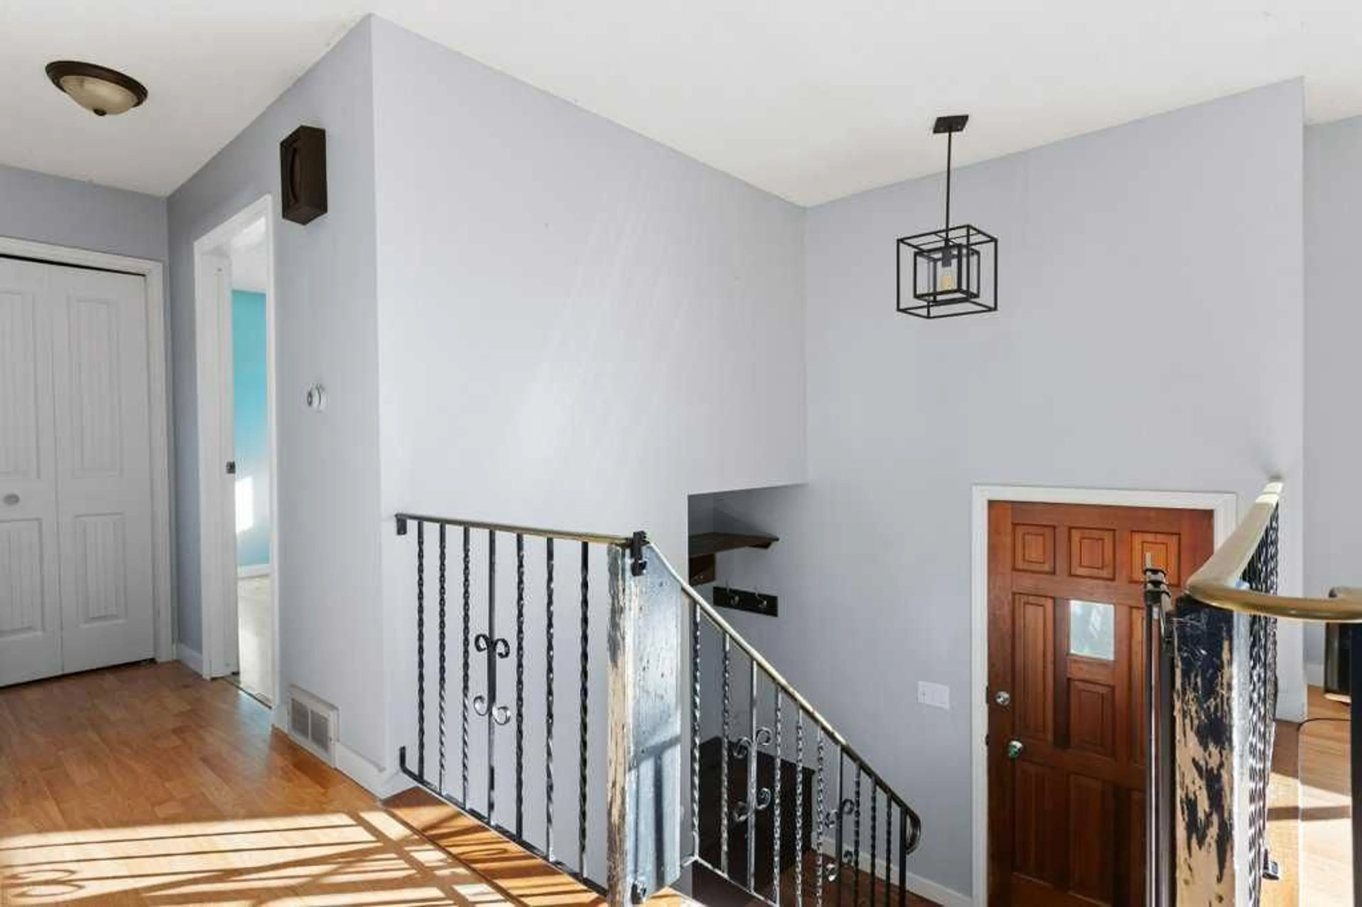
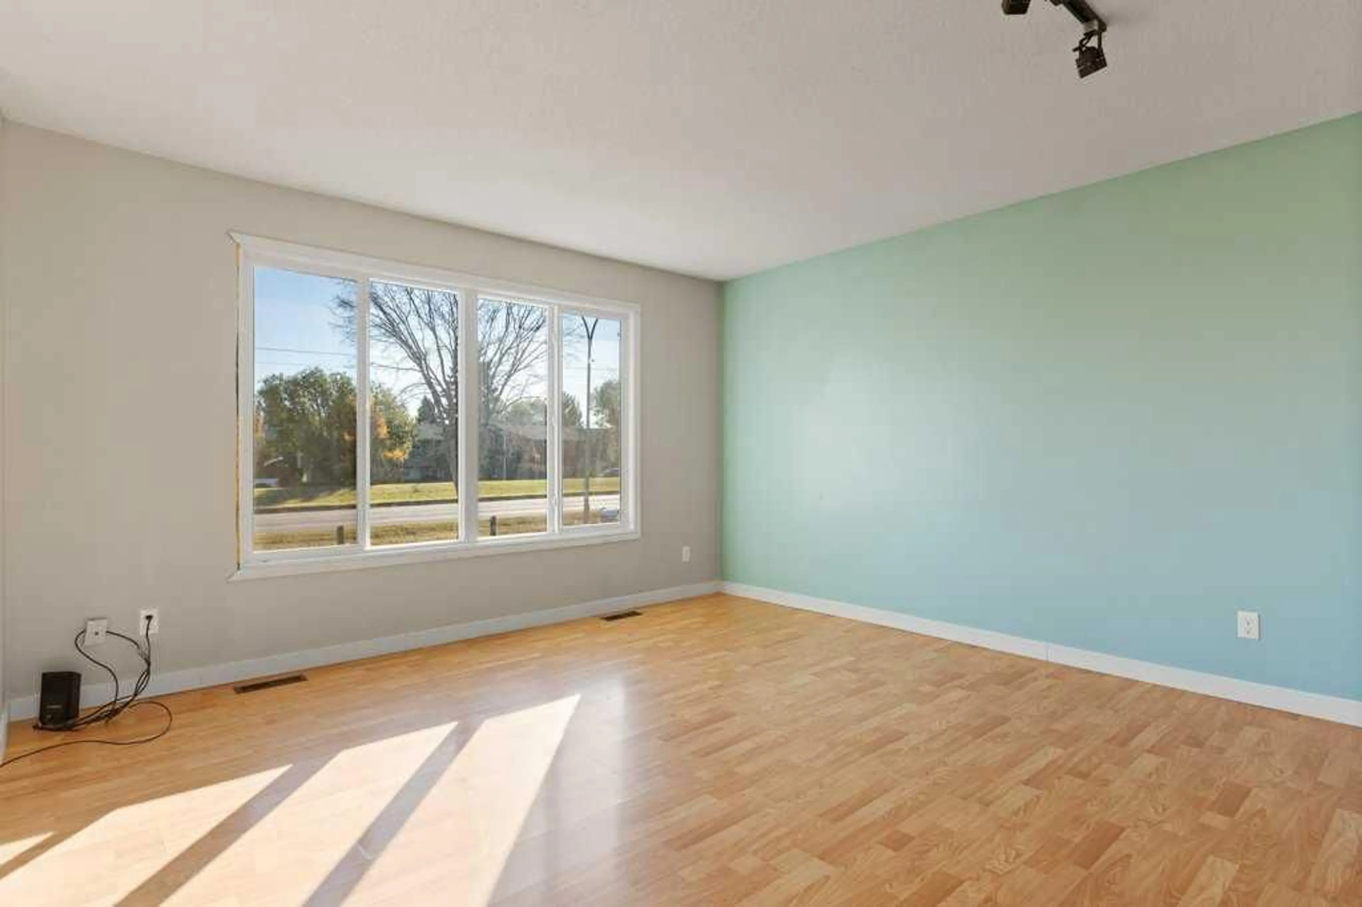
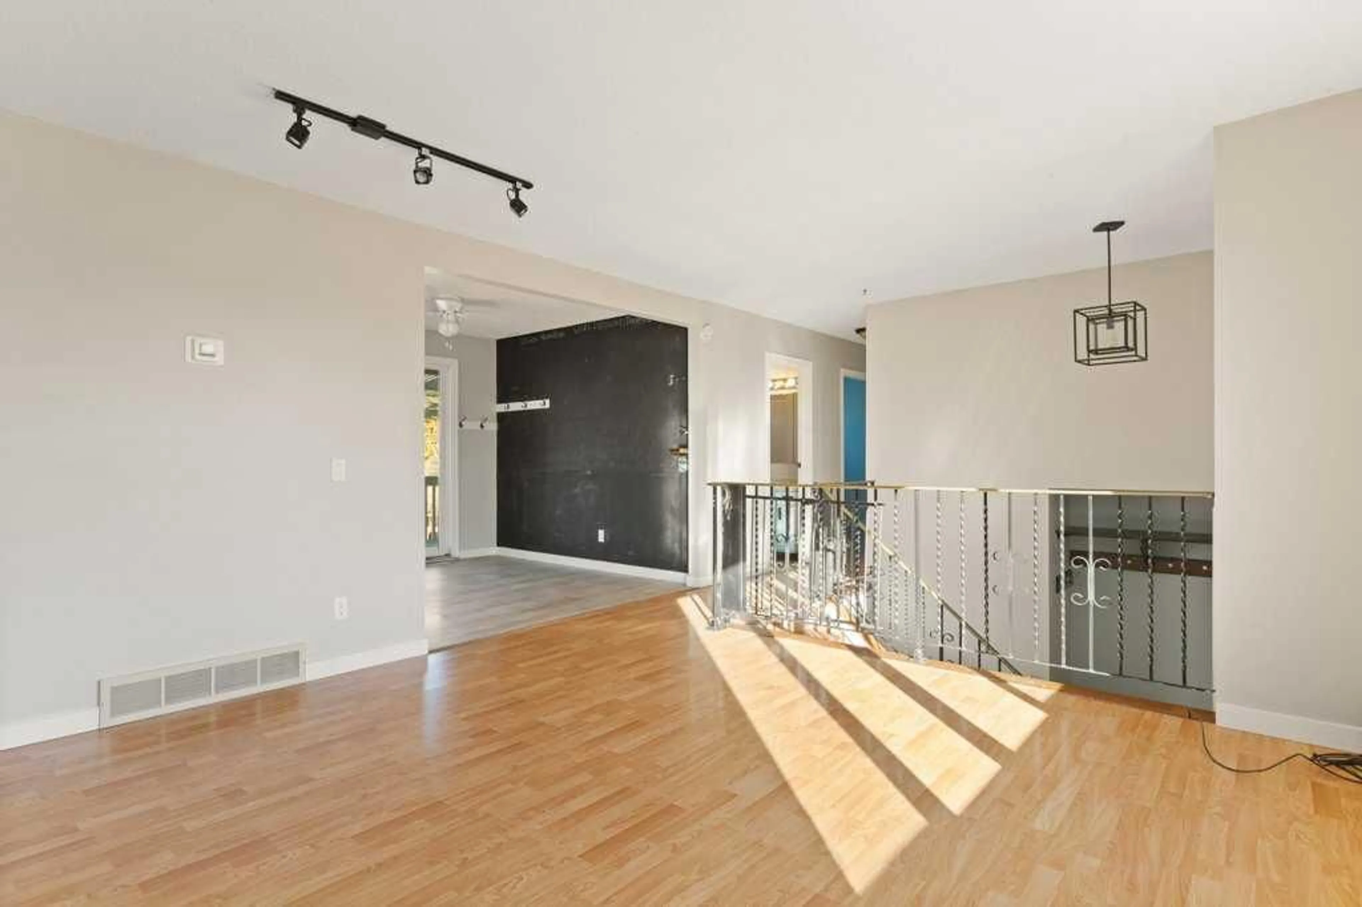
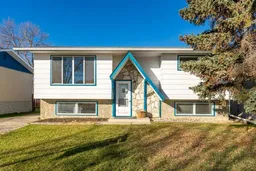
Fully finished bi-level in an excellent neighbourhood, offering 4 bedrooms and 1.5 bathrooms. The main floor features a spacious living room with a newer, large picture window, a functional country-style kitchen with patio doors leading to the covered back deck, two good-sized bedrooms and a 4-piece bathroom. Downstairs offers two additional bedrooms, a half bath, family room and laundry room with extra storage. Outside, you'll find RV parking, a fully fenced backyard and convenient back alley access. Within walking distance to all three levels of schools, the rec centre, Happy Trails and shopping. A great opportunity to add your own personal touches and make this house your home! Please click the multimedia tab for an interactive virtual 3D tour and floor plans.
Property Details
Interior
Features
Main Floor
Living Room
13`6" x 13`5"Kitchen
8`3" x 9`6"Dining Room
8`7" x 9`6"4pc Bathroom
7`4" x 9`6"Exterior
Features
Parking
Garage spaces -
Garage type -
Total parking spaces 4
Property History
 29
29

