813 Hampshire Cres, High River, Alberta T1V 0E3
Contact us about this property
Highlights
Estimated valueThis is the price Wahi expects this property to sell for.
The calculation is powered by our Instant Home Value Estimate, which uses current market and property price trends to estimate your home’s value with a 90% accuracy rate.Not available
Price/Sqft$363/sqft
Monthly cost
Open Calculator
Description
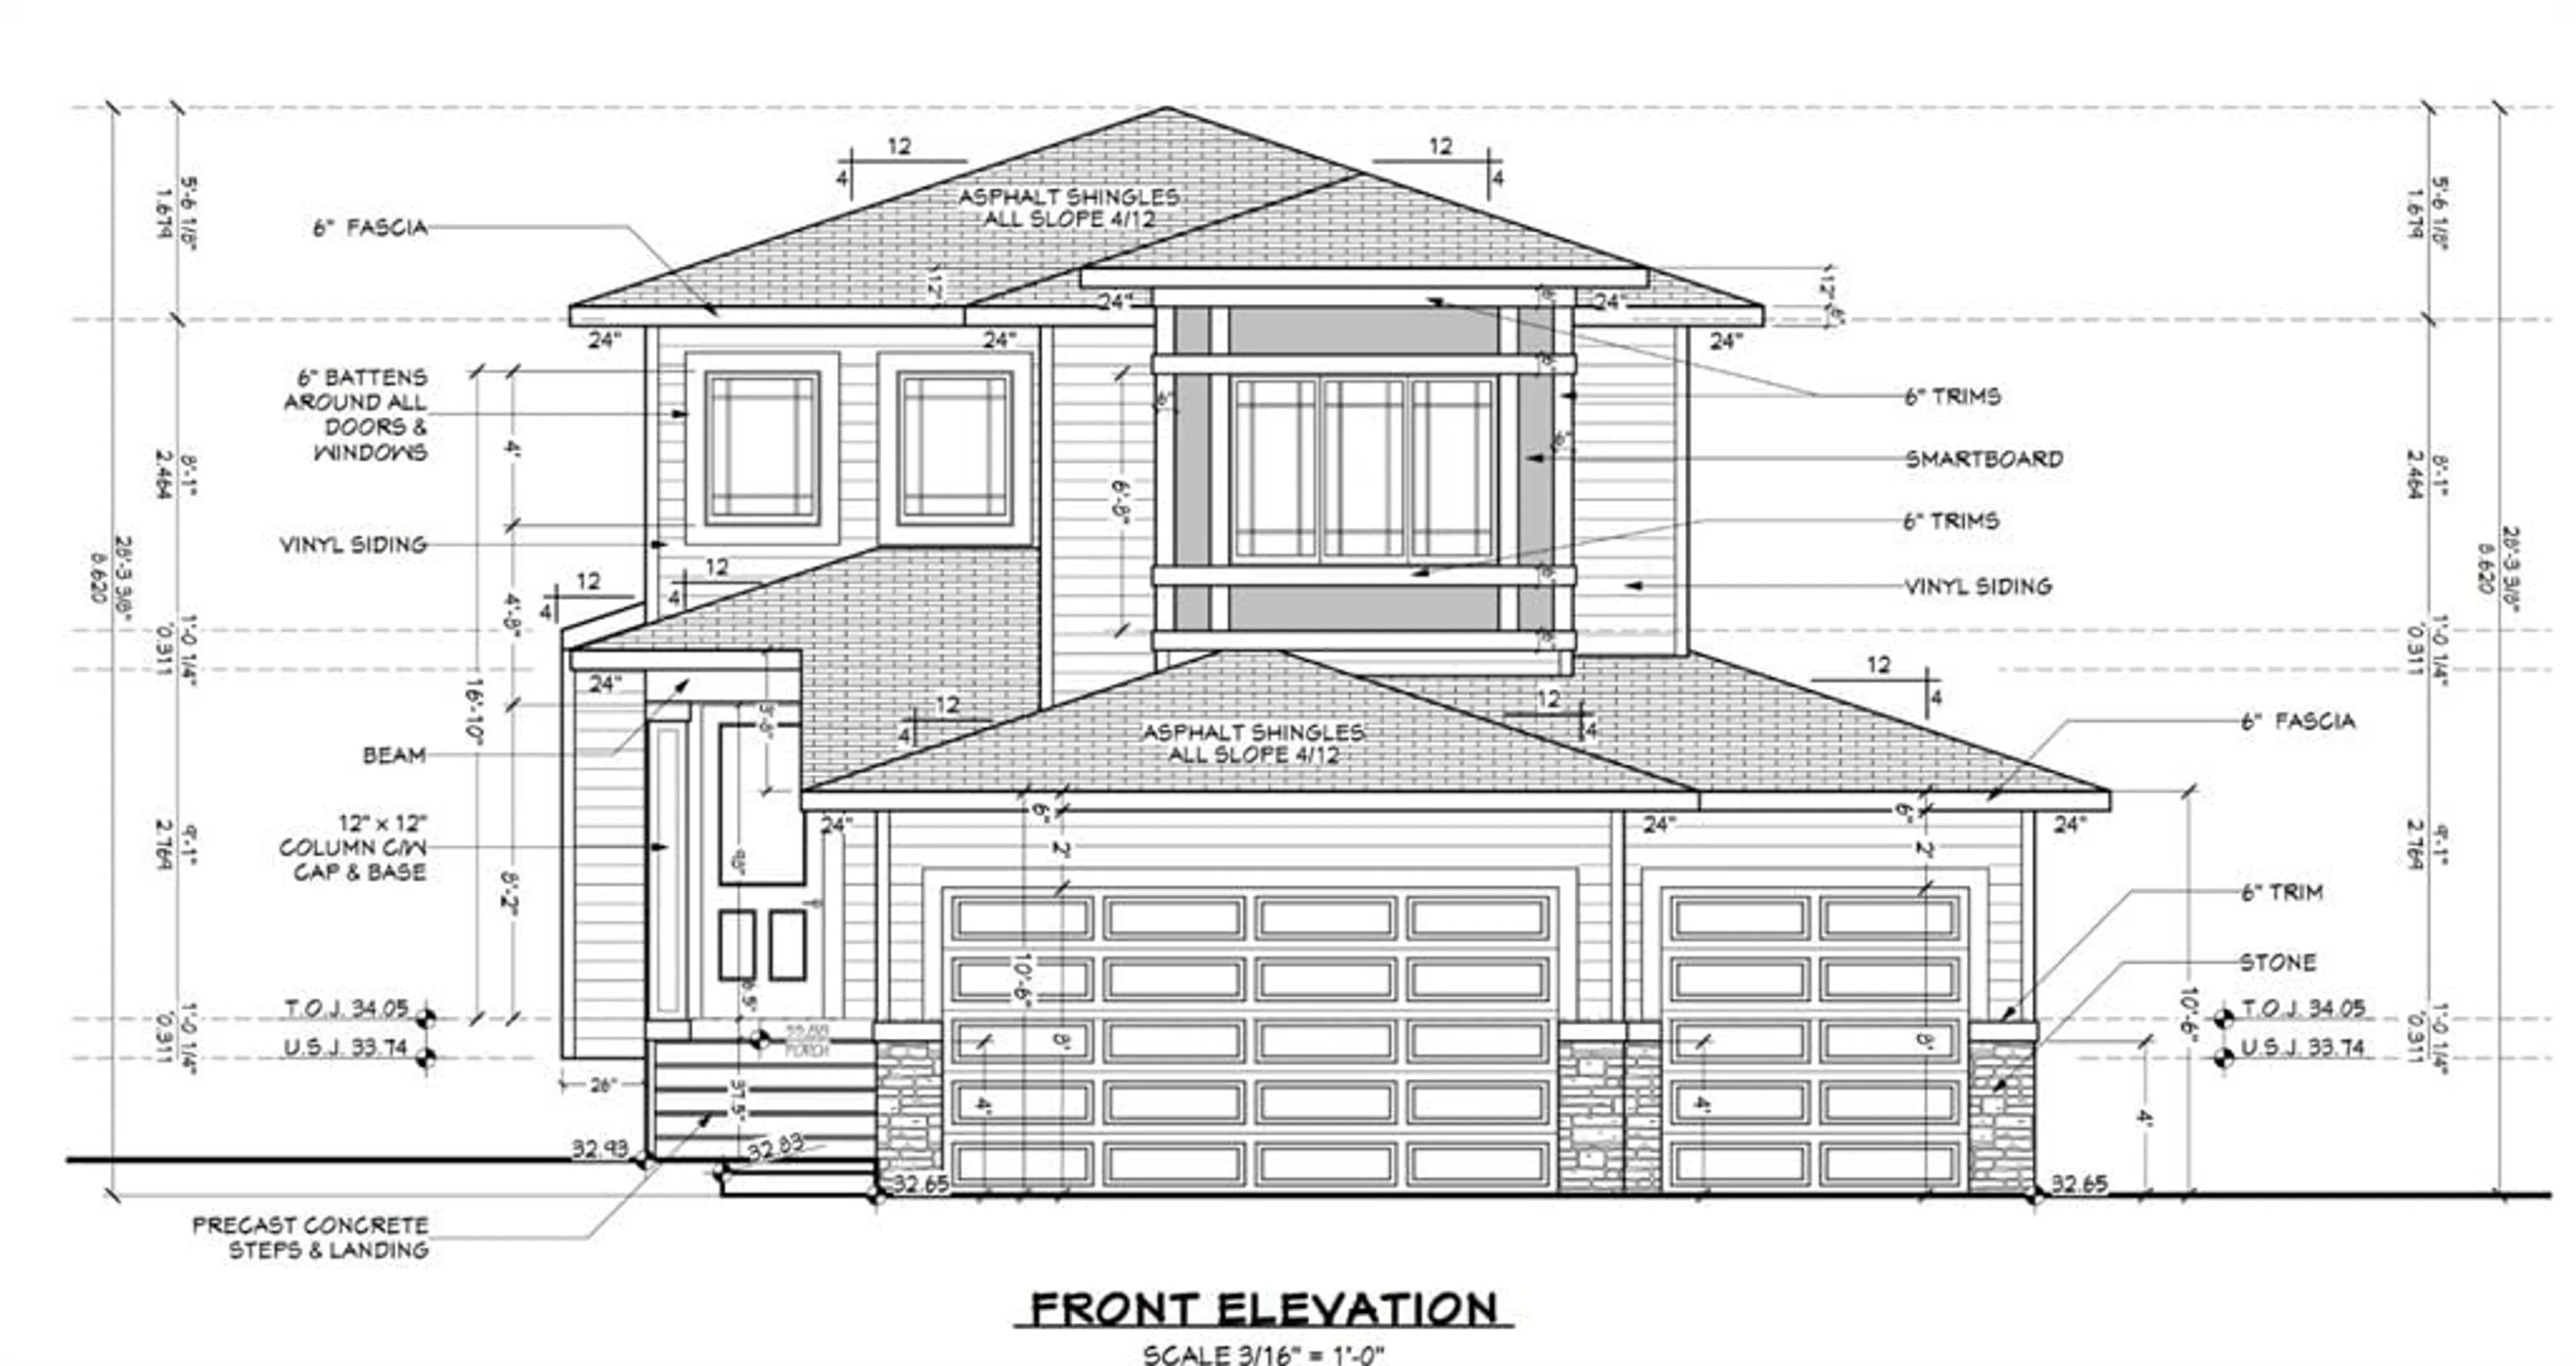
Well built 2,200 sq ft family home with a triple garage, a paved back lane, a separate basement entrance and high quality finishing throughout. This home has an excellent floorplan with a dramatic two storey foyer, a large kitchen with a butlers pantry, and a flex room that is perfect for an office, den or fourth bedroom. Upstairs there is a bonus room and three spacious bedrooms including a luxurious primary suite with a 50 sq ft walk-in closet with custom cabinetry. The basement has an outside entrance, supersized windows and 9' ceilings to provide lots of options. Other extras include a full appliance package, concrete front porch, 15'x10' deck, fireplace, second floor laundry room and a big mudroom on the main floor. The triple garage has a full 22.5' garage bay.
Property Details
Interior
Features
Main Floor
Family Room
15`0" x 14`0"Nook
11`1" x 10`0"Flex Space
9`10" x 9`5"3pc Bathroom
5`0" x 8`1"Exterior
Features
Parking
Garage spaces 3
Garage type -
Other parking spaces 3
Total parking spaces 6
Property History
 1
1