703 Eagleview Pl, High River, Alberta T1V1Y6
Contact us about this property
Highlights
Estimated valueThis is the price Wahi expects this property to sell for.
The calculation is powered by our Instant Home Value Estimate, which uses current market and property price trends to estimate your home’s value with a 90% accuracy rate.Not available
Price/Sqft$214/sqft
Monthly cost
Open Calculator
Description
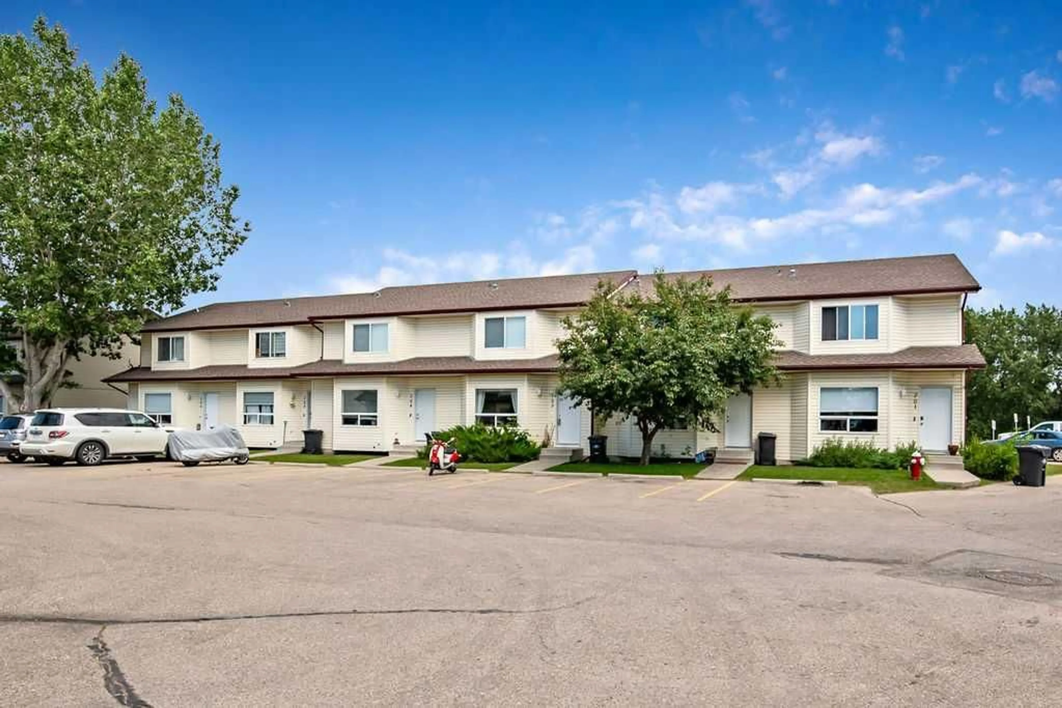
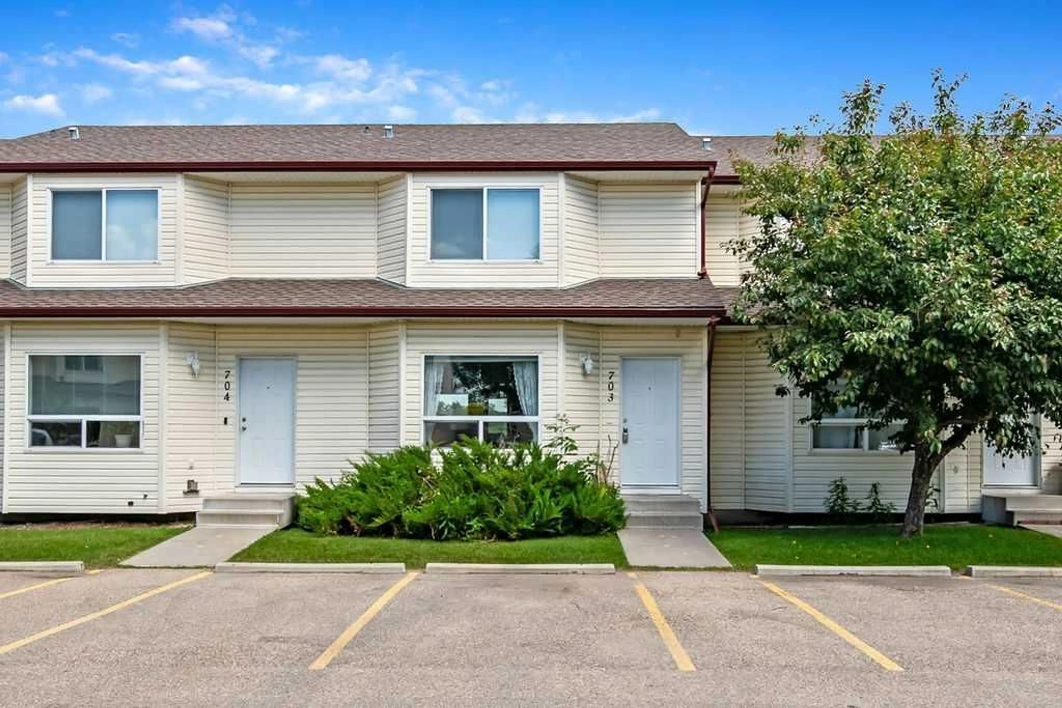
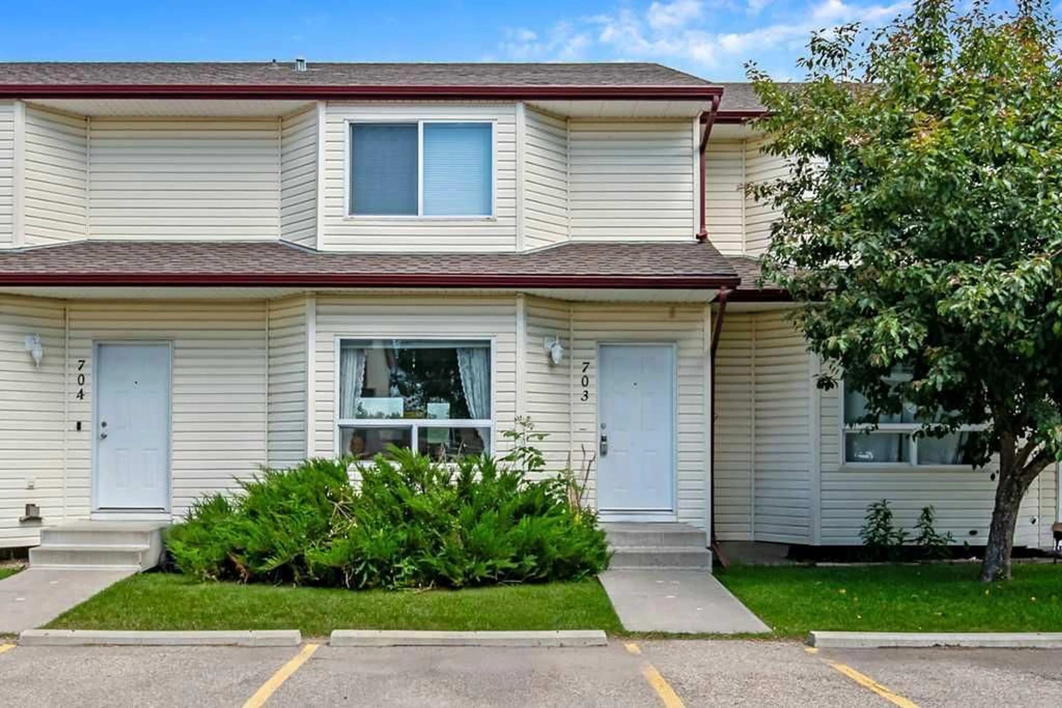
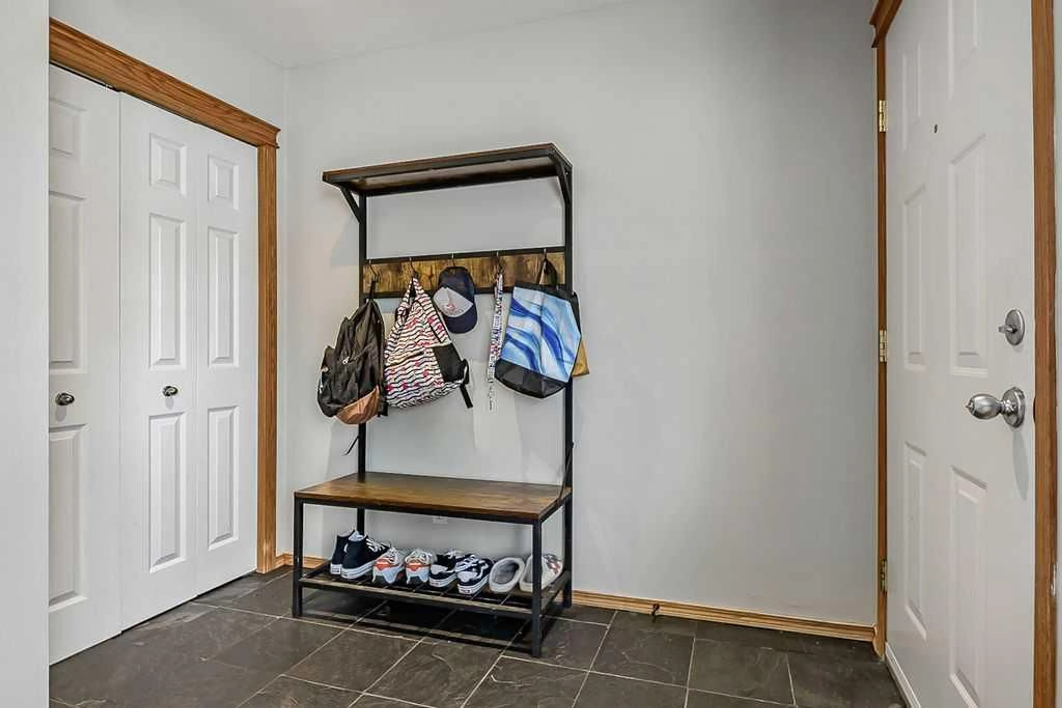
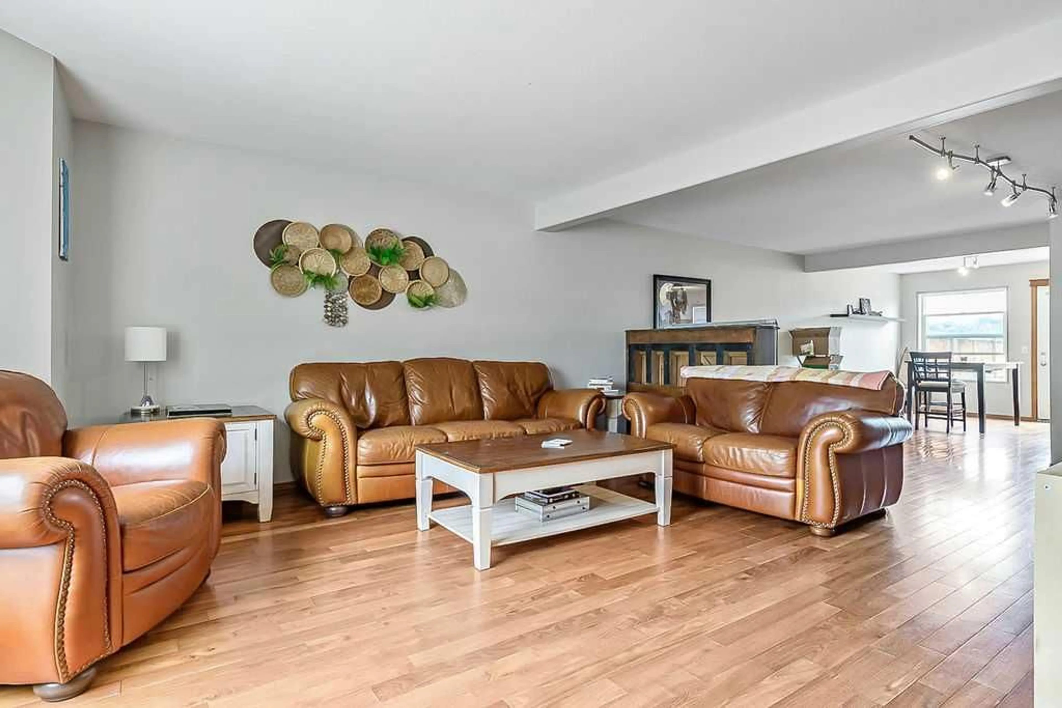
Welcome to 703 Eagle View Place! This beautiful 1,424 sq. ft., 3-bedroom, 1.5-bathroom, two-storey townhouse offers a full basement, a fully fenced backyard, and backs onto the scenic Highwood River and its picturesque walking and biking pathways. The bright and thoughtfully designed main level features a spacious front entry, a massive living room, a convenient 2-piece bathroom, and an open dining and kitchen area that creates a functional space for everyday living and entertaining. Upstairs you'll find three generously sized bedrooms, including a spacious primary bedroom complete with a large walk-in closet and a 4-piece main bathroom. The full, undeveloped basement houses the laundry area and offers an excellent opportunity to expand your living space while adding future value to the home. The east-facing backyard is the perfect place for kids, pets, or simply relaxing outdoors. Enjoy your morning coffee in the sunshine and spend warm summer afternoons entertaining or unwinding in the cool afternoon shade while enjoying the peaceful surroundings. Quality finishes include beautiful teak hardwood flooring throughout the main level, staircase, and upper hallway, complemented by durable slate flooring in the wet areas. Eagle View is a well-managed condominium community with exceptionally low condo fees of just $235 per month. Condo fees include exterior insurance, professional management, grounds maintenance, reserve fund contributions, trash and snow removal, making for worry-free ownership. Whether you're a first-time buyer, downsizing, or looking for an excellent investment opportunity, this home offers outstanding value in one of High River's many fantastic locations. Book your private showing today and discover everything this exceptional property has to offer!
Property Details
Interior
Features
Main Floor
Entrance
4`8" x 8`3"Living Room
13`9" x 14`5"Flex Space
12`2" x 12`10"Dining Room
9`4" x 9`7"Exterior
Features
Parking
Garage spaces -
Garage type -
Total parking spaces 2
Property History
 33
33

