634 Lineham Acres Dr, High River, Alberta T1V 1S9
Contact us about this property
Highlights
Estimated valueThis is the price Wahi expects this property to sell for.
The calculation is powered by our Instant Home Value Estimate, which uses current market and property price trends to estimate your home’s value with a 90% accuracy rate.Not available
Price/Sqft$315/sqft
Monthly cost
Open Calculator
Description
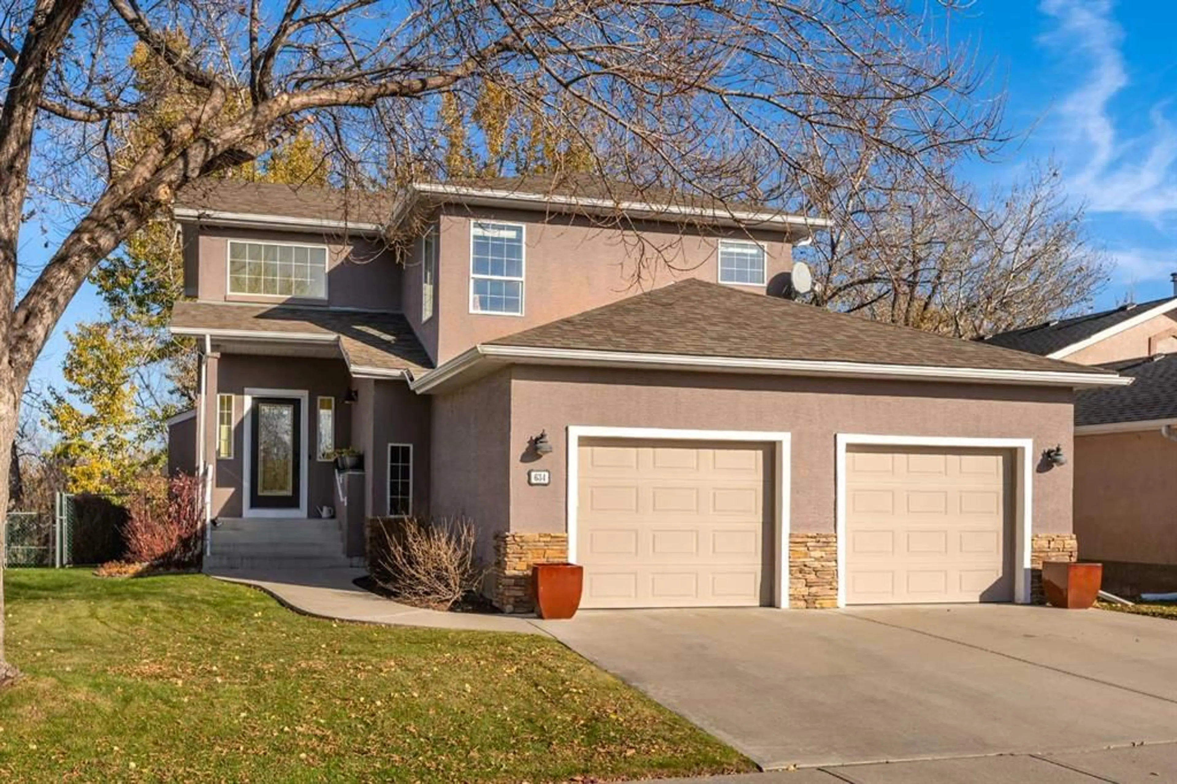
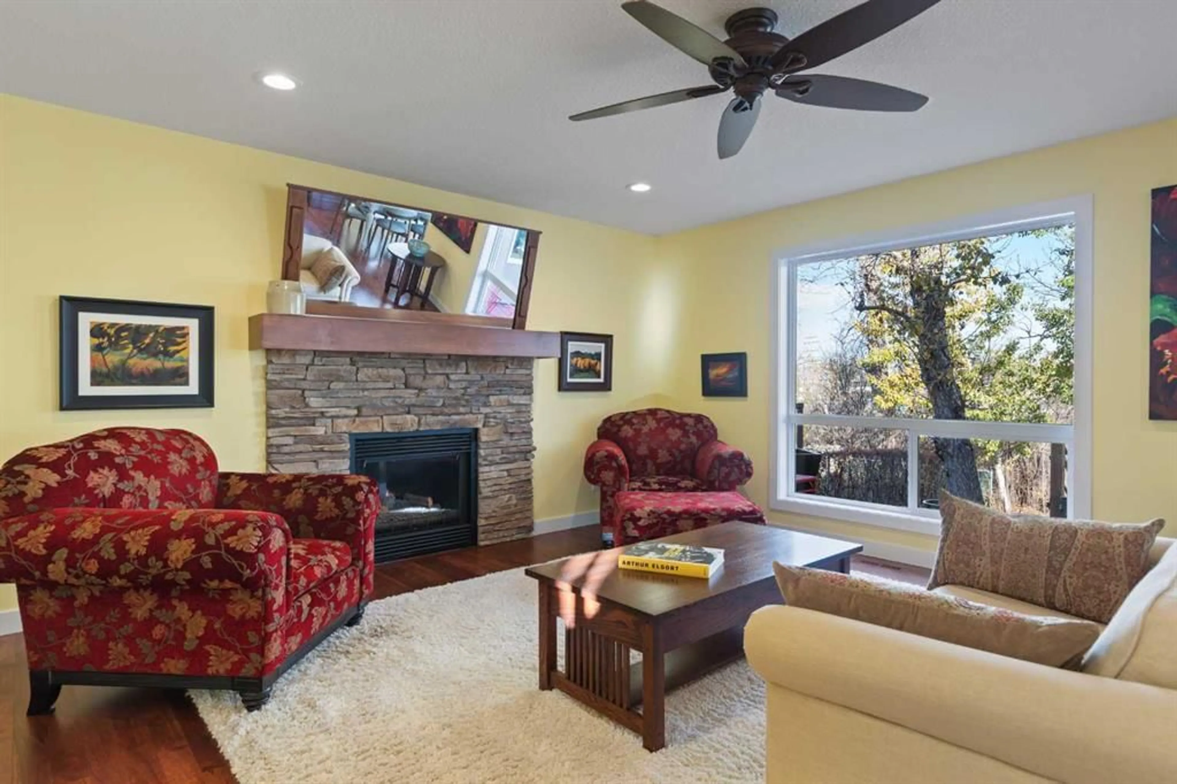
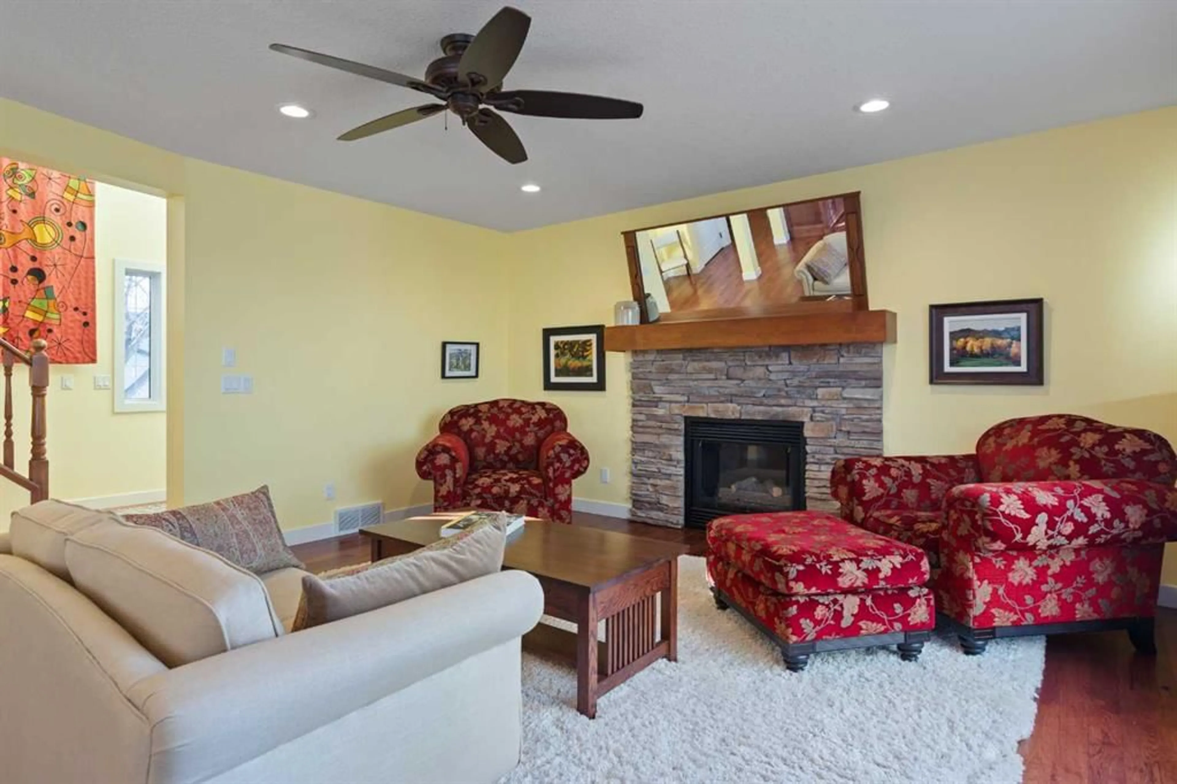
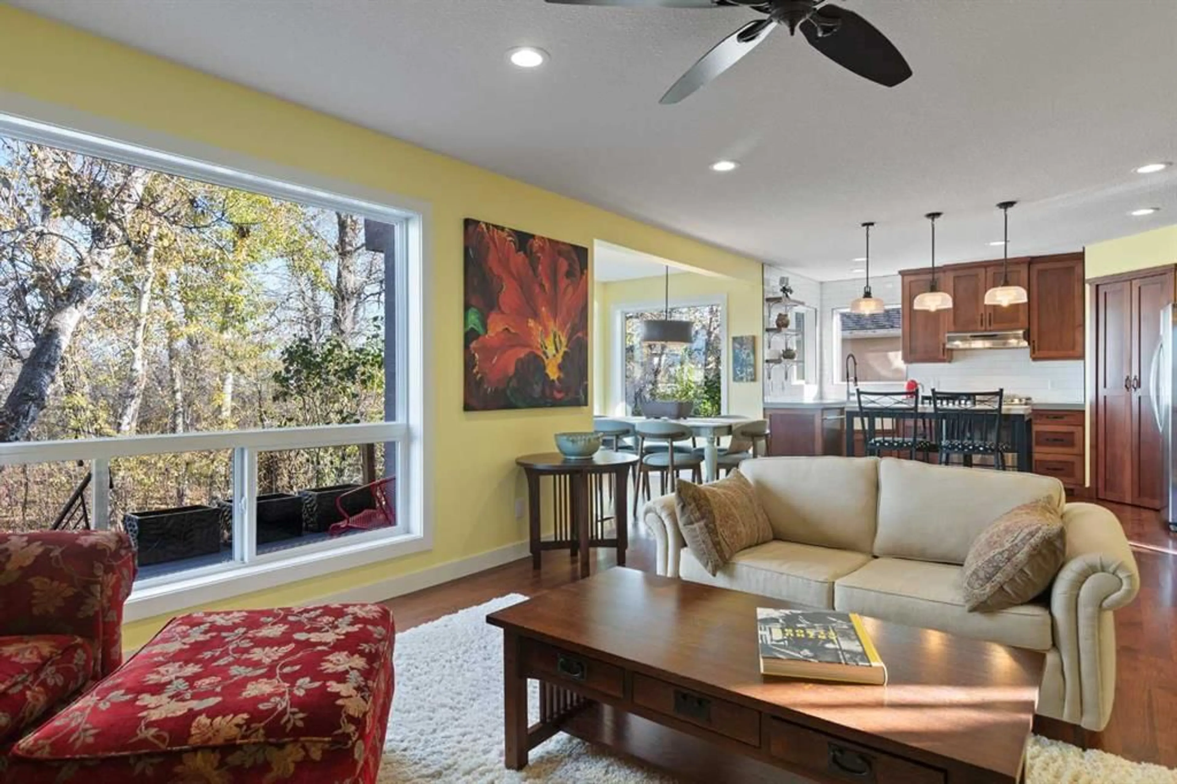
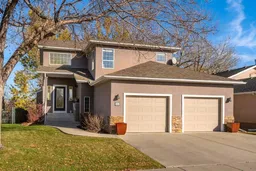
Set on a naturally wooded 180' deep lot, this fully finished 1,886 square foot four-bedroom home offers privacy, space and a layout designed to take full advantage of the view. Large windows provide plenty of natural light, and a high-quality kitchen, hardwood floors, and two fireplaces add to the appeal. The main floor has a very spacious and bright entryway plus a main floor laundry/mudroom. Upstairs there is a sunny bonus room, the primary suite, and two more bedrooms. The primary suite includes a walk-in closet and an ensuite with double sinks, a heavy-glass shower and freestanding tub. Downstairs is ideal for teenagers or guests, with a fourth bedroom, three-piece bathroom and a family room with a wet bar. Outside, the landscaped yard features a deck, plus a large cobblestone patio, and a beautiful, manicured garden adjoining your own natural wooded area. The oversized 26'10" x 25'4" insulated and finished garage has room for a full-size truck and lots of storage. This fine property is in immaculate condition. Click the multimedia tab for an interactive virtual 3D tour and floor plans.
Property Details
Interior
Features
Main Floor
Foyer
7`5" x 13`4"Living Room
15`0" x 14`11"Dining Room
7`0" x 9`10"Kitchen
13`5" x 16`0"Exterior
Features
Parking
Garage spaces 2
Garage type -
Other parking spaces 2
Total parking spaces 4
Property History
 49


