
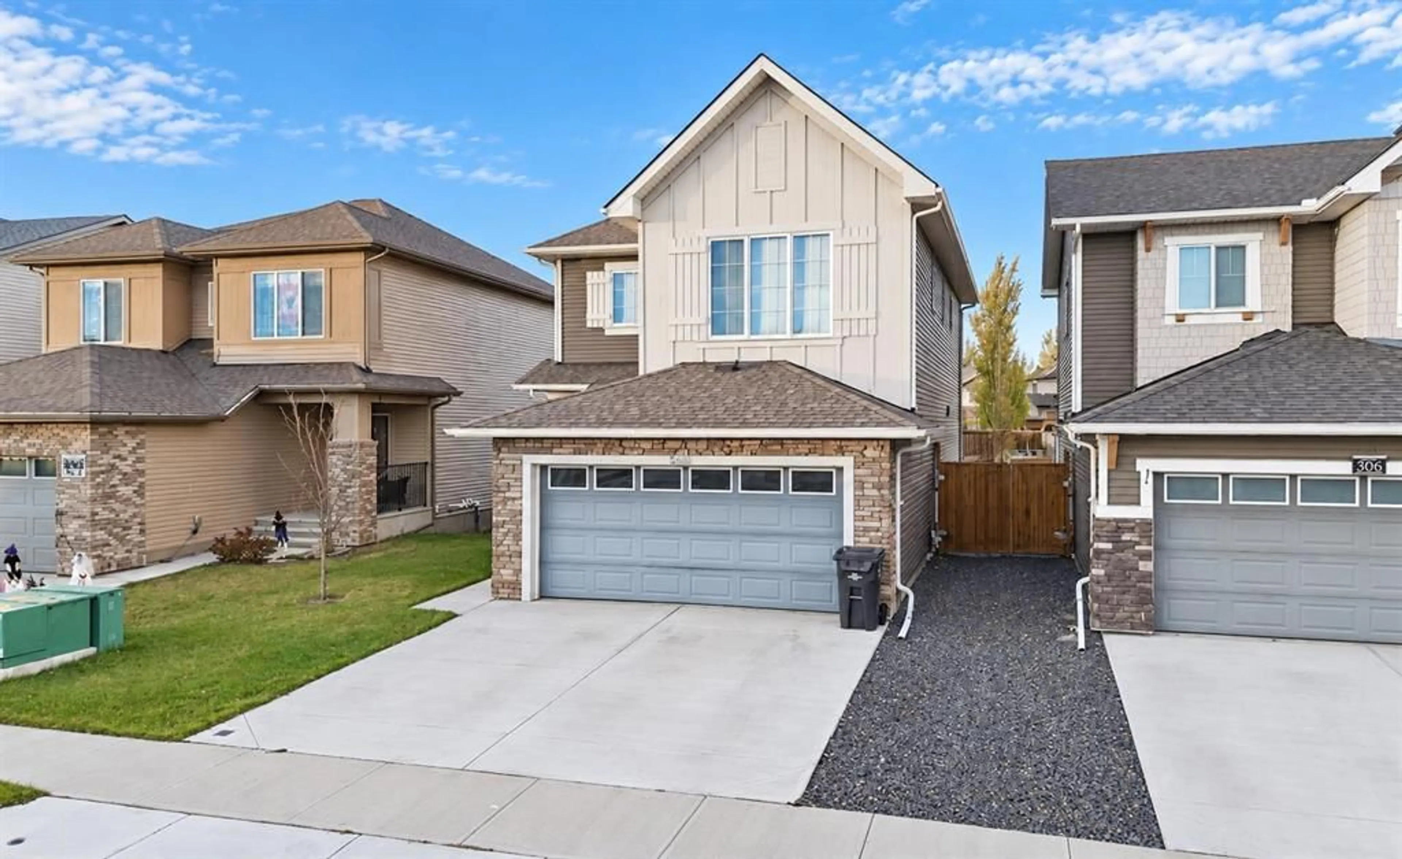
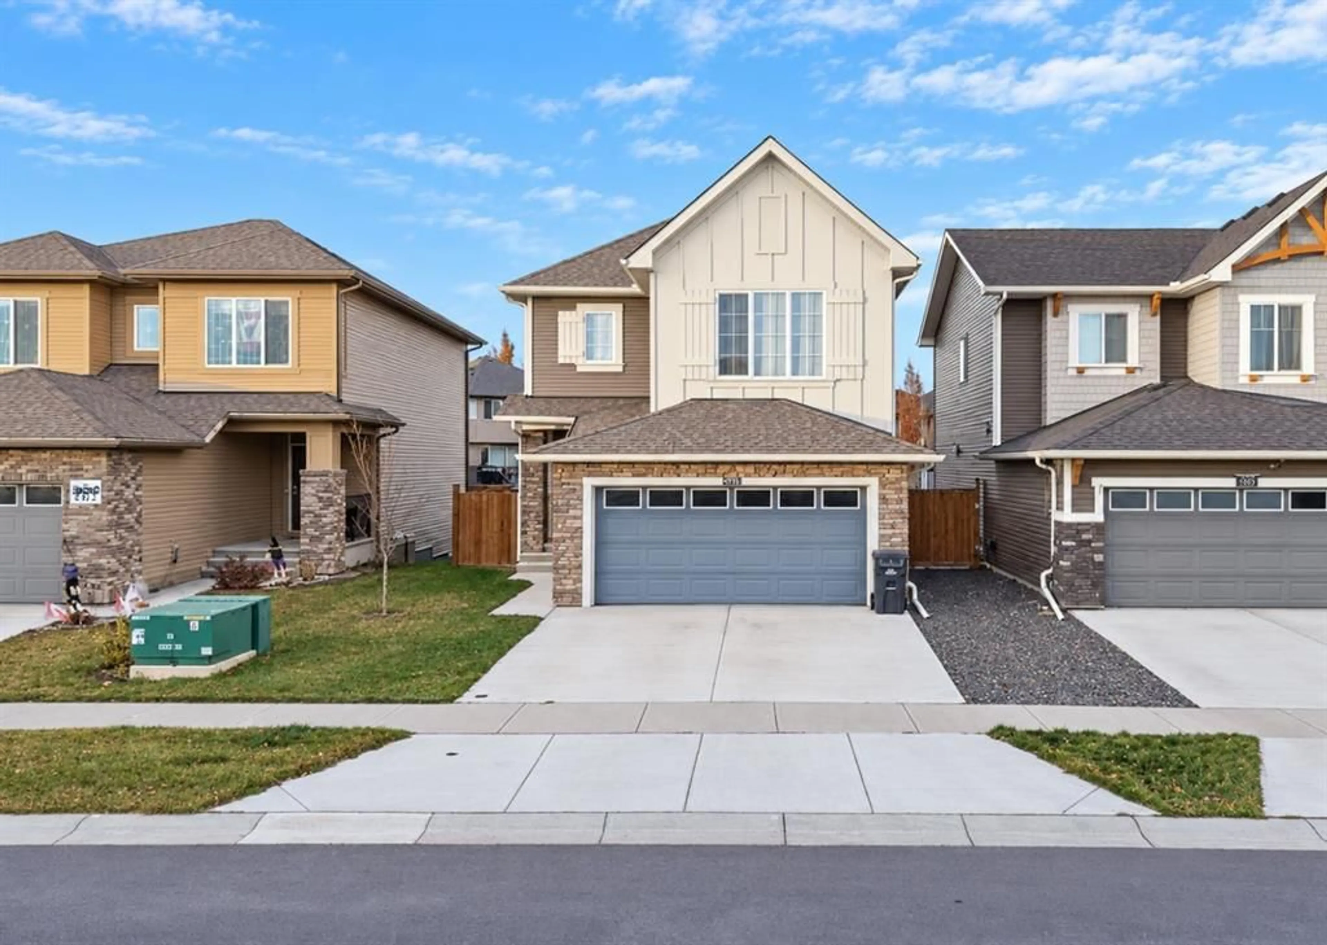
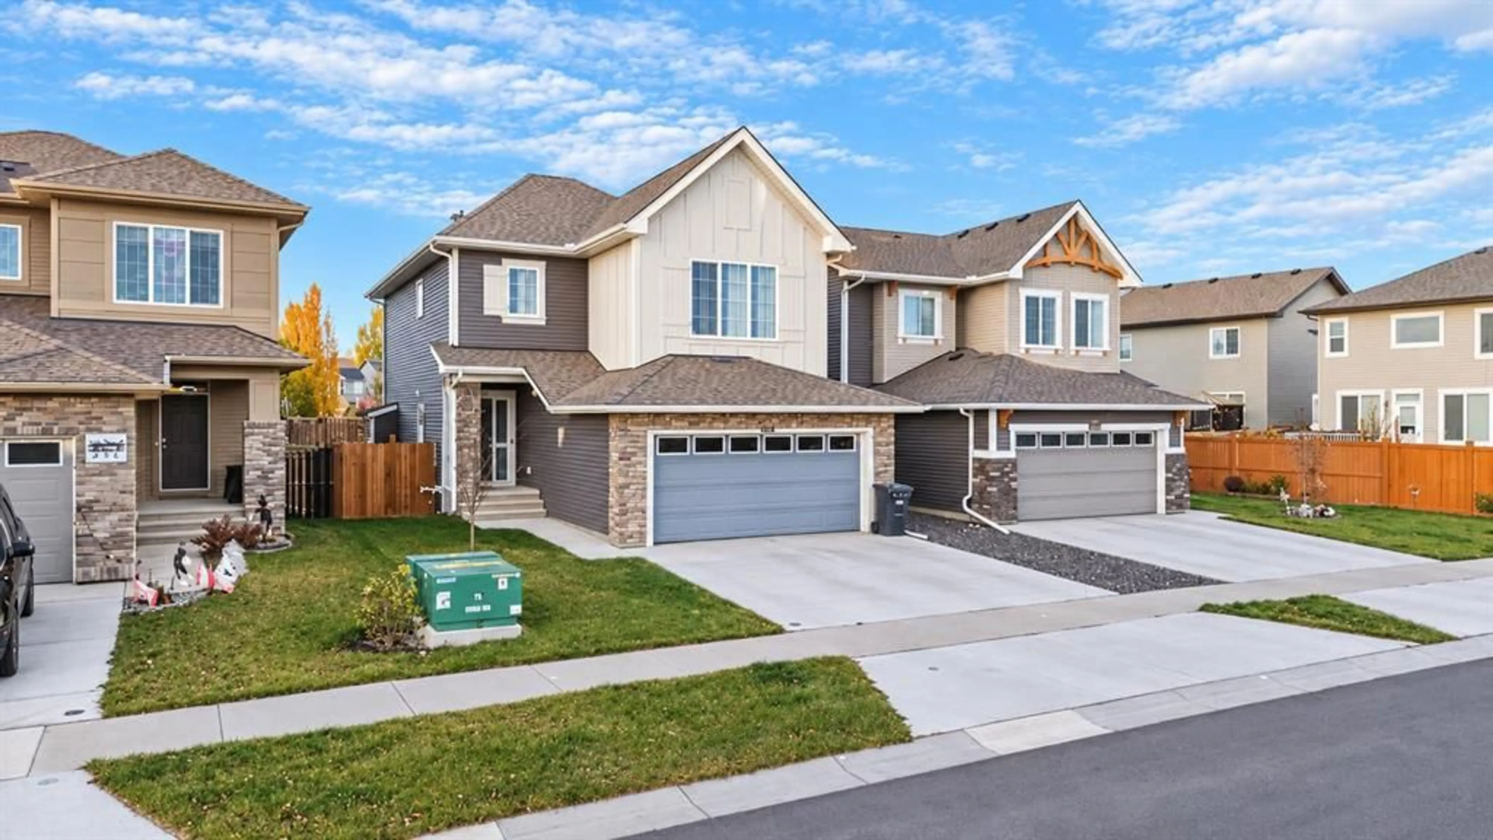
504 Monterey Dr, High River, Alberta T1V0H6
Contact us about this property
Highlights
Estimated valueThis is the price Wahi expects this property to sell for.
The calculation is powered by our Instant Home Value Estimate, which uses current market and property price trends to estimate your home’s value with a 90% accuracy rate.Not available
Price/Sqft$340/sqft
Monthly cost
Open Calculator
Description
MORE ROOM TO LIVE. MORE PEACE TO ENJOY. MORE REASONS TO LOVE MONTROSE! A peaceful setting, welcoming neighbours and room for the whole family—this beautifully designed Lanahan home offers a place to unwind. Enjoy morning coffee on the porch, birdsong in the backyard and relaxing evenings on the NEW DECK. The owners especially cherish the quiet surroundings and good neighbours on every side. A new deck and permitted basement renovation add fresh appeal, complementing inviting spaces to gather, room to spread out and a wonderful community close to schools, recreation, parks and pathways. At the heart of the home, the open-concept kitchen brings style and everyday function together with QUARTZ COUNTERTOPS, FULL-HEIGHT CABINETRY, a generous CENTRE ISLAND and an OVERSIZED PANTRY. From busy school mornings to weekend entertaining, this welcoming space keeps everyone connected. The adjoining dining and living areas create an easy flow, while the GAS FIREPLACE adds warmth and atmosphere. Upstairs, the thoughtful winged layout separates the primary retreat from the secondary bedrooms, offering welcome privacy. A FIVE-PIECE ENSUITE, versatile BONUS ROOM, convenient UPPER-LEVEL LAUNDRY and four-piece family bathroom complete a floor plan designed around real family life. The newly renovated basement expands your options for enjoying the home, while the NEW DECK sets the scene for summer dinners, quiet conversations and time outdoors. Both improvements were completed with permits. With its picturesque pond, green spaces and timeless neighbourhood character, Montrose offers a setting you’ll love coming home to. A thoughtful family layout, valuable recent improvements and the simple pleasure of a peaceful place to call your own—this home brings it all together!
Upcoming Open House
Property Details
Interior
Features
Main Floor
Living Room
13`0" x 11`3"2pc Bathroom
6`9" x 2`11"Dining Room
12`0" x 11`3"Kitchen
12`10" x 10`10"Exterior
Features
Parking
Garage spaces 2
Garage type -
Other parking spaces 2
Total parking spaces 4
Property History
 44
44

