406 Montrose Green, High River, Alberta T1V 0K8
Contact us about this property
Highlights
Estimated valueThis is the price Wahi expects this property to sell for.
The calculation is powered by our Instant Home Value Estimate, which uses current market and property price trends to estimate your home’s value with a 90% accuracy rate.Not available
Price/Sqft$573/sqft
Monthly cost
Open Calculator
Description
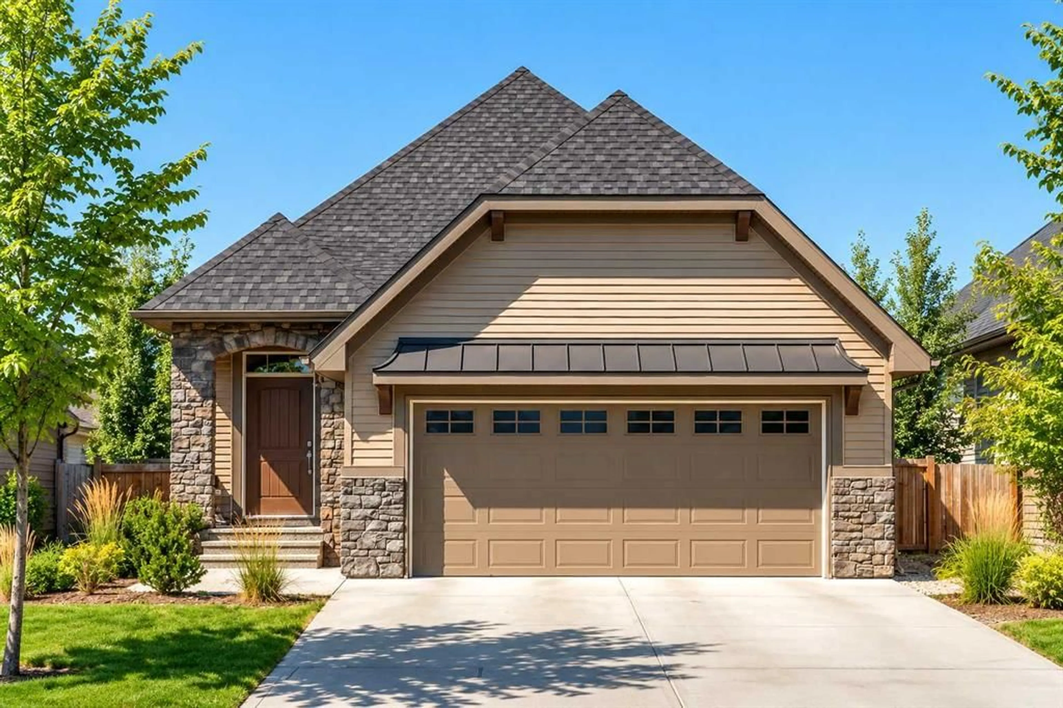
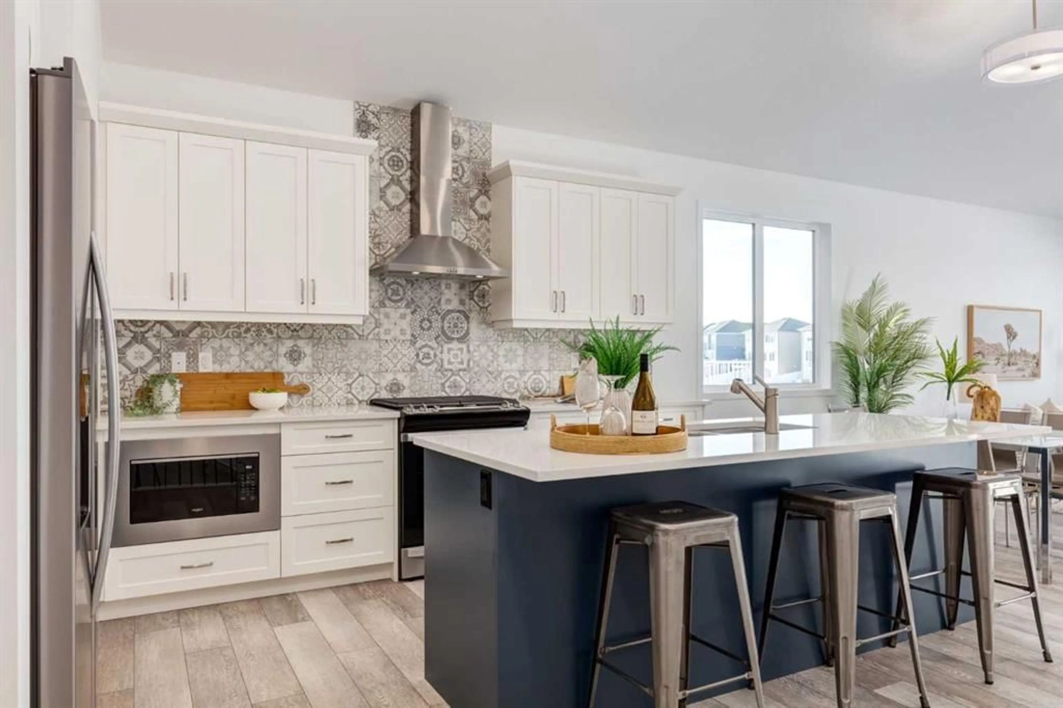
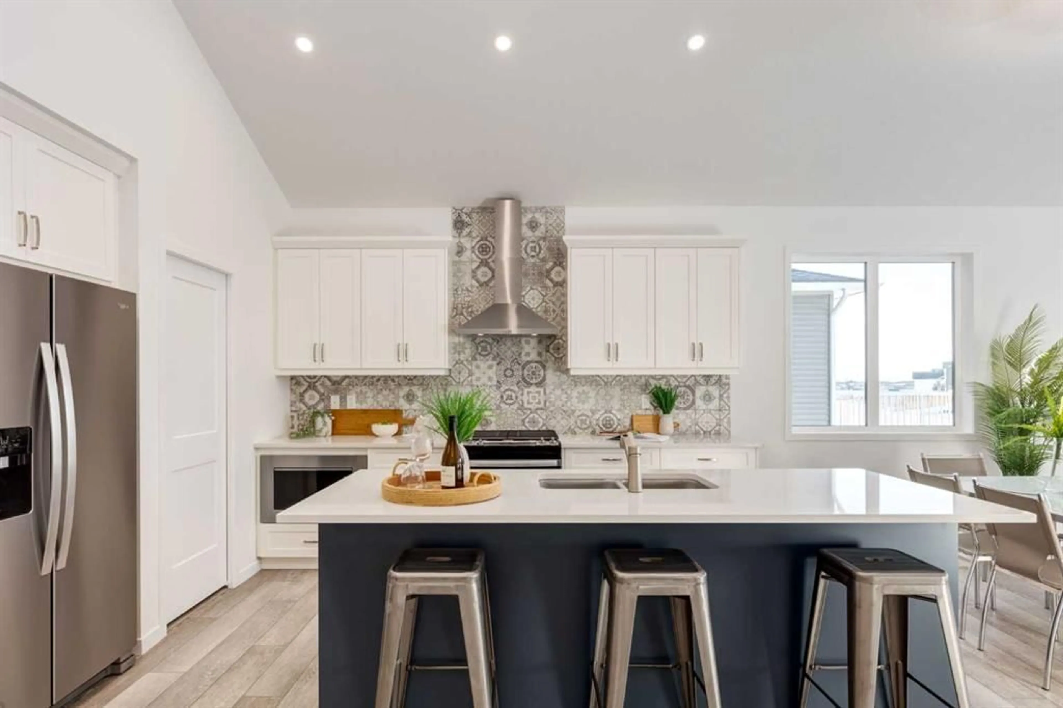
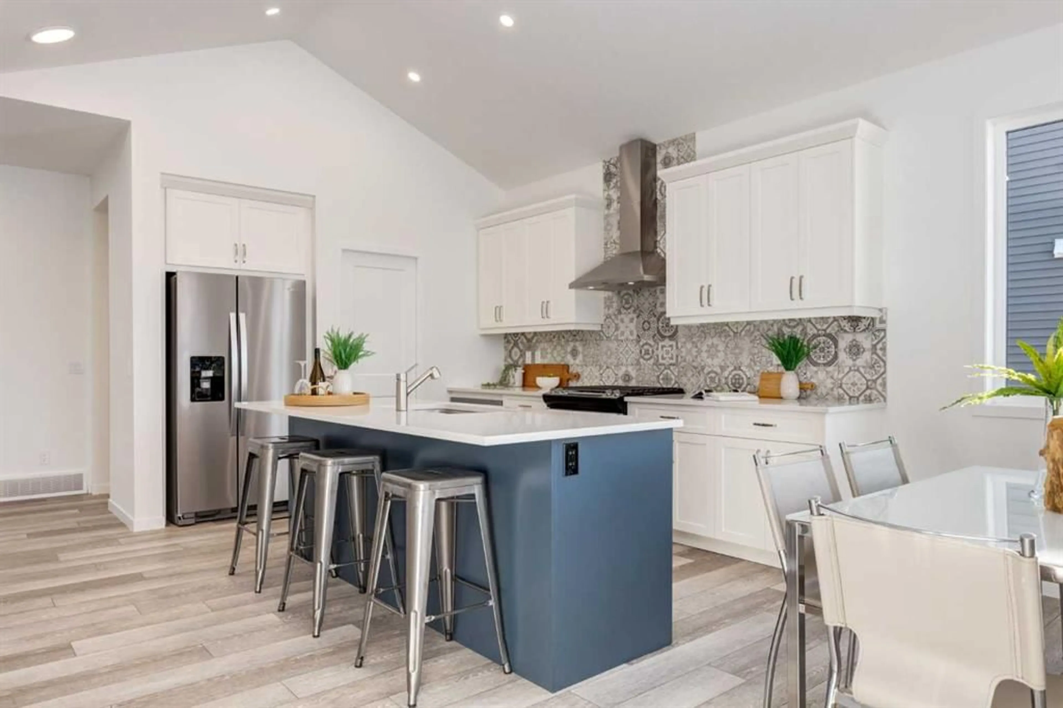
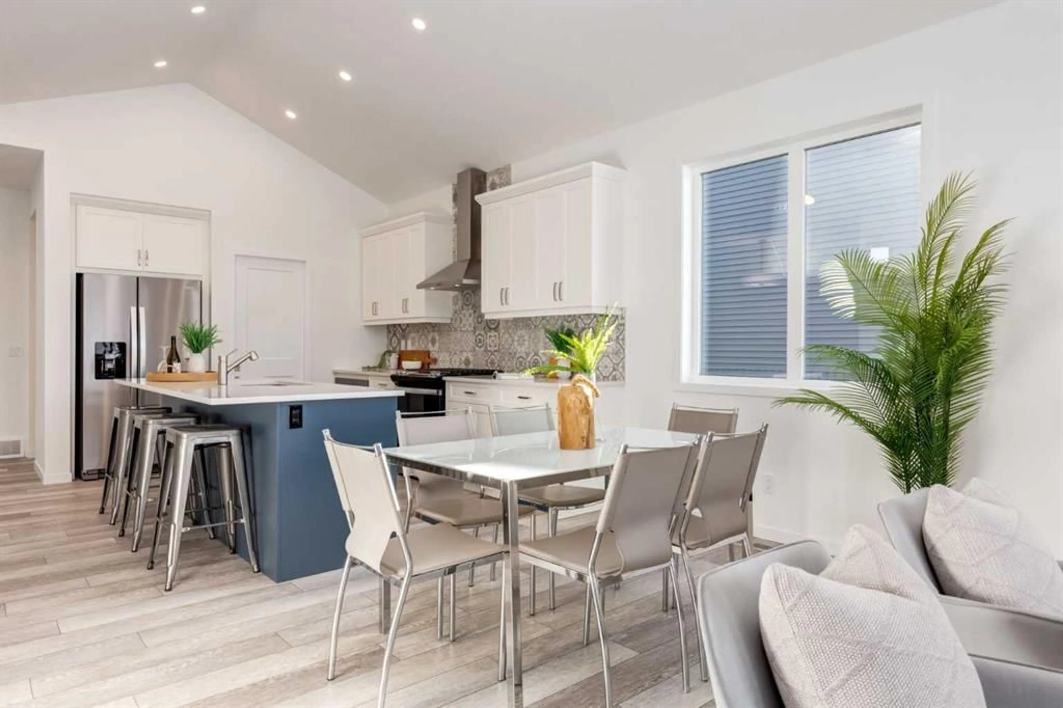
Welcome to The Harrison, a thoughtfully designed bungalow offering the ease of single level living paired with a spacious, open layout and an exceptional location in Montrose. Tucked away in a quiet cul de sac and backing directly onto the canal, this home takes full advantage of its setting with a walkout basement, peaceful views and a strong connection to the outdoors. The Harrison is an ideal option for downsizers, empty nesters or anyone looking for the convenience of bungalow living without sacrificing space for entertaining and everyday life. The main floor is designed around an impressive open concept living area, with a vaulted ceiling extending through the heart of the home to create an open and airy feel. At the rear, the living room is positioned to take advantage of the canal views, while large windows bring natural light into the space and a fireplace creates a comfortable focal point. The kitchen sits at the front of the main living area and is designed with both function and entertaining in mind, featuring a large central island that provides plenty of room for meal preparation, casual dining and gathering with family and friends. The dining area connects the kitchen and living room, creating an easy flow throughout the main floor and plenty of flexibility for everything from quiet evenings at home to holiday dinners. The primary bedroom continues the spacious feel of the home with its vaulted ceiling and private ensuite, creating a comfortable retreat at the end of the day. A versatile flex room adds even more functionality to the main floor and can easily serve as a home office, den or additional space to suit your lifestyle. One of the biggest highlights of this property is the undeveloped walkout basement. With direct access to the backyard and the canal beyond, the lower level offers outstanding potential to add additional bedrooms, recreation space, a home gym or guest accommodations while maintaining plenty of natural light. The double attached garage adds everyday convenience and completes a floor plan designed for comfortable, low maintenance living. Located in Montrose on the south side of High River, this growing community offers an abundance of pathways, parks, green spaces and beautiful natural surroundings. Combined with a quiet cul de sac location, canal backdrop and walkout basement, The Harrison offers an opportunity to enjoy bungalow living in a setting that feels peaceful, connected and easy to call home. Home is under construction. **Photos are from the show home/previous builds to demonstrate quality of construction & finishes and may not be an exact representation of this home**
Property Details
Interior
Features
Main Floor
Living Room
13`8" x 12`11"Kitchen
11`8" x 10`2"Dining Room
13`8" x 8`4"Flex Space
8`2" x 9`2"Exterior
Features
Parking
Garage spaces 2
Garage type -
Other parking spaces 2
Total parking spaces 4
Property History
 17
17

