1931 Riverside Rd, High River, Alberta T1V 2B5
Contact us about this property
Highlights
Estimated valueThis is the price Wahi expects this property to sell for.
The calculation is powered by our Instant Home Value Estimate, which uses current market and property price trends to estimate your home’s value with a 90% accuracy rate.Not available
Price/Sqft$451/sqft
Monthly cost
Open Calculator
Description
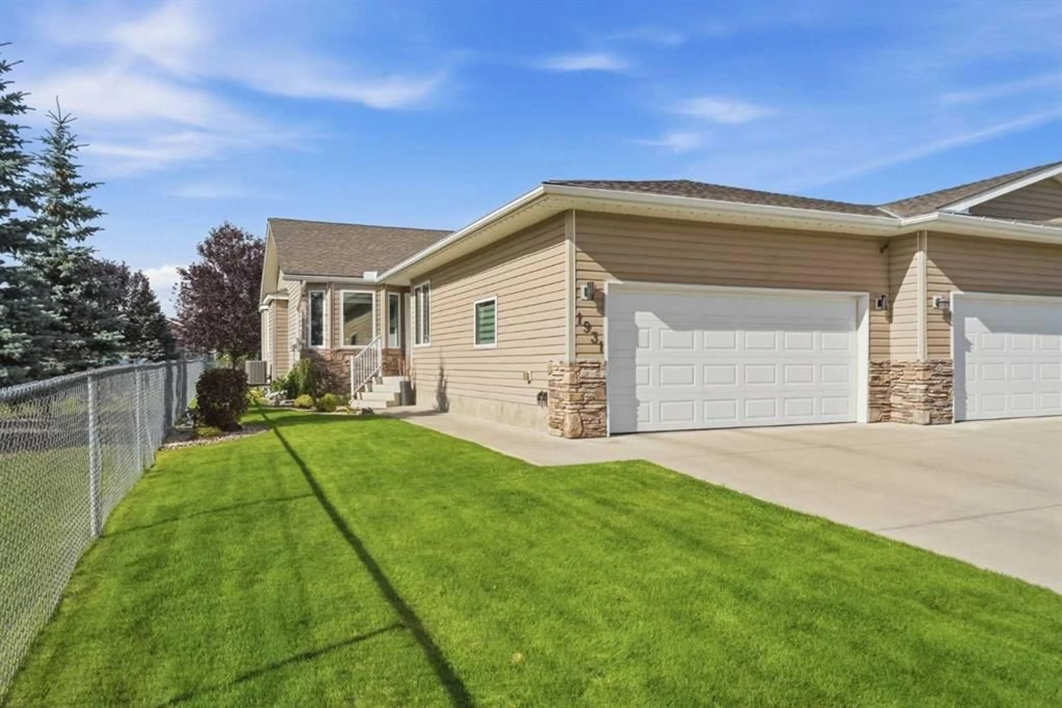
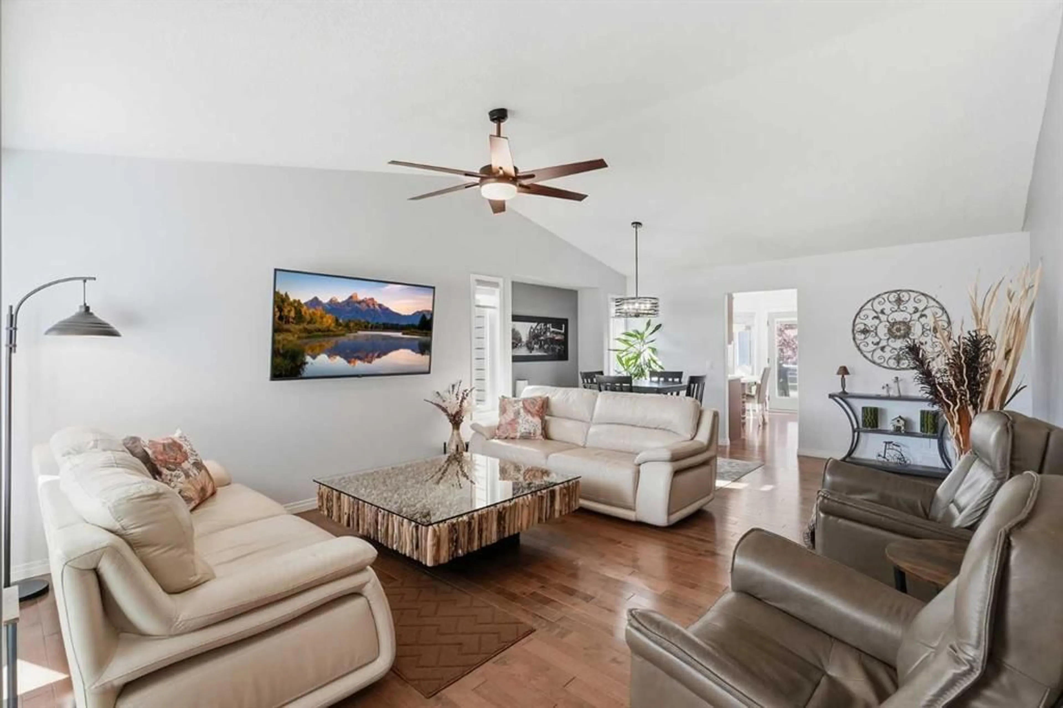
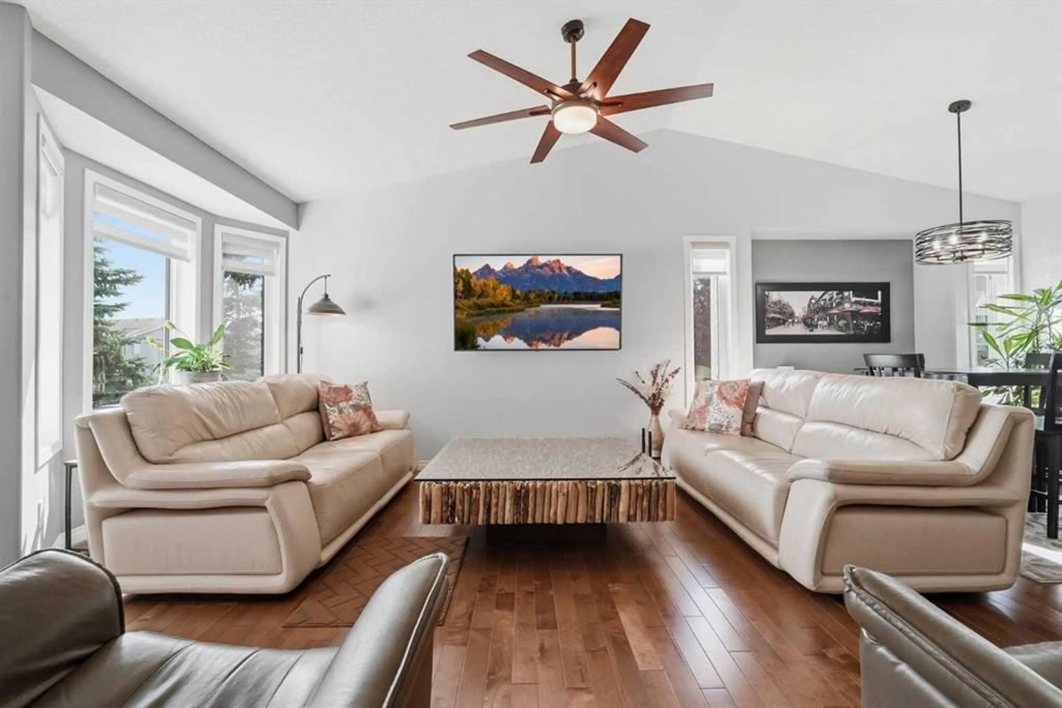
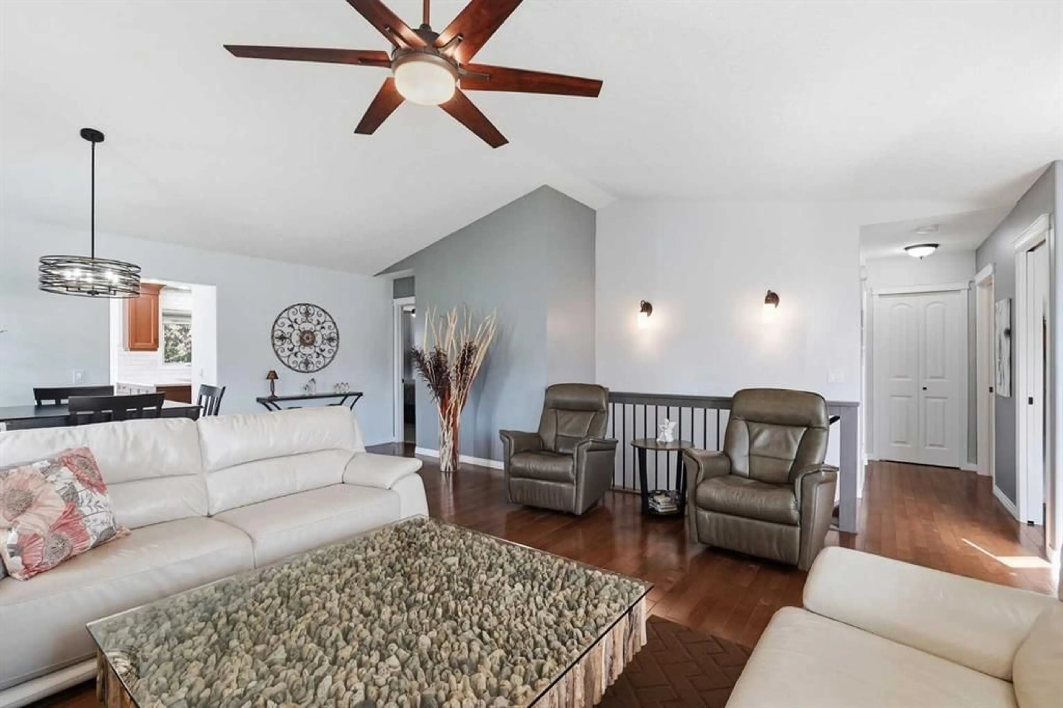
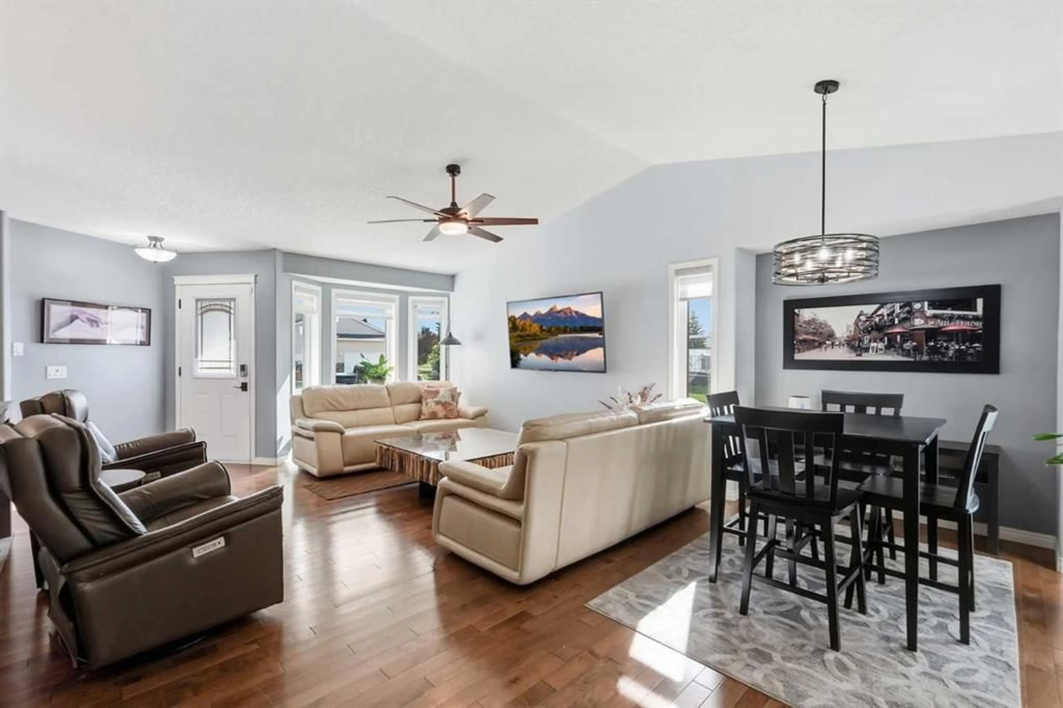
Welcome to one of High River’s finest villas, where extensive upgrades, quality finishes and an exceptional location come together. The bright, open-concept main floor features vaulted ceilings, new flooring throughout and high-end hardwood in the living room, kitchen and office. The beautifully updated kitchen offers quartz countertops, new stainless steel appliances and plenty of space for entertaining. The spacious primary suite includes a large walk-in closet and a private four-piece ensuite featuring a custom-built shower and new double-sink vanity. A convenient two-piece bathroom and dedicated laundry room with its own sink and direct garage access complete the main level. Step outside onto the upgraded, covered deck spanning the full width of the home, overlooking professionally designed landscaping and peaceful green space. Ideally positioned beside the walking path, the property enjoys an open setting without another home directly behind it. The fully finished basement adds another generously sized bedroom, a four-piece bathroom and a beautifully appointed wet bar with quartz countertops. Further upgrades include central air conditioning, reverse-osmosis water, new R60-rated attic insulation, triple-pane windows valued at over $25,000, a newly epoxy-coated garage floor and a hot water tank replaced in 2023. Beautifully finished, extensively upgraded and ideally situated—this remarkable villa truly has it all!
Property Details
Interior
Features
Main Floor
2pc Bathroom
4pc Ensuite bath
Breakfast Nook
9`6" x 13`7"Dining Room
17`1" x 8`5"Exterior
Features
Parking
Garage spaces 2
Garage type -
Other parking spaces 2
Total parking spaces 4
Property History
 42
42

