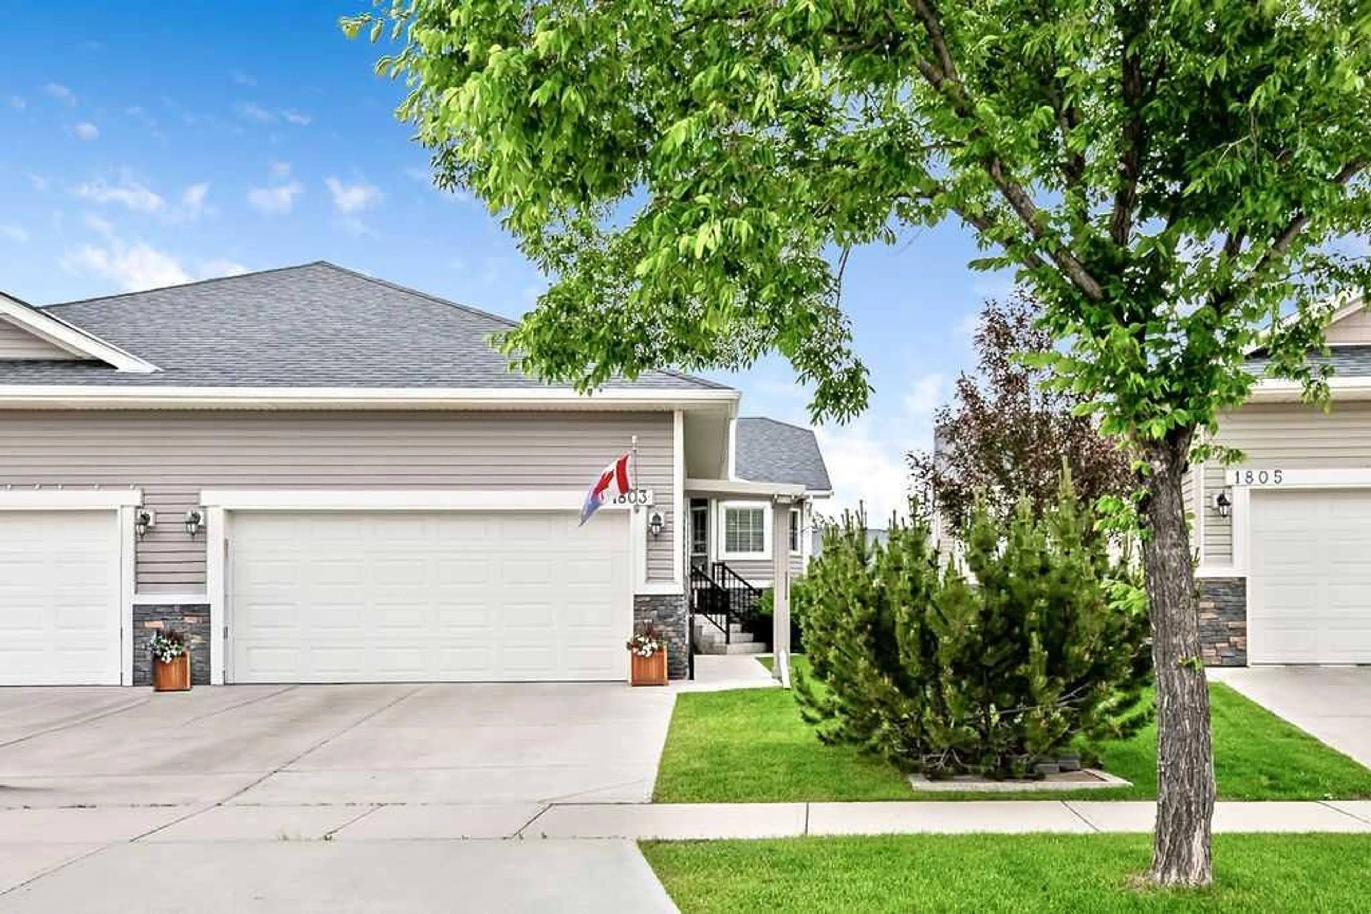
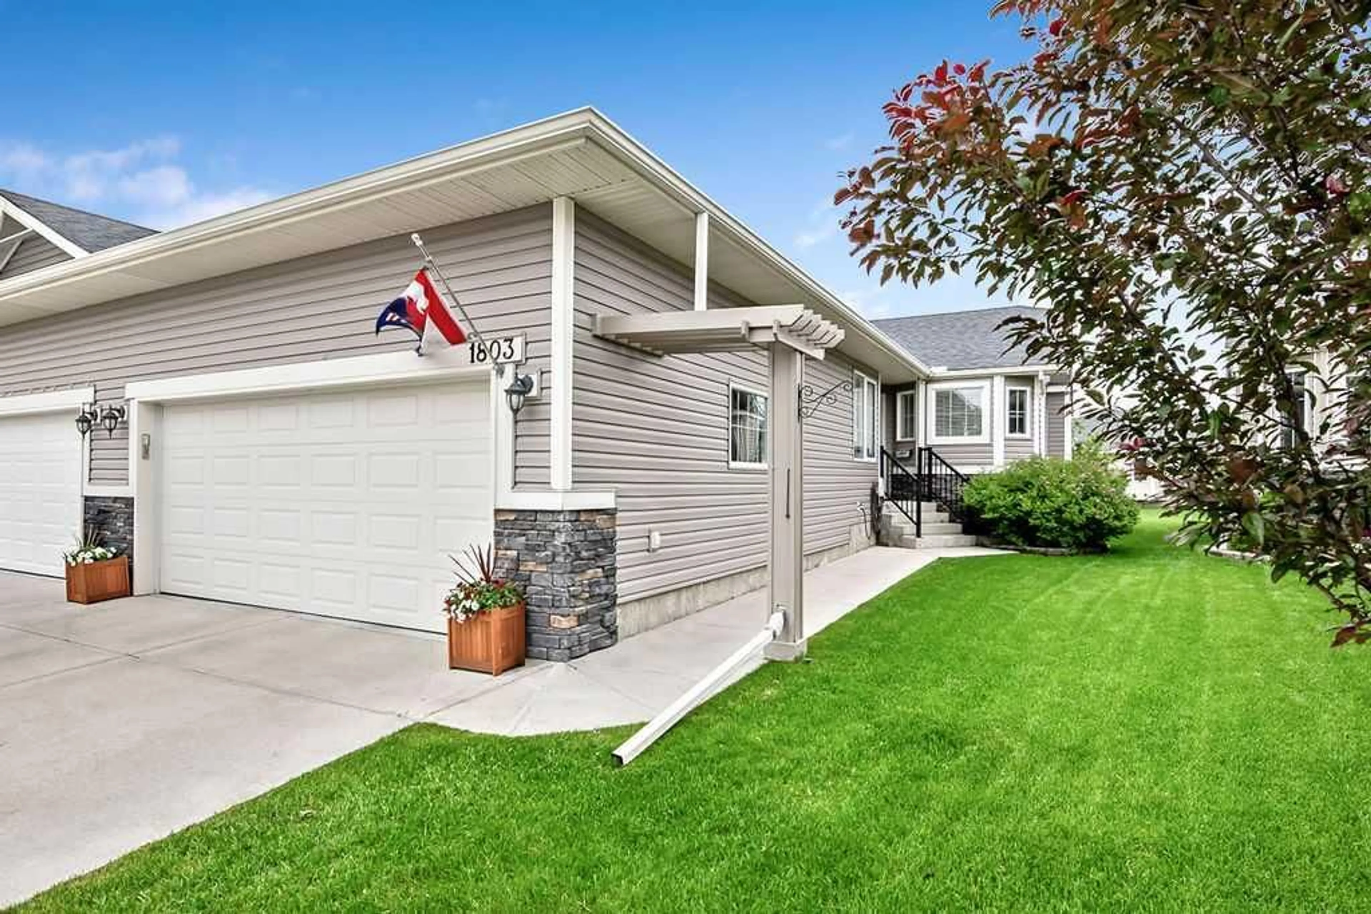
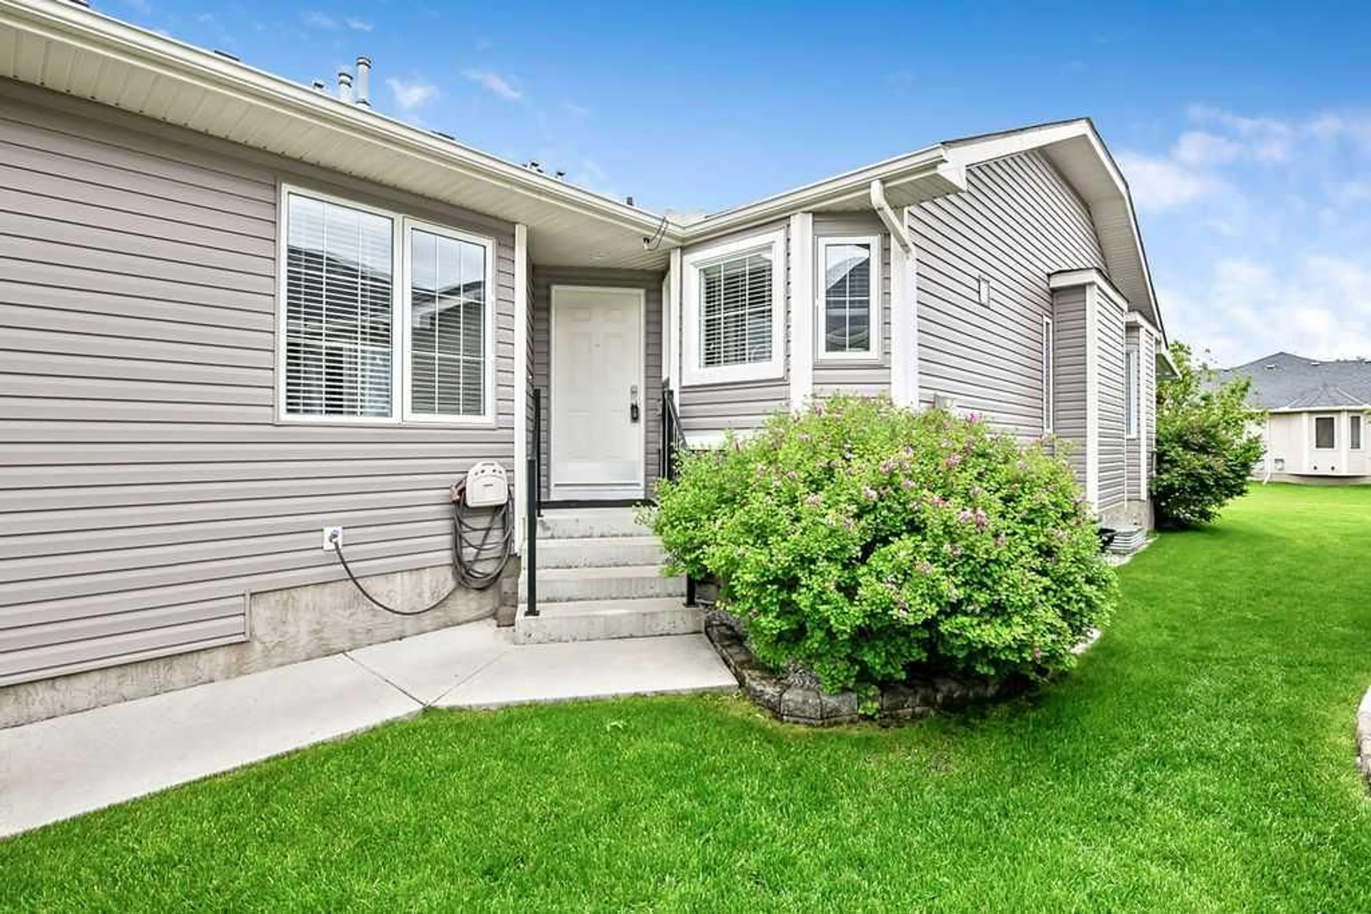
1803 Riverside Dr, High River, Alberta T1V 0A2
Contact us about this property
Highlights
Estimated valueThis is the price Wahi expects this property to sell for.
The calculation is powered by our Instant Home Value Estimate, which uses current market and property price trends to estimate your home’s value with a 90% accuracy rate.Not available
Price/Sqft$424/sqft
Monthly cost
Open Calculator
Description
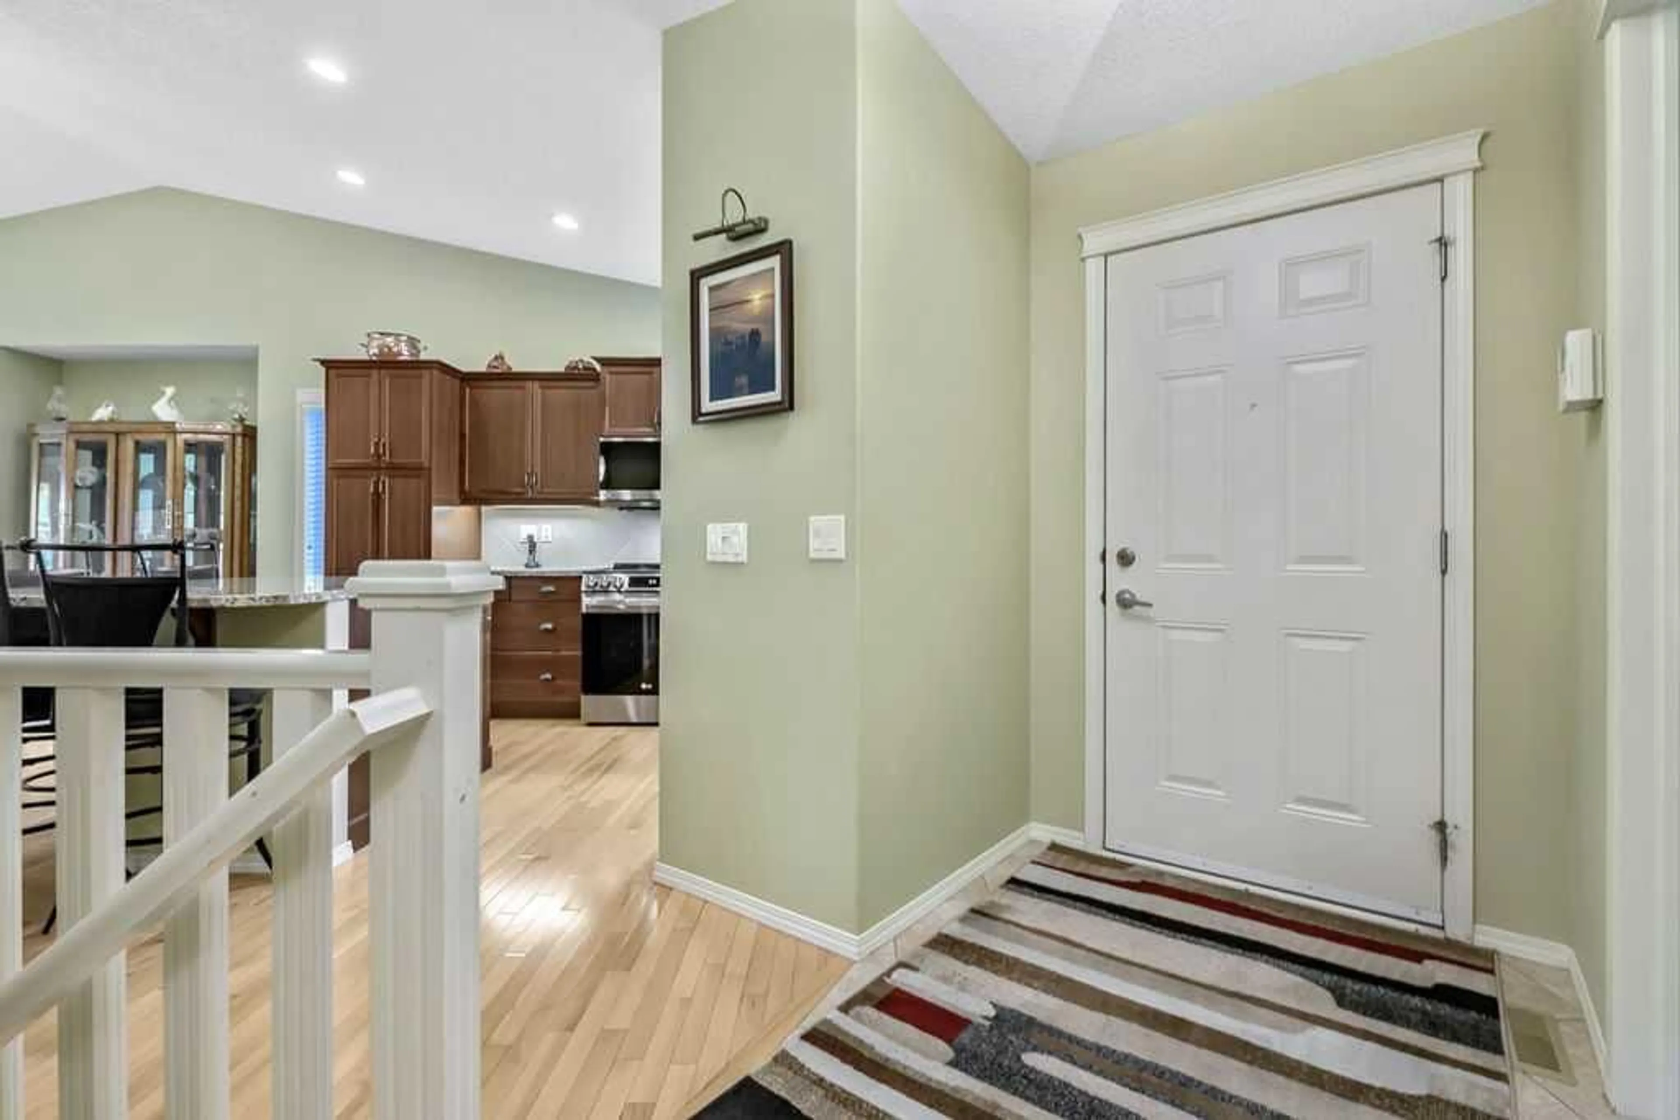
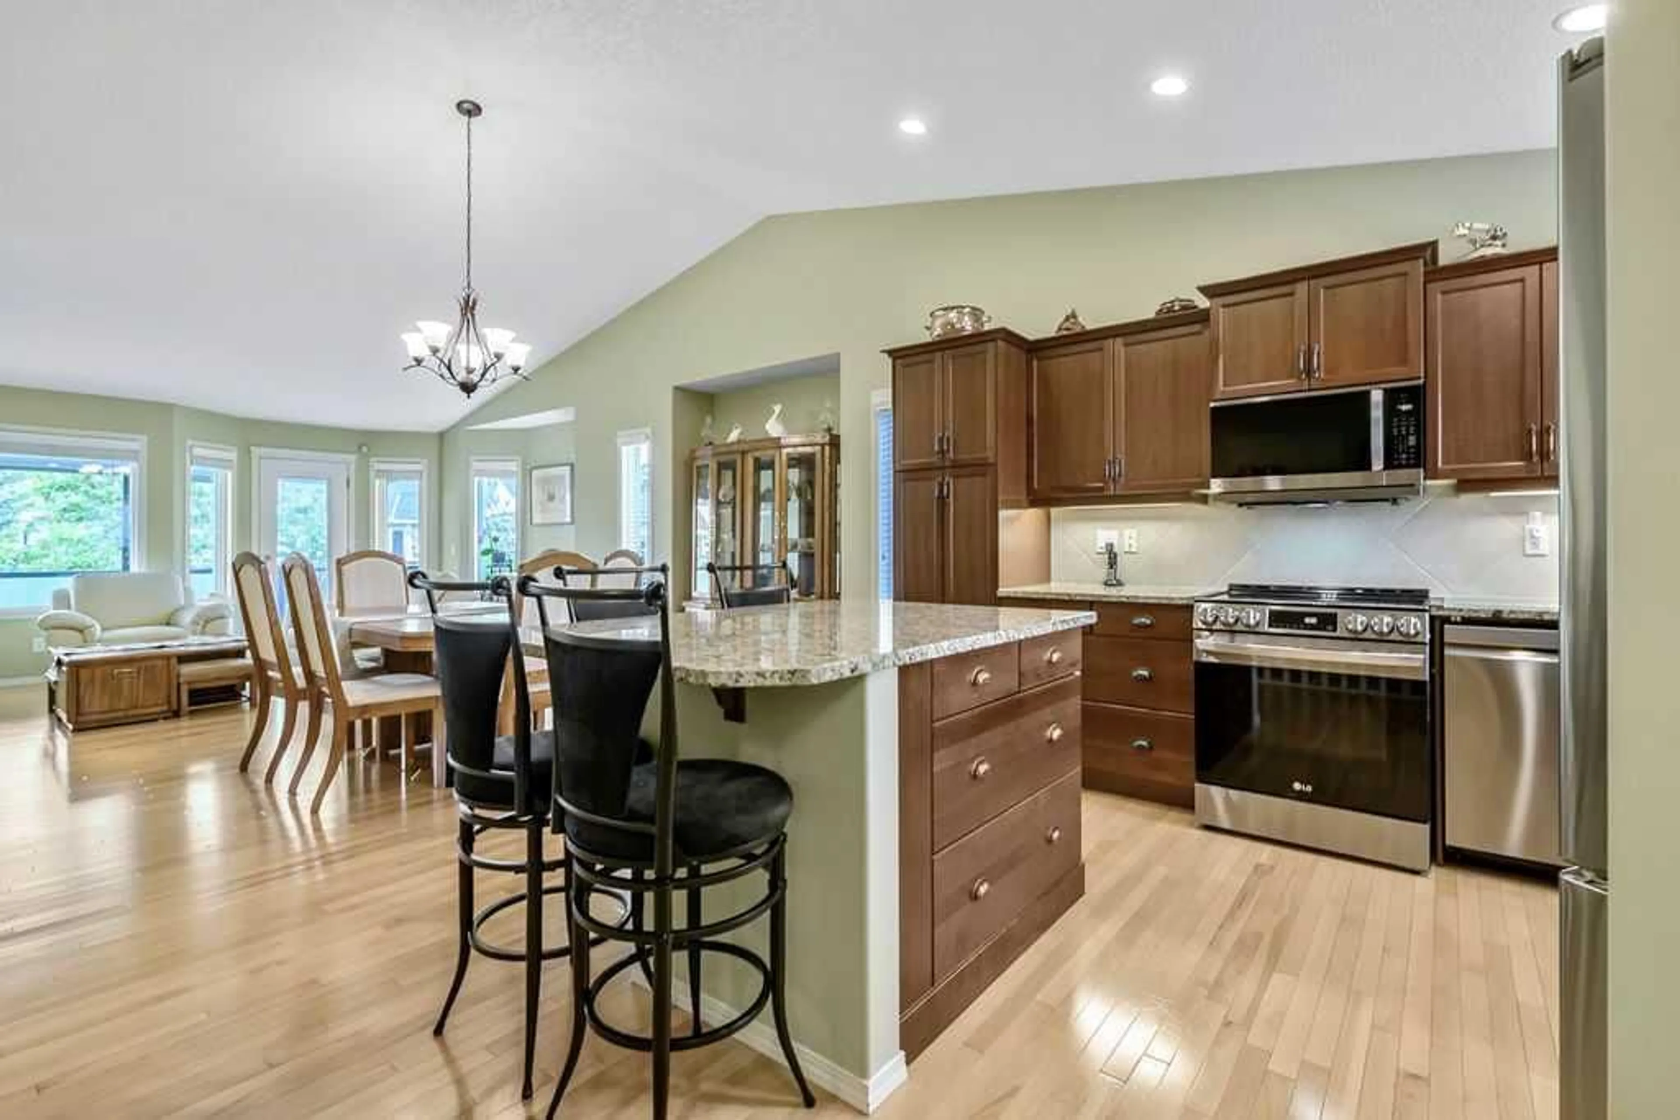
Welcome to easy living in a beautifully maintained bungalow that offers the perfect combination of comfort, convenience, and freedom. Whether you love to travel or simply prefer spending your time enjoying life instead of maintaining a property, this immaculate home is ready for you. Landscaping is looked after during the warmer months and snow removal is handled in the winter, allowing you to lock the door and leave with peace of mind. Perfectly situated across from a park and miles of walking paths, this move in ready home offers an exceptional location and a welcoming atmosphere from the moment you arrive. Step inside and appreciate the near perfect hardwood flooring that flows throughout the main living area. The front bedroom is ideal for a home office, den, or guest room, providing flexibility to suit your lifestyle. The heart of the home features a bright and open layout where the kitchen, dining area, and living room are united by a soaring vaulted ceiling. The kitchen is both functional and attractive with granite countertops, a central island, and stainless steel appliances that are only two years old. There is plenty of room for your full-sized dining table and hutch, making downsizing easier without sacrificing the furniture and entertaining space you love. Natural light pours into the living room, creating a warm and cheerful atmosphere. Large windows overlook the covered deck and beautifully manicured backyard, providing a peaceful place to relax or entertain guests. The spacious primary bedroom easily accommodates a king-sized suite and includes a generous walk-in closet. The ensuite offers a large walk-in shower and excellent storage. A convenient two-piece guest bathroom and main floor laundry room complete this level. The striking red washer and dryer adds a fun splash of personality and feature storage drawers underneath for added practicality. The double attached garage comfortably fits two vehicles while still providing room for additional storage. Downstairs, the barely used basement offers outstanding extra living space. The large family room can easily be divided into separate zones for a media room, fitness area, games room, or hobby space. A spacious bedroom with a walk-in closet and a four-piece bathroom make it ideal for guests or family members. Even the utility room reflects the exceptional care this home has received. It is neat, tidy, and offers abundant storage, including a cold room and additional space beneath the stairs. The basement enjoys cozy in-floor heat and an electric fireplace. Immaculately maintained, thoughtfully designed, and ideally located, this may very well be the perfect home in the perfect location. A modest monthly homeowners association fee gives you the opportunity to spend less time maintaining and more time enjoying everything life has to offer.
Property Details
Interior
Features
Main Floor
Living Room
11`3" x 15`4"Dining Room
11`2" x 14`0"Kitchen
10`2" x 13`9"Laundry
5`10" x 11`10"Exterior
Features
Parking
Garage spaces 2
Garage type -
Other parking spaces 2
Total parking spaces 4
Property History
 38
38

