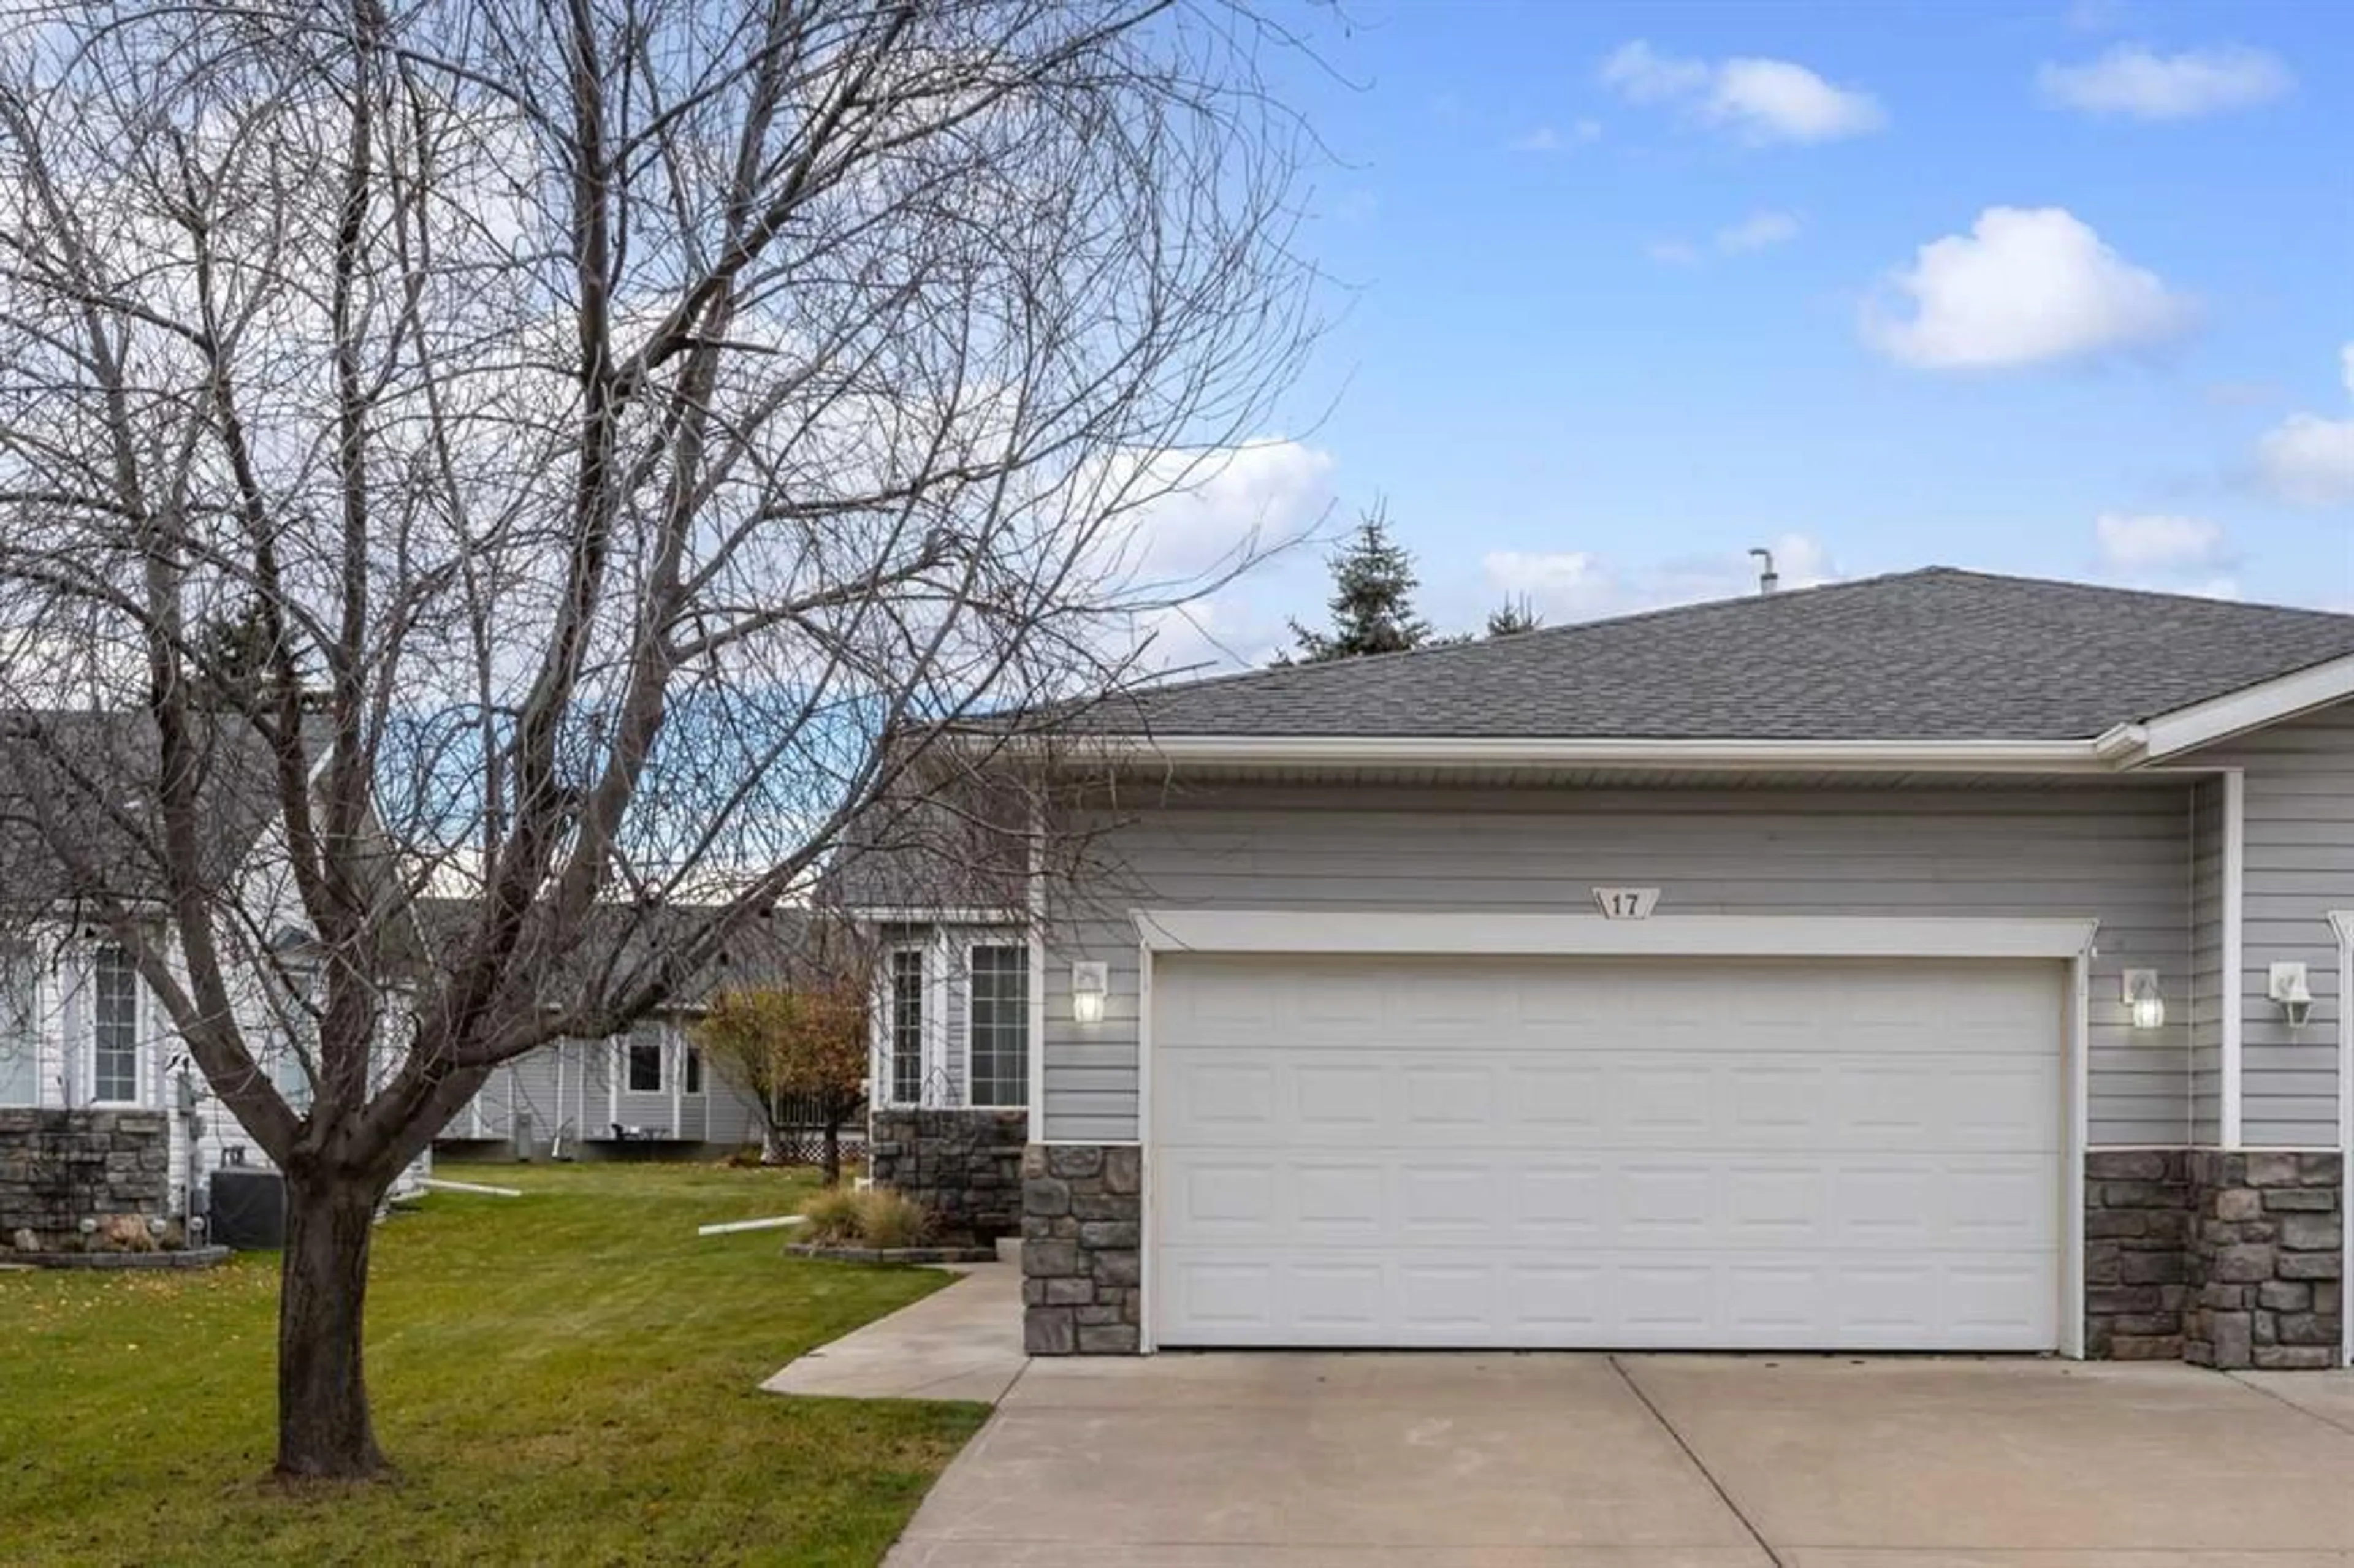
17 Riverside Bay, High River, Alberta T1V 1W9
Contact us about this property
Highlights
Estimated valueThis is the price Wahi expects this property to sell for.
The calculation is powered by our Instant Home Value Estimate, which uses current market and property price trends to estimate your home’s value with a 90% accuracy rate.Not available
Price/Sqft$408/sqft
Monthly cost
Open Calculator
Description
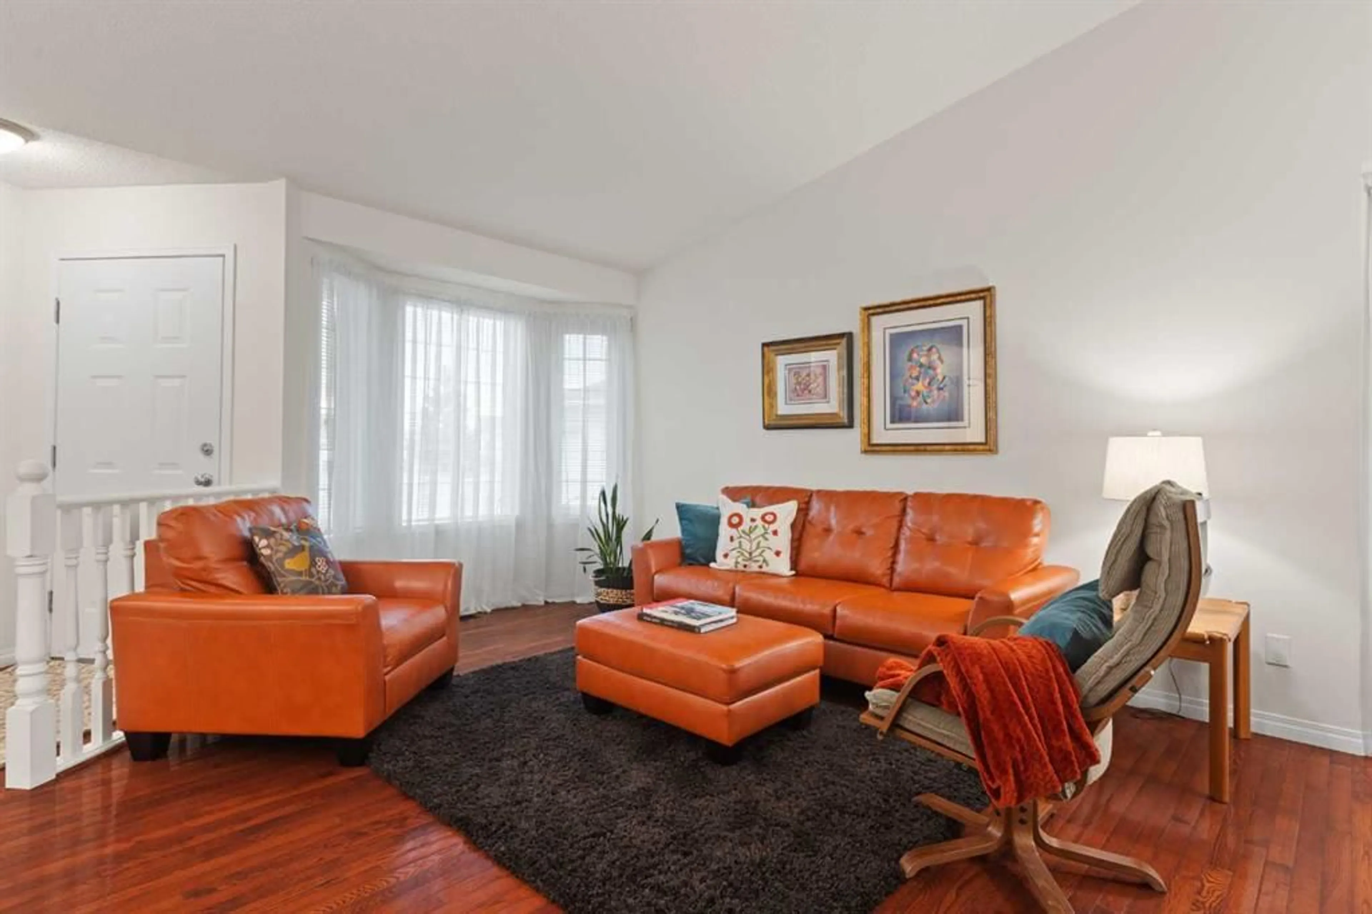
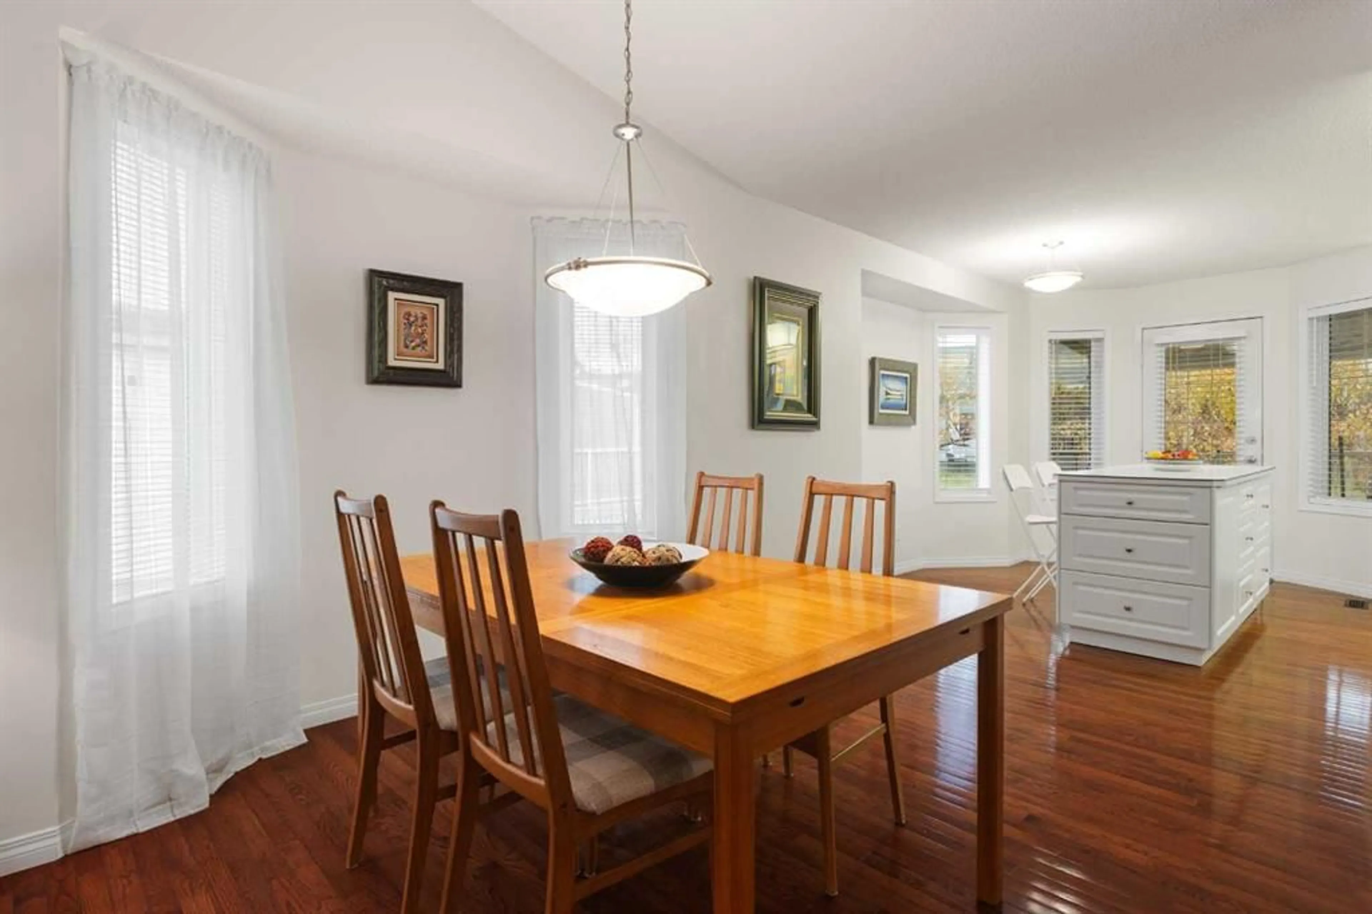
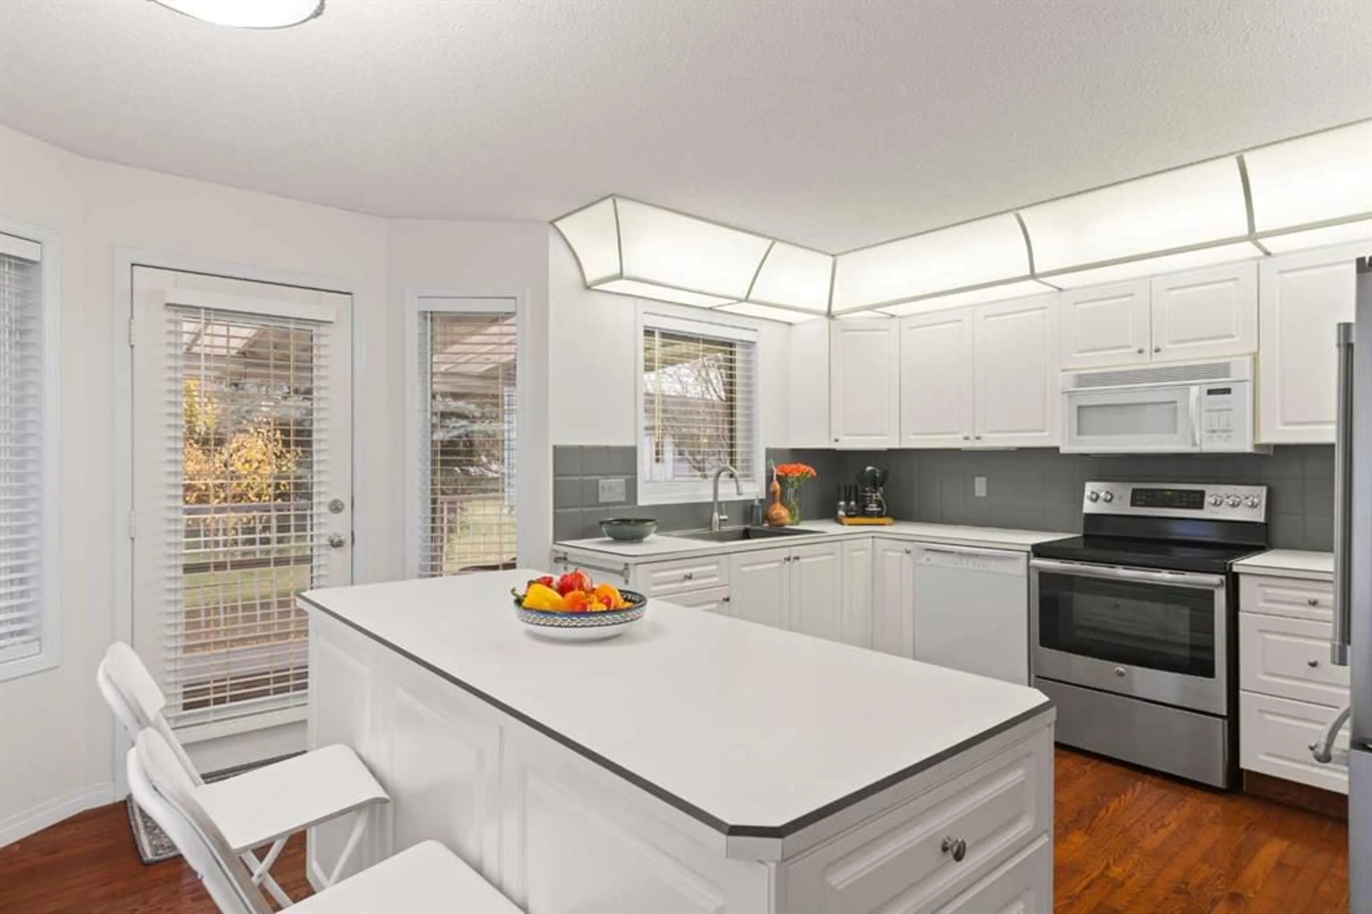
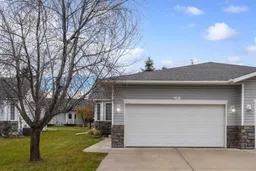
Welcome to this thoughtfully maintained and lovingly cared-for villa! Ideally situated on a quiet cul-de-sac with wonderful neighbours and no through traffic, this home is just steps from the Happy Trail system and river, offering easy access to beautiful walking paths and nature. The main floor features beautiful hardwood flooring, a dedicated den, and an open-concept living and dining area. The bright, functional kitchen is conveniently located at the back of the home and offers a large island and a glass door leading to the covered rear deck, complete with a gas line for your BBQ. With east- and west-facing exposure, the home enjoys an abundance of natural light throughout the day. The spacious primary bedroom features a walk-in closet and a four-piece ensuite with a separate soaker tub and shower. A convenient two-piece bathroom and main-floor laundry complete this level. The fully developed lower level offers a large family room with a cozy corner gas fireplace, an additional guest bedroom, and a four-piece bathroom. The generous utility room provides plenty of extra storage space or room for hobbies and projects. This beautifully kept home has been lovingly cared for and is ready to welcome its next owners. A wonderful opportunity to enjoy comfortable villa living in a peaceful location close to nature and walking trails! Please click the multimedia tab for an interactive, virtual 3D tour and floor plans.
Property Details
Interior
Features
Main Floor
Foyer
7`6" x 9`9"Den
11`8" x 12`5"Laundry
11`9" x 5`11"2pc Bathroom
2`5" x 4`9"Exterior
Features
Parking
Garage spaces 2
Garage type -
Other parking spaces 0
Total parking spaces 2
Property History
 34


