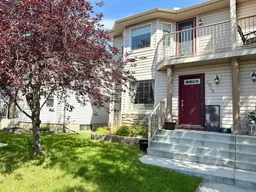
pillar/IMG-A2329949_1.jpg
1 day on Market

1616 High Country Dr, High River, Alberta T1V 1X7

Semi-Detached
3
3 + 1
~1246.00 sqft
$385,000
Get pre-qualifiedPowered by nesto
Semi-Detached
3
3 + 1
~1246.00 sqft

Contact us about this property

Call

Highlights

Property Estimate

Days on market1 day

Estimated valueNot available

Price/Sqft$308/sqft

Monthly cost

Open Calculator

Description

Welcome to this beautifully maintained 2-storey semi-detached home offering just over 1,200sqft of bright, functional living space in a desirable family-friendly neighborhood. Ideally located just steps from schools, parks, Highwood lake, a waterpark, and close to shopping and everyday amenities; this home offers the perfect balance of comfort and convenience. The inviting main floor is filled with natural light, highlighted by a spacious living room. The thoughtfully designed kitchen is sure to impress with wrap-around countertops, extensive cabinetry, a large walk-in pantry, and a center island with breakfast bar seating, perfect for casual meals or entertaining. Sliding glass doors lead to the back deck, creating a seamless transition to the outdoor living space. A convenient 2-piece bathroom completes the main level. Upstairs, you'll find three well-appointed bedrooms, including a spacious primary bedroom featuring its own private balcony, bay window, and a 4-piece ensuite. A second full 4-piece bathroom provides added convenience for family or guests. The fully developed basement expands your living space with a generous recreation room that's perfect for movie nights, a home gym, games area, or children's playroom. Outside, enjoy the fully landscaped yard with a beautifully developed front flower bed, back deck, storage shed, parking pad, and rear alley access. Whether you're searching for your first home, a place to grow your family, or an excellent investment opportunity, this move-in ready property offers exceptional value in a sought-after location.


Property Details

Style2 Storey,Attached-Side by Side
View-
Age of property2001
SqFt~1246.00 SqFt
Lot Size-
Parking Spaces3
MLS ®NumberA2329949
Community NameHigh River
Data SourcePILLAR 9
Listing byRE/MAX Real Estate (Mountain View)

Features

Heating: Forced Air,Natural Gas
Basement: Full,Finished,None

Main Floor

Living Room

14`2" x 15`5"

Kitchen

10`10" x 11`0"

Dining Room

10`2" x 7`10"

2pc Bathroom


Features

Patio: Balcony(s),Deck,Front Porch

Parking

Garage spaces -

Garage type -

Total parking spaces 3


Property History

Jul 20, 2026
ListedActive
$385,000
1 day on market
history photo preview32
Listing by pillar 9®
Property listed by RE/MAX Real Estate (Mountain View), Brokerage
Agent Banner Image
Interested in this property?Get in touch to get the inside scoop.

Market Data - High River

Geo Zone Map ThumbnailHigh River

Strong Seller's Market

View Market Data

Semi-Detached house - for the past 30 days

Buyer's market Seller's market

Avg. Days on Market

Past 30 days

30 days

Compared to

2025

23 days

2024

15 days

2023

30 days

New Listings

Past 30 days

8 listings

Compared to

2025

3 listings

2024

5 listings

2023

2 listings

Units sold

Past 30 days

5 units

Compared to

2025

3 units

2024

6 units

2023

2 units

Median Sold Price

Past 30 days

$550,500

Compared to

2025

$535,000

2024

$425,000

2023

$411,000


Population and Demographics

Overview

Total population 13533
Average household income $110,222

Age (%)

0 to 19
24%
20 to 34
14%
35 to 49
19%
50 to 64
19%
65 and plus
24%

Household composition (%)

Single family
67%
Single person
28%
Multi person
4%
Multi family
1%

Mother tongue (%)

English
87%
Tagalog (Pilipino, Filipino)
6%
Others
3%
Spanish
2%
French
1%

House tenancy (%)

Owners
75%
Renters
25%

What’s nearby?Essentials within 5 km

Local Logic

Transportation Scores

Estimated Budget