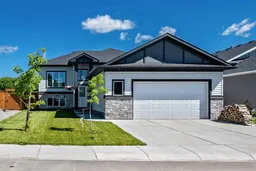
674 Anderson Close, Diamond Valley, Alberta T0L 2A0
Contact us about this property
Highlights
Estimated valueThis is the price Wahi expects this property to sell for.
The calculation is powered by our Instant Home Value Estimate, which uses current market and property price trends to estimate your home’s value with a 90% accuracy rate.Not available
Price/Sqft$644/sqft
Monthly cost
Open Calculator
Description
From the moment you step inside, you'll be impressed by the exceptional care and pride of ownership evident throughout this beautifully maintained home. Stylish vinyl plank flooring flows through the bright, open-concept main level, highlighted by a stunning kitchen featuring crisp white cabinetry, a contrasting grey island, quartz countertops, and an abundance of workspace for everyday living and entertaining. The inviting living room is anchored by a charming corner wood-burning fireplace with a tile surround and mantel, creating the perfect place to gather on cooler evenings. The spacious dining area offers sliding patio doors that open onto a generous deck—ideal for summer barbecues, relaxing with your morning coffee, or watching deer and other wildlife wander through the neighbouring farmer's field. The primary suite provides a peaceful retreat with a walk-in closet and a beautifully appointed 3-piece ensuite featuring a large walk-in shower. A second bedroom or home office completes the main level. The fully finished lower level is designed with family living in mind, offering a spacious family room with large view-out windows that fill the space with natural light, along with three additional bedrooms and a well-appointed 4-piece bathroom with tile flooring. The oversized attached garage easily accommodates larger trucks or SUVs while providing ample room for storage and hobbies. Combining thoughtful updates, functional living spaces, and a picturesque setting, this exceptional property is a wonderful place to call home.
Property Details
Interior
Features
Main Floor
Great Room
13`7" x 15`5"Kitchen
10`2" x 12`4"Dining Room
9`10" x 12`4"Bedroom - Primary
12`8" x 12`9"Exterior
Features
Parking
Garage spaces 2
Garage type -
Other parking spaces 0
Total parking spaces 2
Property History
44