309 Flare Ave, Diamond Valley, Alberta T0L 2A0
Contact us about this property
Highlights
Estimated valueThis is the price Wahi expects this property to sell for.
The calculation is powered by our Instant Home Value Estimate, which uses current market and property price trends to estimate your home’s value with a 90% accuracy rate.Not available
Price/Sqft$387/sqft
Monthly cost
Open Calculator
Description
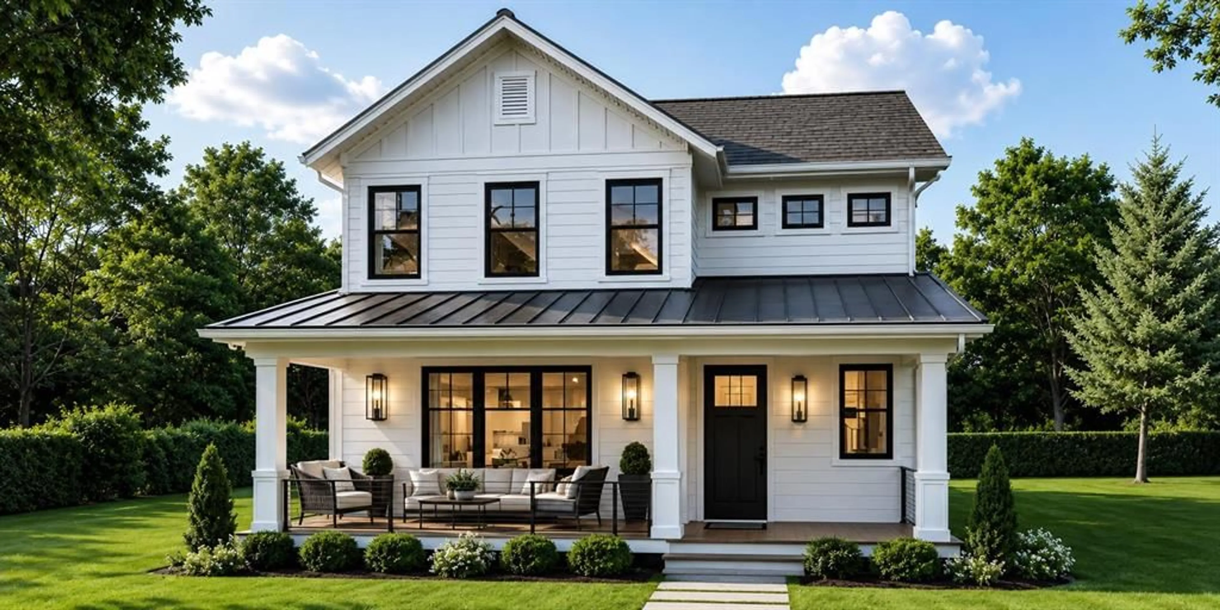
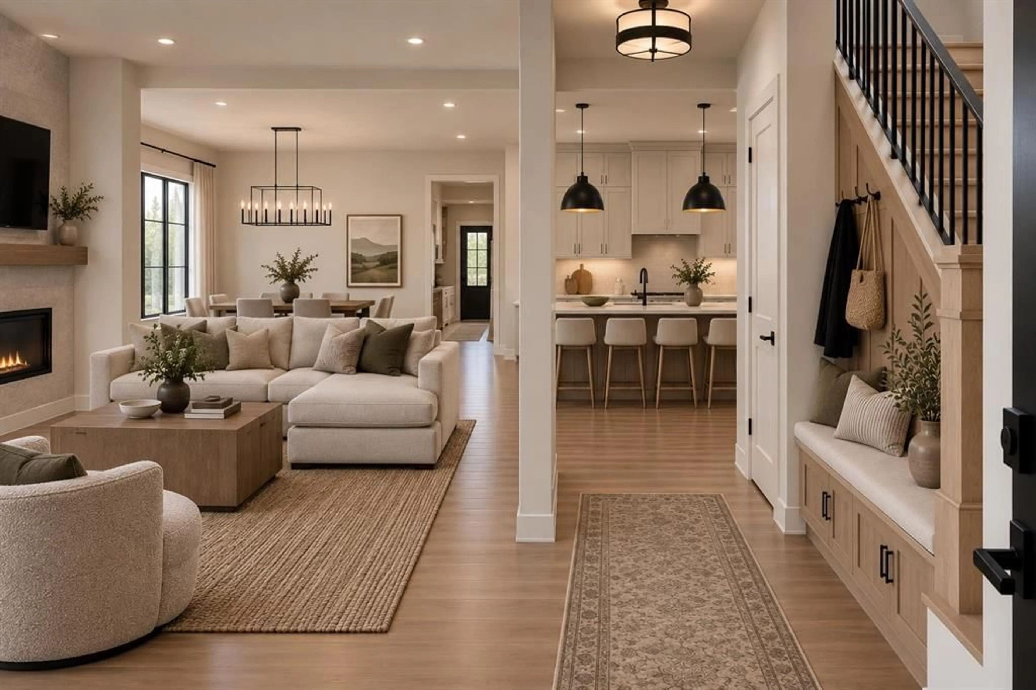
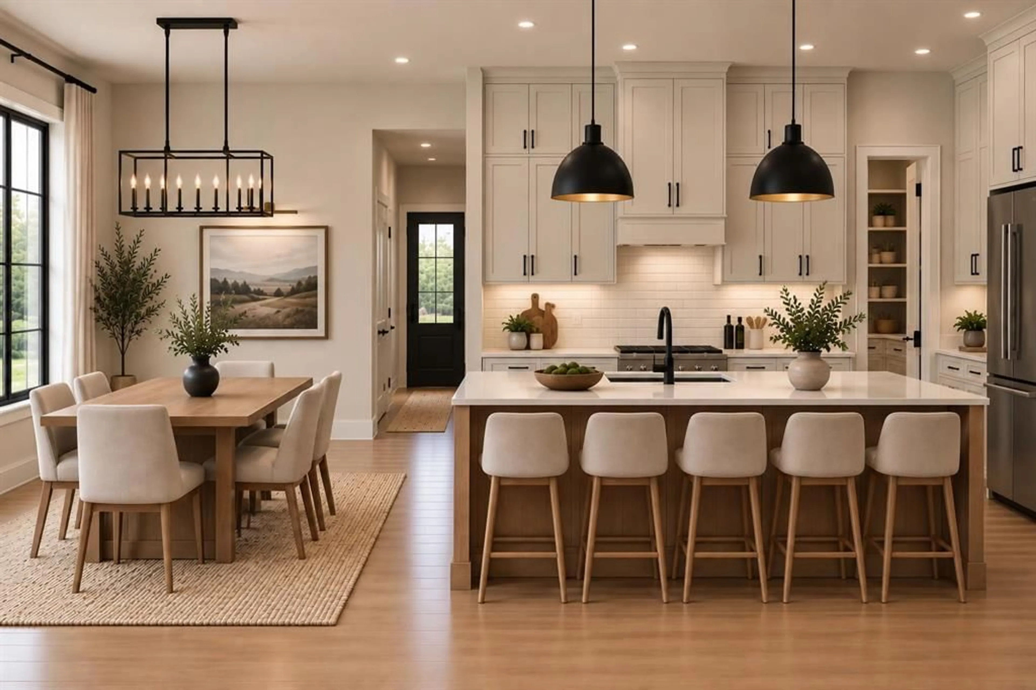
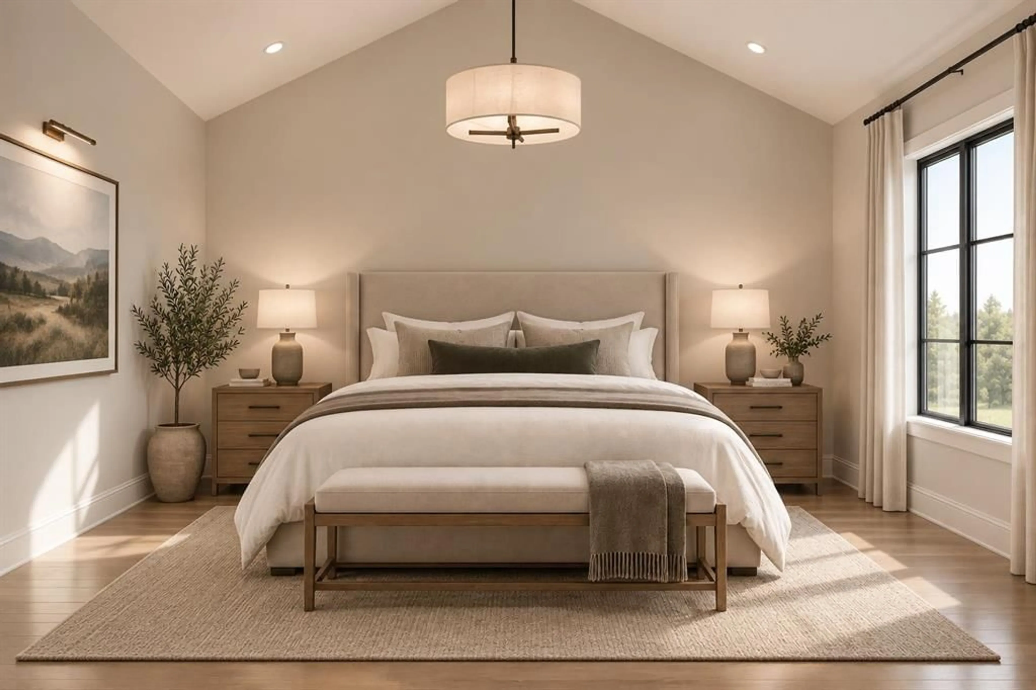
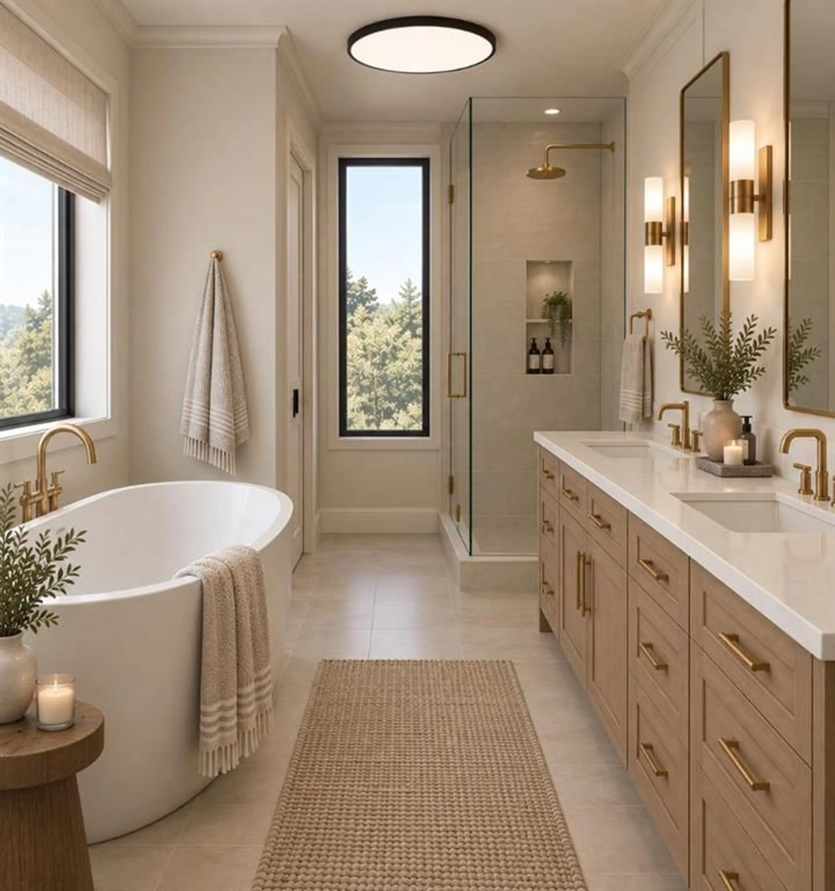
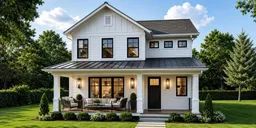
Welcome to The Cooper by Sen Homes, a beautifully designed 2,322 sq.ft. two-storey residence located at 309 Flare Avenue in the desirable new community of Diamond Ridge in Diamond Valley. Combining modern finishes, thoughtful design & exceptional functionality, this stunning home offers the perfect balance of style, comfort & everyday convenience. The spacious main floor features impressive 9' ceilings, expansive windows that fill the home with natural light & an inviting open-concept layout ideal for both entertaining & family living. At the heart of the home is a beautifully appointed kitchen featuring elegant stone countertops, a generous centre island with breakfast bar seating, soft-close cabinetry, a convenient walk-in pantry & a complete LG kitchen appliance package. The kitchen flows seamlessly into the dining area & welcoming living room, where a cozy gas fireplace creates the perfect setting for relaxing evenings or gathering with family & friends. A spacious mudroom complete with a large walk-in closet provides exceptional storage & organization, while a conveniently located powder room completes the main level. Upstairs, you'll discover three generously sized bedrooms, including an impressive primary retreat designed with comfort & relaxation in mind. The primary suite features a spacious walk-in closet & a luxurious 5-piece ensuite, offering a private sanctuary to unwind at the end of the day. Two additional well-proportioned bedrooms provide excellent space for children, guests or a home office, complemented by a full bathroom. The convenience of upper-floor laundry adds another level of practicality to this thoughtfully planned home. Every detail of The Cooper has been carefully considered to maximize usable living space, incorporate smart storage solutions & create a welcoming environment for today's modern family. Built by Sen Homes with a commitment to quality craftsmanship, timeless design & attention to detail, this exceptional property presents an exciting opportunity to own a brand-new home in one of Diamond Valley's growing residential communities. Surrounded by the natural beauty of Alberta's foothills, Diamond Ridge offers an appealing combination of small-town charm, scenic surroundings & modern living. Discover the exceptional lifestyle, quality & comfort awaiting you at The Cooper by Sen Homes!
Property Details
Interior
Features
Main Floor
2pc Bathroom
Dining Room
11`6" x 14`2"Kitchen
17`5" x 14`2"Great Room
17`5" x 15`9"Exterior
Features
Parking
Garage spaces 2
Garage type -
Other parking spaces 2
Total parking spaces 4
Property History
 11
11

