1 day on Market

1044 3RD St, Diamond Valley, Alberta T0L 0H0

Semi-Detached
2 + 1
3 + 1
~1208.10 sqft
$525,000
Get pre-qualifiedPowered by nesto
Semi-Detached
2 + 1
3 + 1
~1208.10 sqft

Contact us about this property

Call

Highlights

Property Estimate

Days on market1 day

Estimated valueNot available

Price/Sqft$434/sqft

Monthly cost

Open Calculator

Description

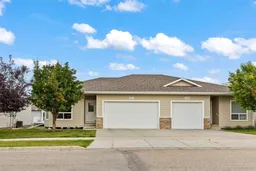
Welcome home to this pristine 2-bedroom plus den bungalow in a quiet 45+ adult community. With over 1200+ SF of main-floor living plus an additional 1000+ SF of developed basement, you’ll simplify your daily living and still have room for family and guests. Enjoy your own yard and outdoor space without the hassle thanks to included maintenance! Life made simple doesn’t mean you can’t still have it all: nine-foot ceilings and large windows make the home bright, while crown moulding, hardwood floors, and stone countertops provide a luxurious feel. The kitchen features plenty of cabinetry, pull-out pantry shelving, accent lighting, and a raised eating bar. The dining area is spaciou,s as is the living room, each with it’s own access to the deck. The main floor also includes a versatile front den, a 2-piece guest bathroom, laundry, and a spacious primary bedroom with dual closets and a private 3-piece ensuite. Step outside to the wraparound deck, where you can enjoy the sunshine, BBQ, or simply relax at the end of the day. Dine outdoors unbothered in the screened enclosure, or close the windows and enjoy the sun on cooler days. The lower level provides plenty of additional living space for family and visitors. High ceilings and large windows continue downstairs, along with a spacious family room featuring a corner gas fireplace, a second large bedroom, a full bathroom, and generous storage/workspace. With the hospital, golf course, shopping, and everyday amenities nearby, you can enjoy a small-town lifestyle with city conveniences. This is THE LIFE!


Property Details

StyleAttached-Side by Side,Bungalow
View-
Age of property2009
SqFt~1208.10 SqFt
Lot Size-
Parking Spaces4
MLS ®NumberA2339240
Community NameDiamond Valley
Data SourcePILLAR 9
Listing byRE/MAX Complete Realty

Features

Heating: Forced Air
Basement: Full,Finished,None

Main Floor

2pc Bathroom

8`0" x 5`6"

3pc Ensuite bath

8`2" x 5`5"

Bedroom

11`0" x 11`2"

Dining Room

19`2" x 9`1"


Features

Patio: Deck
Balcony: Deck

Parking

Garage spaces 2

Garage type -

Other parking spaces 2

Total parking spaces 4


Property History

Aug 21, 2026
ListedActive
$525,000
1 day on market
history photo preview38
Listing by pillar 9®
Property listed by RE/MAX Complete Realty, Brokerage
Agent Banner Image
Interested in this property?Get in touch to get the inside scoop.

Market Data - Diamond Valley

Geo Zone Map ThumbnailDiamond Valley

Balanced Market

View Market Data

Semi-Detached house - for the past 30 days

Buyer's market Seller's market

Avg. Days on Market

Past 30 days

2 days

Compared to

2025

0 day

2024

63 days

2023

23 days

New Listings

Past 30 days

2 listings

Compared to

2025

0 listing

2024

0 listing

2023

0 listing

Units sold

Past 30 days

1 unit

Compared to

2025

0 unit

2024

1 unit

2023

2 units

Median Sold Price

Past 30 days

$659,900

Compared to

2024

$500,000

2023

$460,000


Population and Demographics

Overview

Total population 3957
Average household income $114,502

Age (%)

0 to 19
22%
20 to 34
12%
35 to 49
18%
50 to 64
21%
65 and plus
27%

Household composition (%)

Single family
68%
Single person
28%
Multi person
4%
Multi family
1%

Mother tongue (%)

English
95%
French
1%
Others
1%
German
1%

House tenancy (%)

Owners
85%
Renters
15%

What’s nearby?Essentials within 5 km

Local Logic

Transportation Scores

Estimated Budget