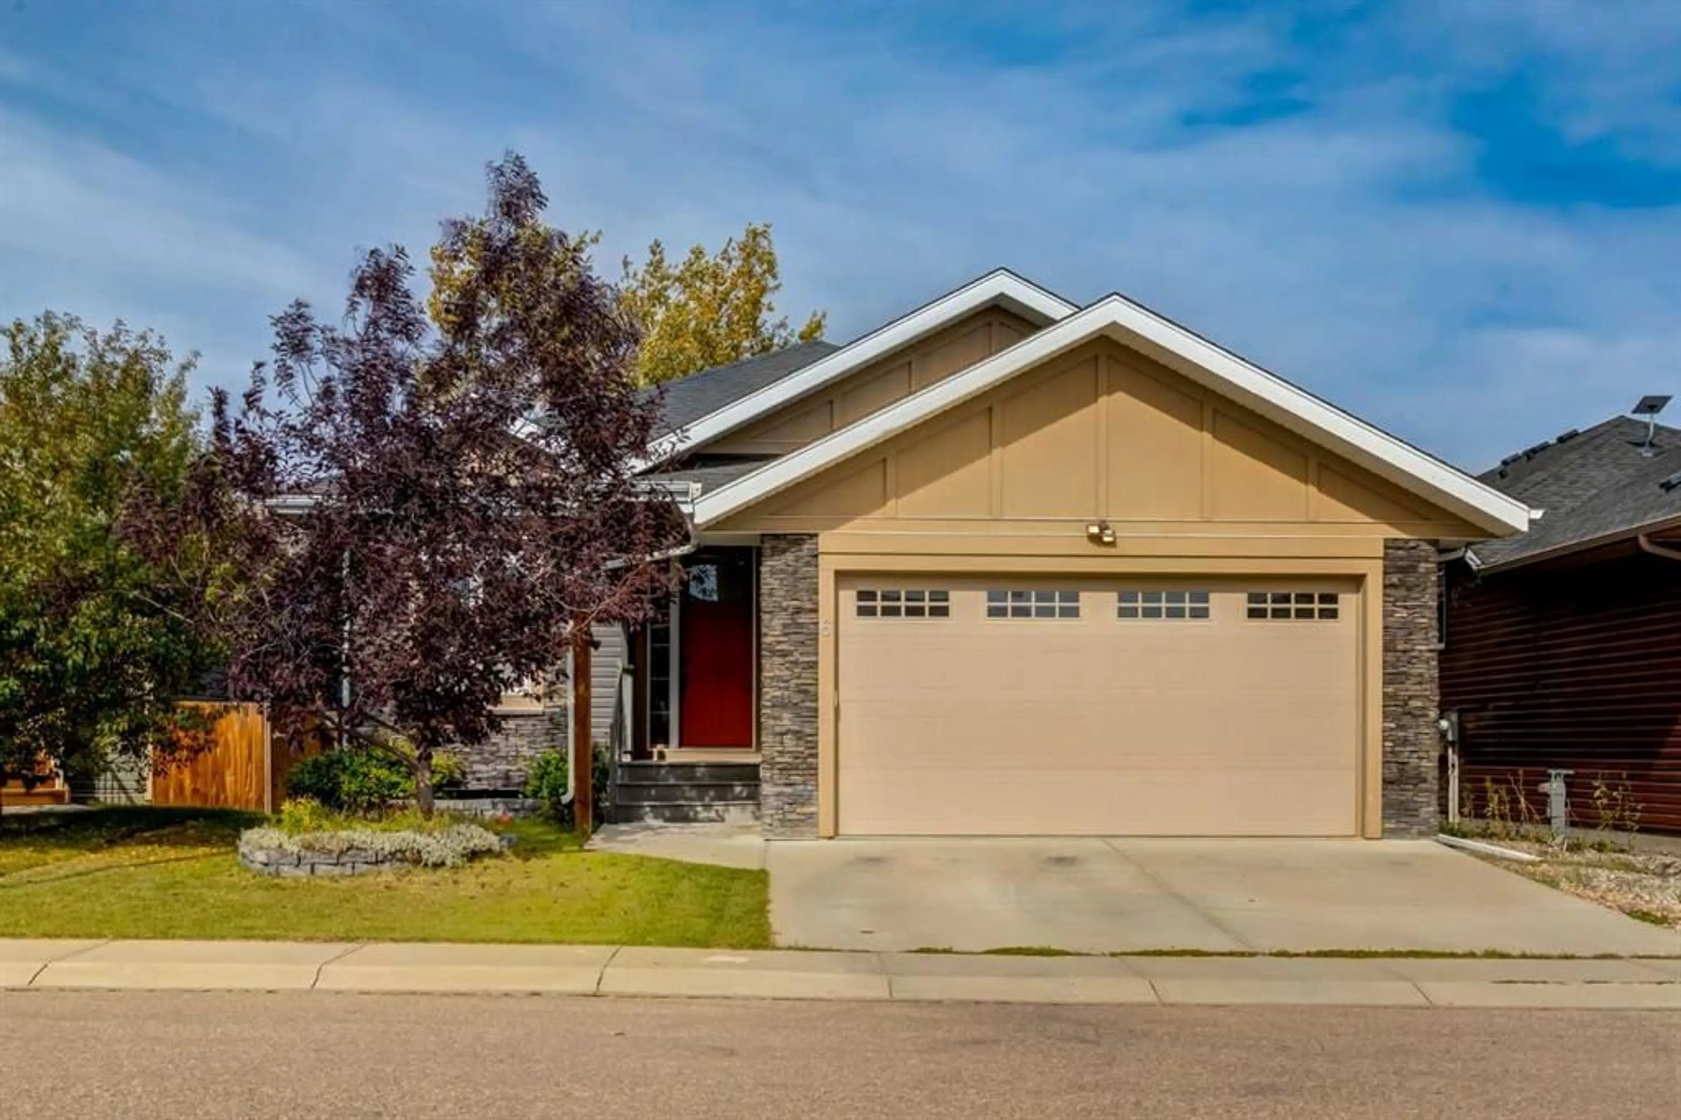
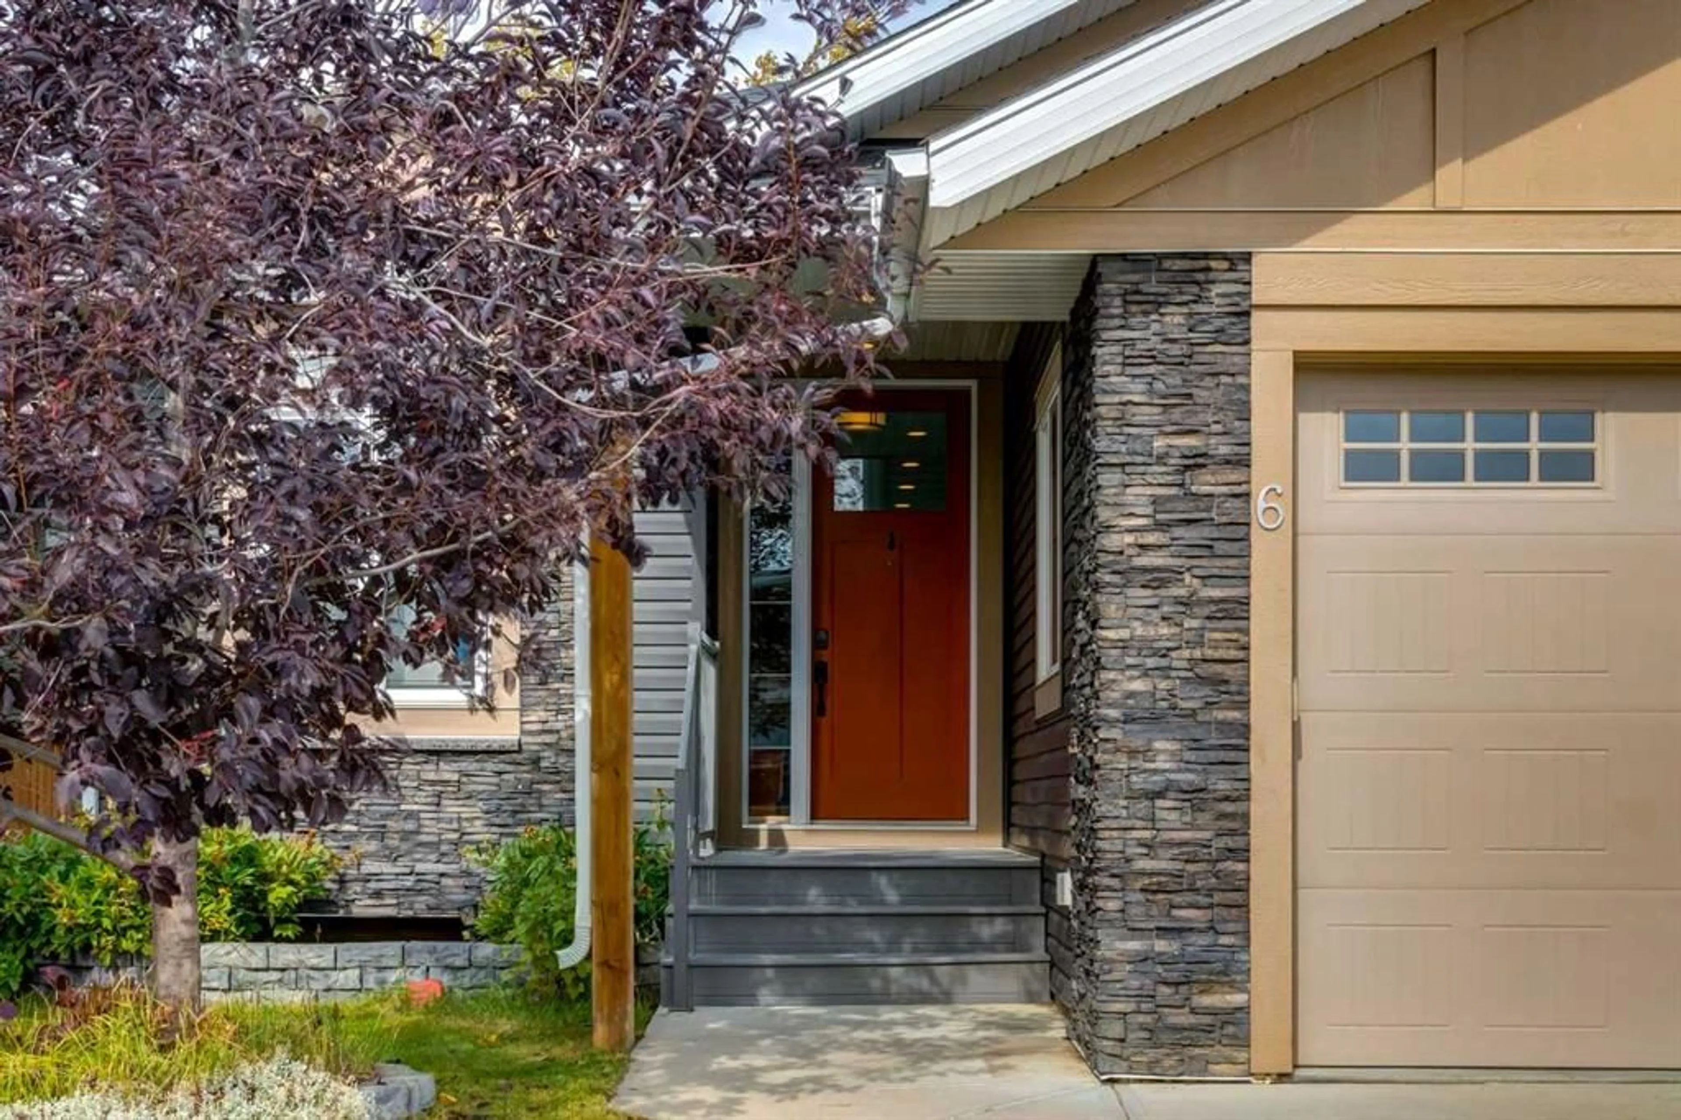
6 Houlden Pl, Cayley, Alberta T0L 0P0
Contact us about this property
Highlights
Estimated valueThis is the price Wahi expects this property to sell for.
The calculation is powered by our Instant Home Value Estimate, which uses current market and property price trends to estimate your home’s value with a 90% accuracy rate.Not available
Price/Sqft$402/sqft
Monthly cost
Open Calculator
Description
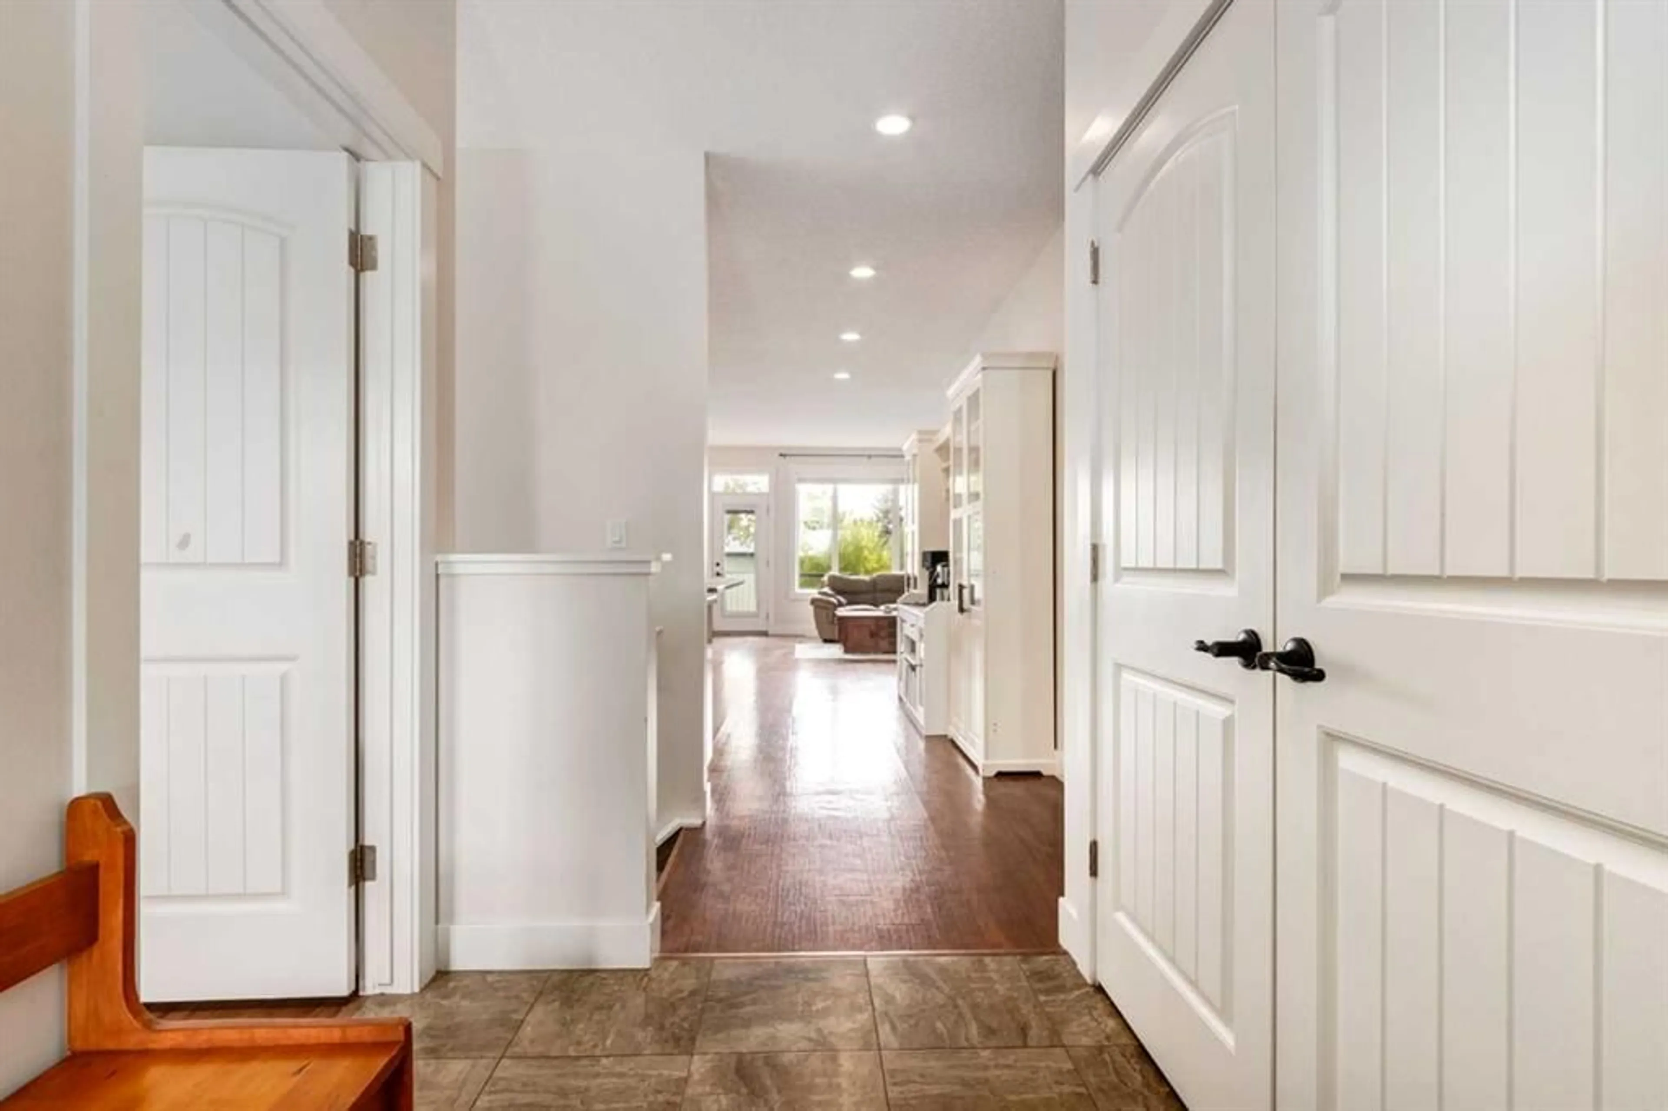
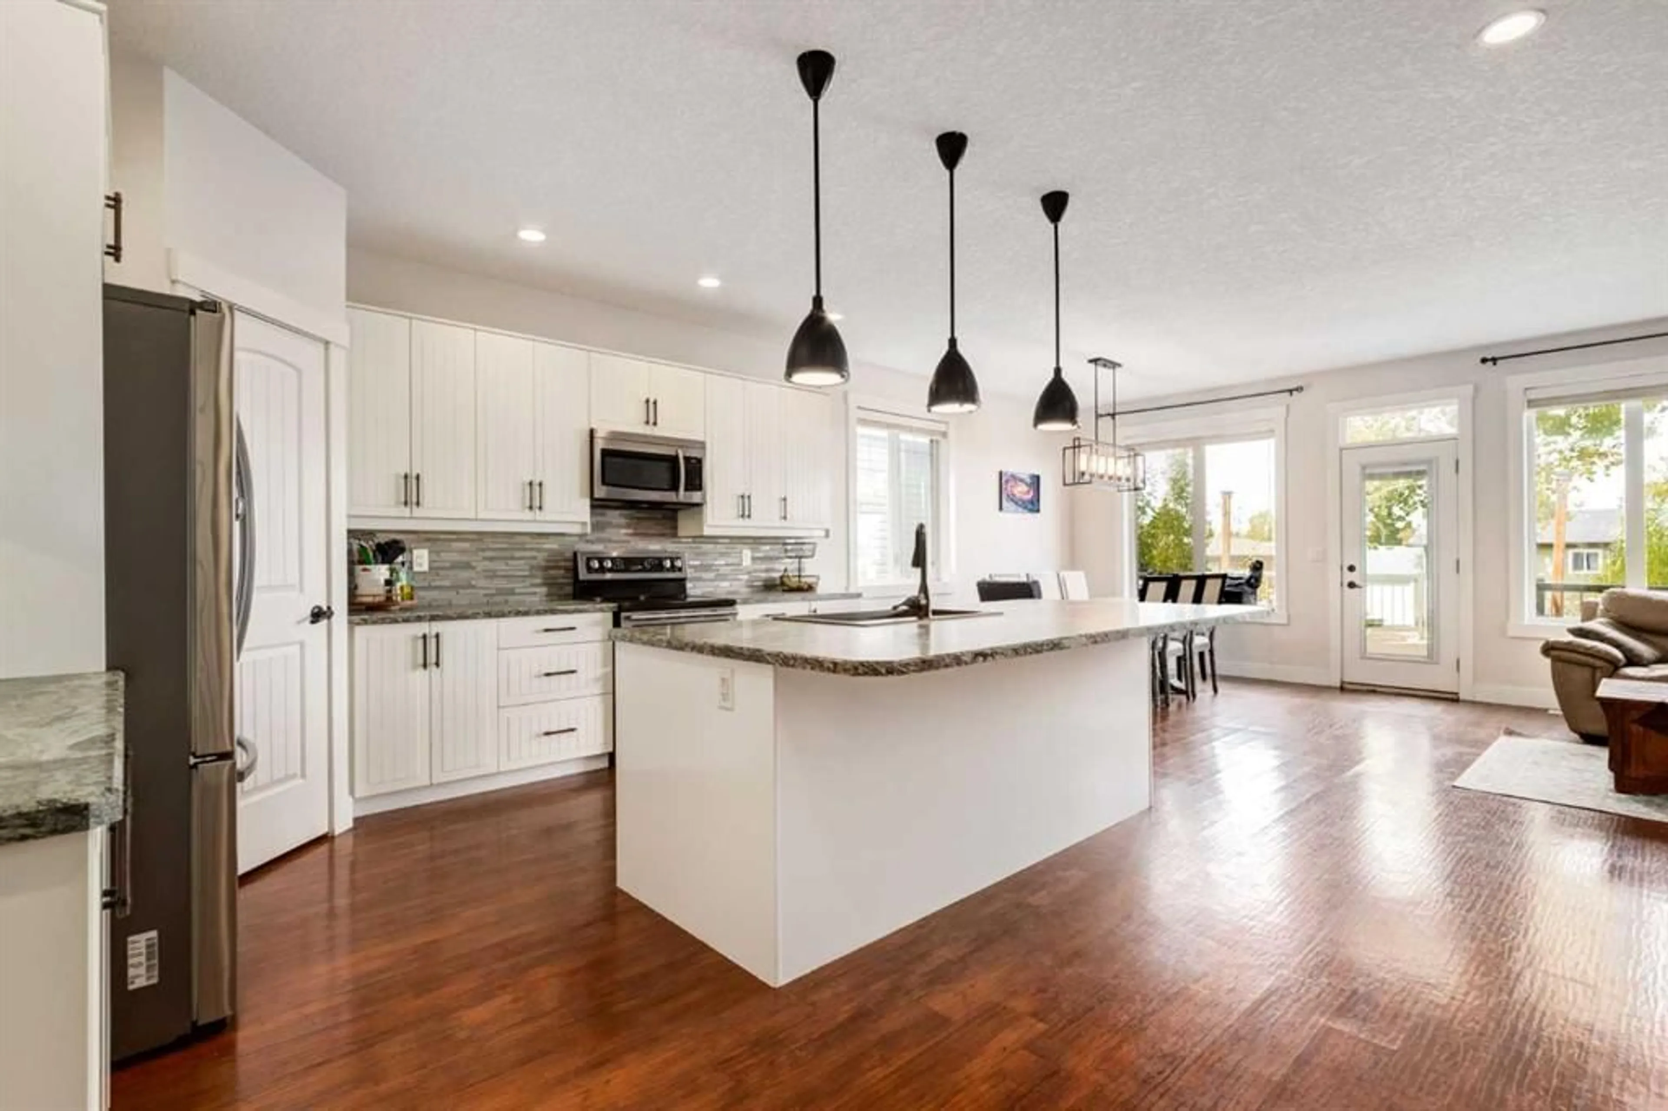
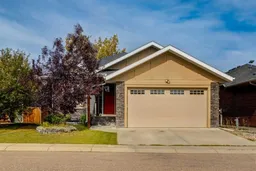
Welcome to 6 Houlden Place in Muir Ranch, Cayley! This well appointed 1,489 sq. ft. bungalow offers six bedrooms, three full bathrooms and a fully developed basement, providing plenty of space for family living and entertaining. The open concept main floor features 9' ceilings, large windows, a cozy gas fireplace and a spacious kitchen with a large island, corner pantry and abundant counter space. The dining area and living room open onto the back deck, complete with a BBQ gas line perfect for enjoying summer evenings outdoors. The spacious primary bedroom features a five-piece ensuite with a jetted soaker tub and separate shower. Two additional bedrooms on the main floor provide flexibility for family, guests or a home office. Downstairs, the fully developed lower level features in-floor heating, a large family and games room with rough-in for a future wet bar, three additional bedrooms, a full bathroom, laundry room, craft room and ample storage. Additional features include a 75-gallon hot water tank and 220V power in the attached garage. Situated in desirable Muir Ranch, surrounded by quality custom built homes and close to Cayley’s K–8 school. Enjoy the space and community feel of small town living while being just 16 km from High River and an easy commute to Calgary.
Property Details
Interior
Features
Main Floor
4pc Bathroom
7`10" x 4`10"Mud Room
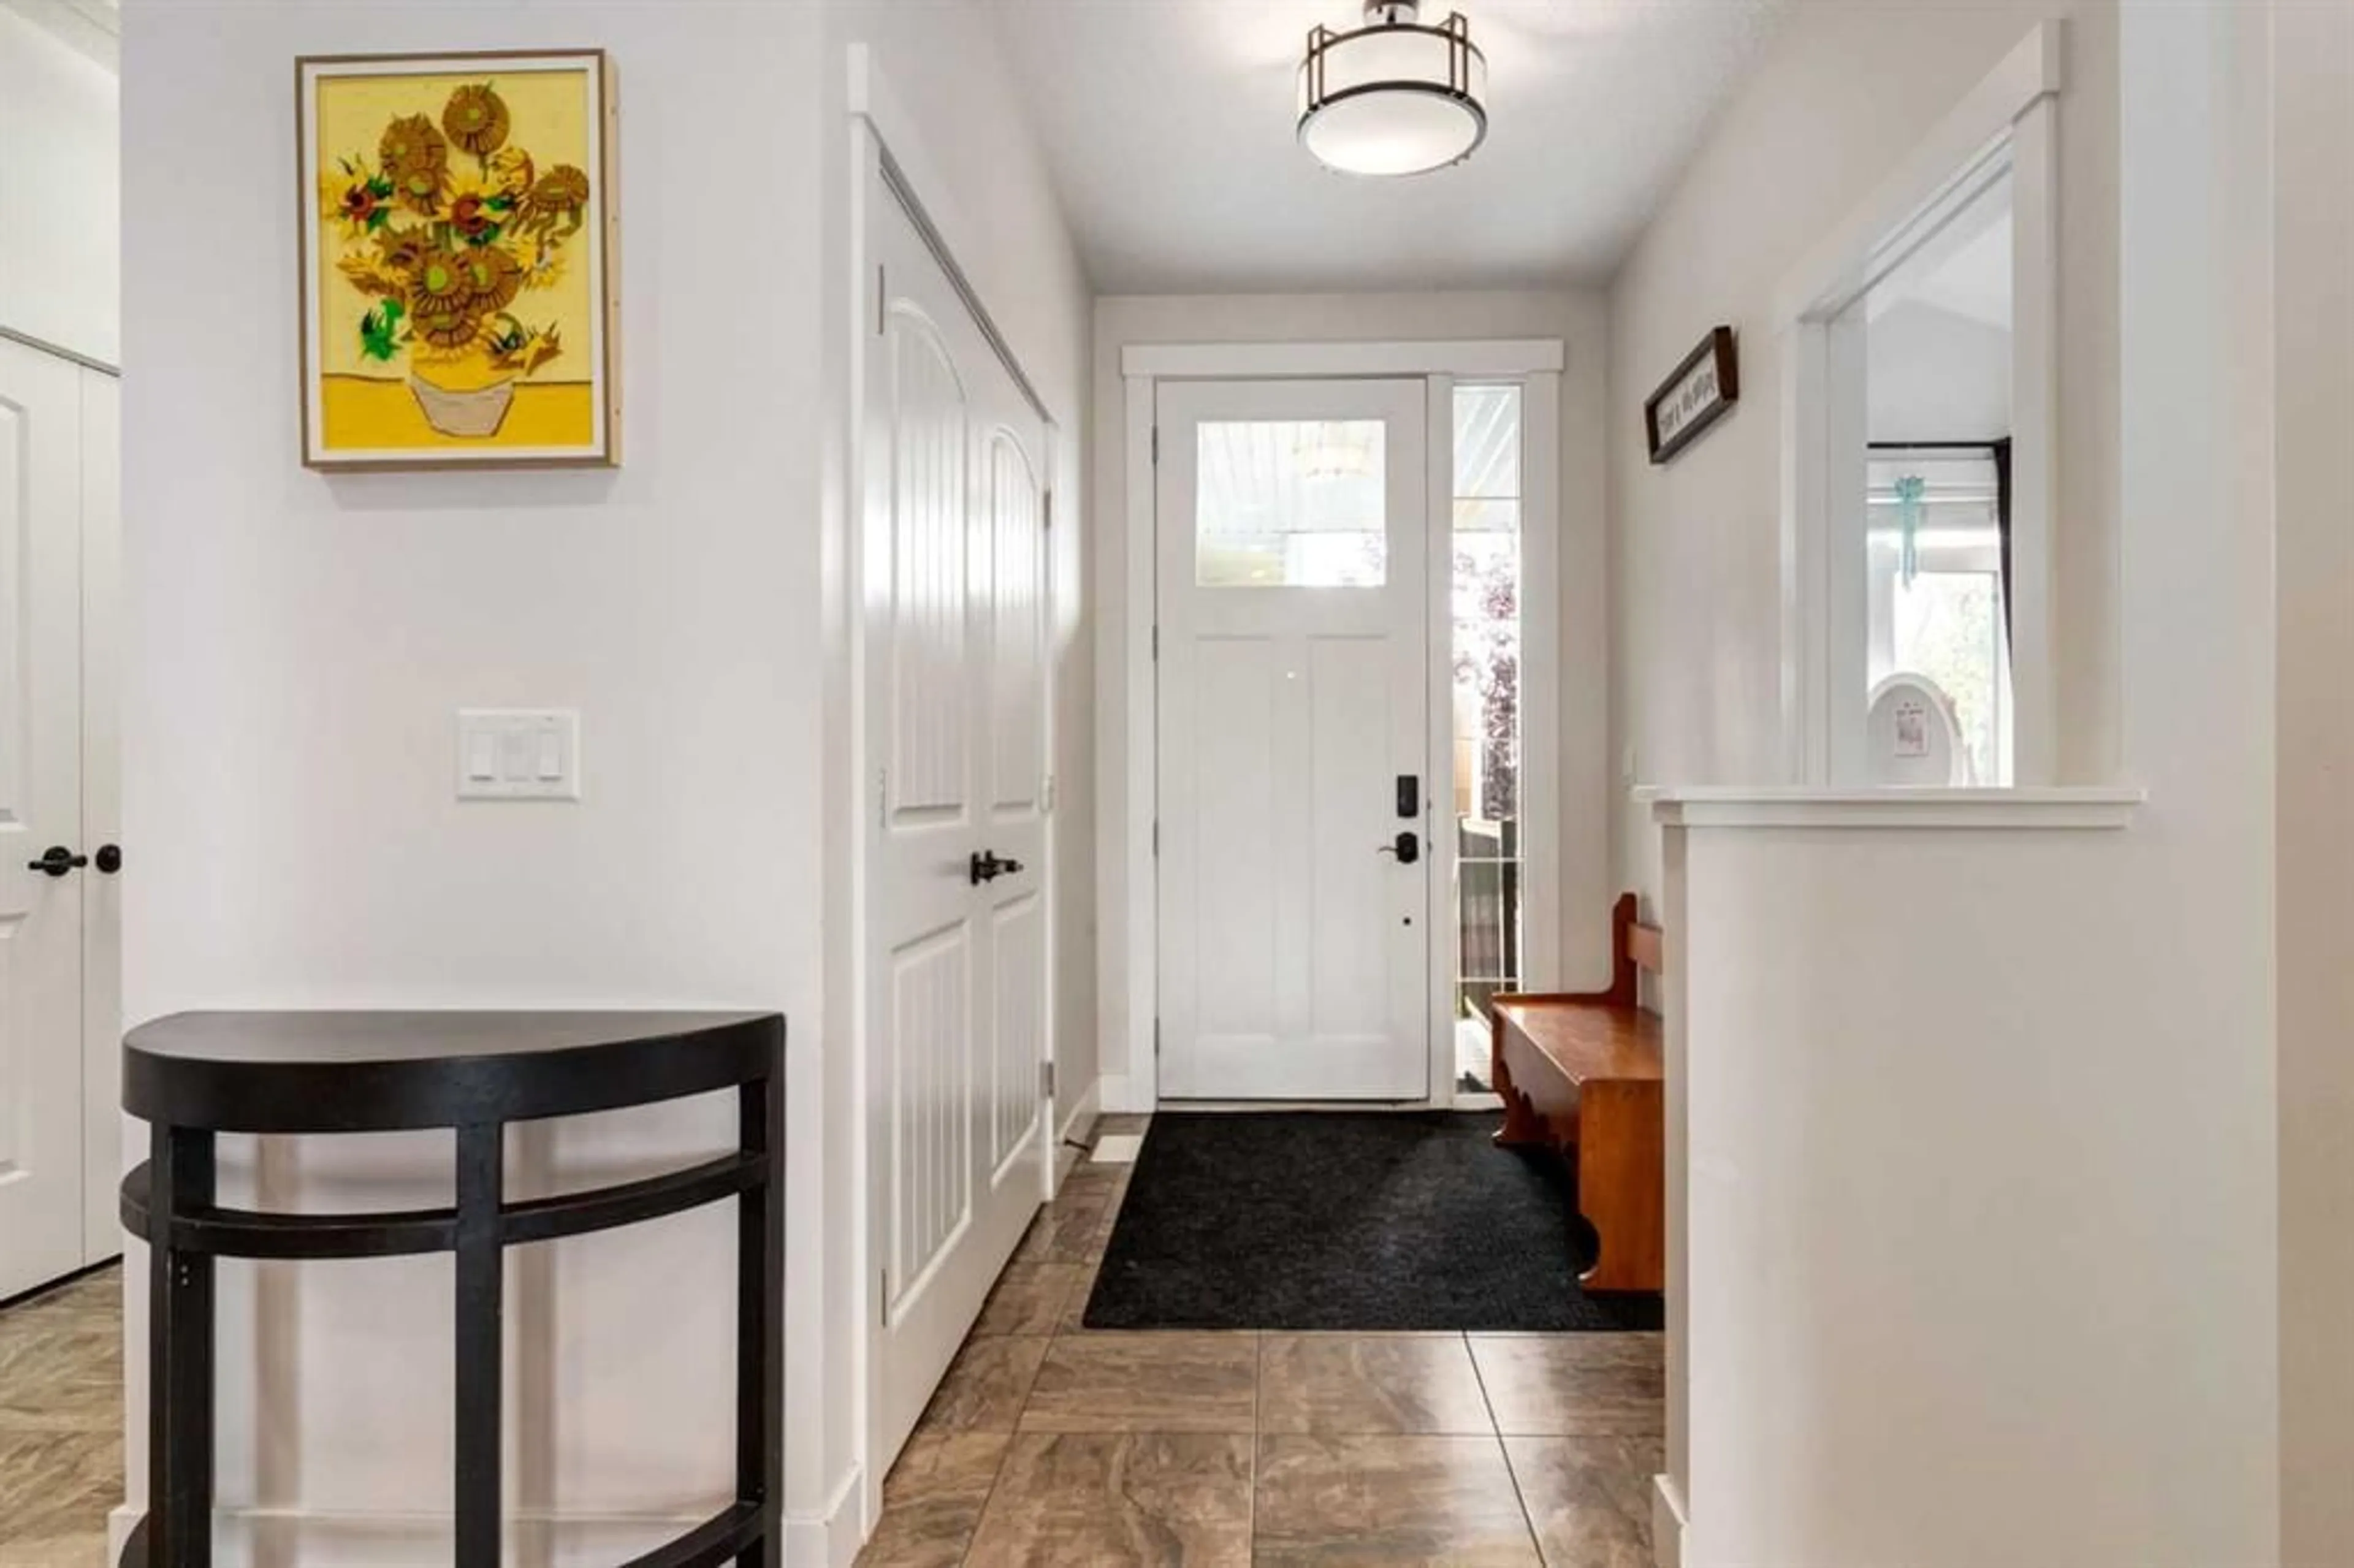
5`8" x 4`0"Foyer
9`0" x 5`7"Kitchen
17`3" x 14`10"Exterior
Features
Parking
Garage spaces 2
Garage type -
Other parking spaces 2
Total parking spaces 4
Property History
 49
49

