320016 402 Ave, Rural Foothills County, Alberta T0L0J0
Contact us about this property
Highlights
Estimated valueThis is the price Wahi expects this property to sell for.
The calculation is powered by our Instant Home Value Estimate, which uses current market and property price trends to estimate your home’s value with a 90% accuracy rate.Not available
Price/Sqft$712/sqft
Monthly cost
Open Calculator
Description
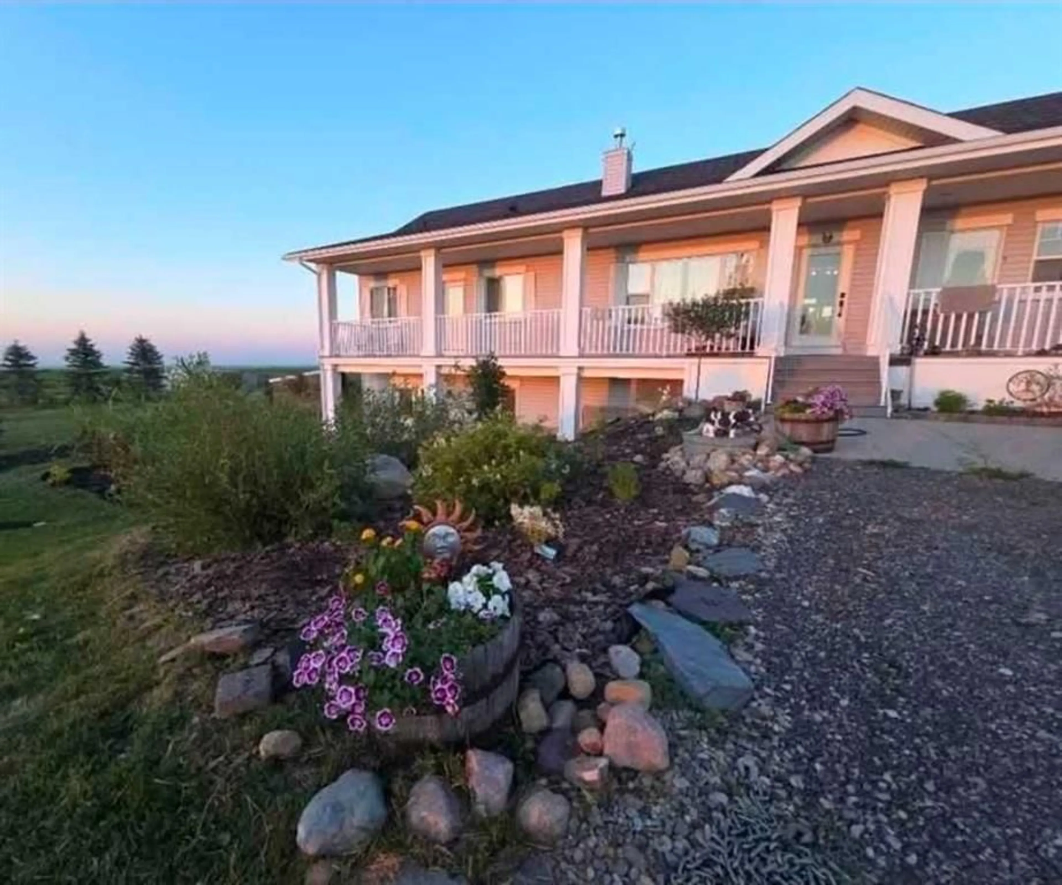
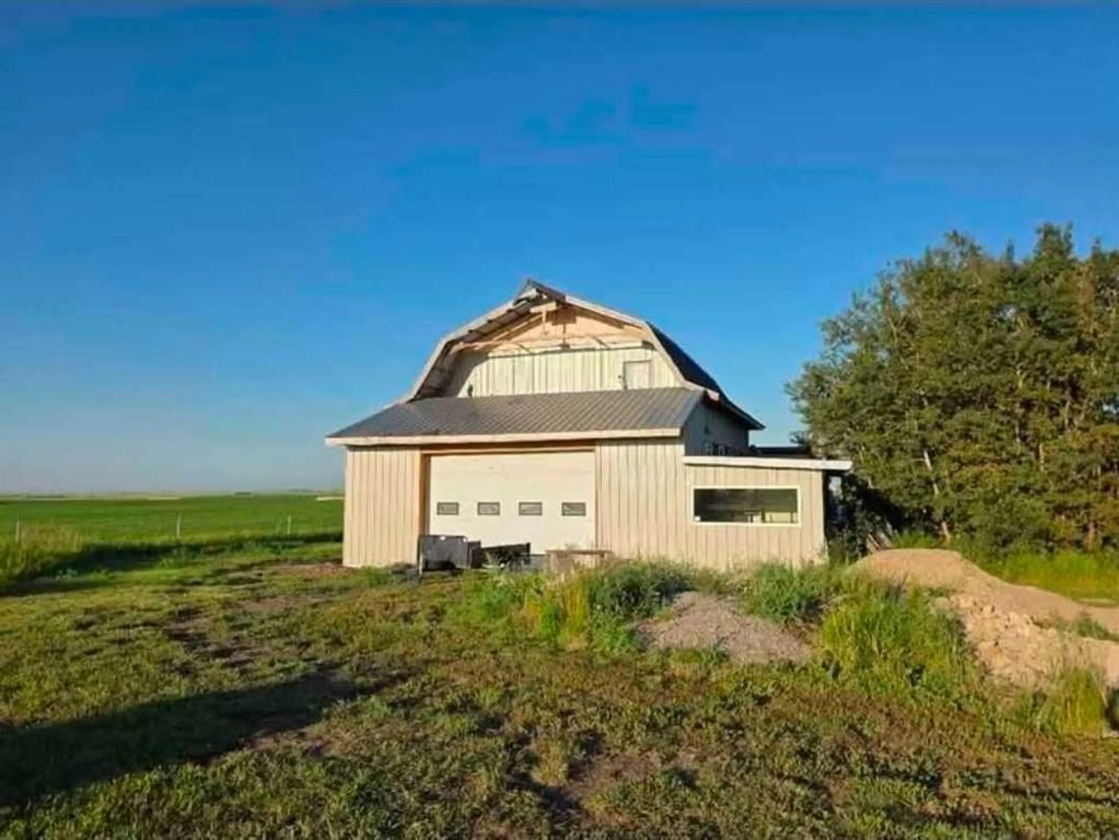
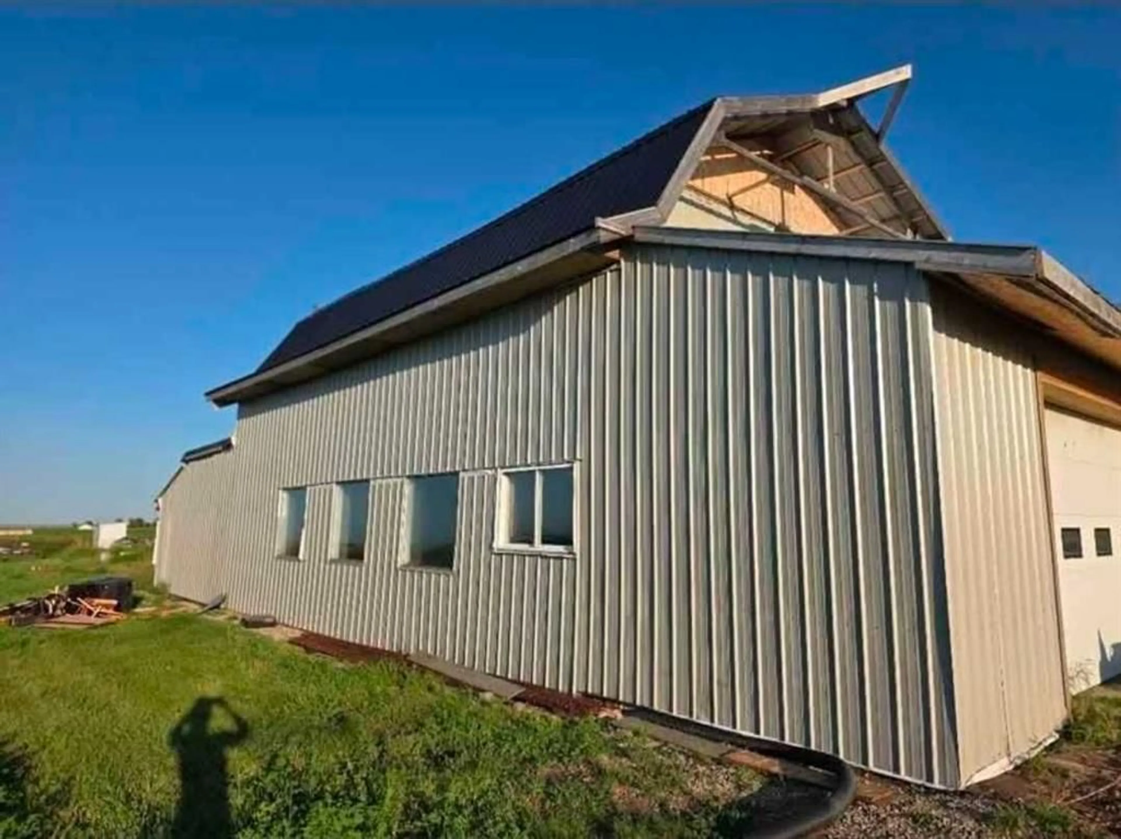
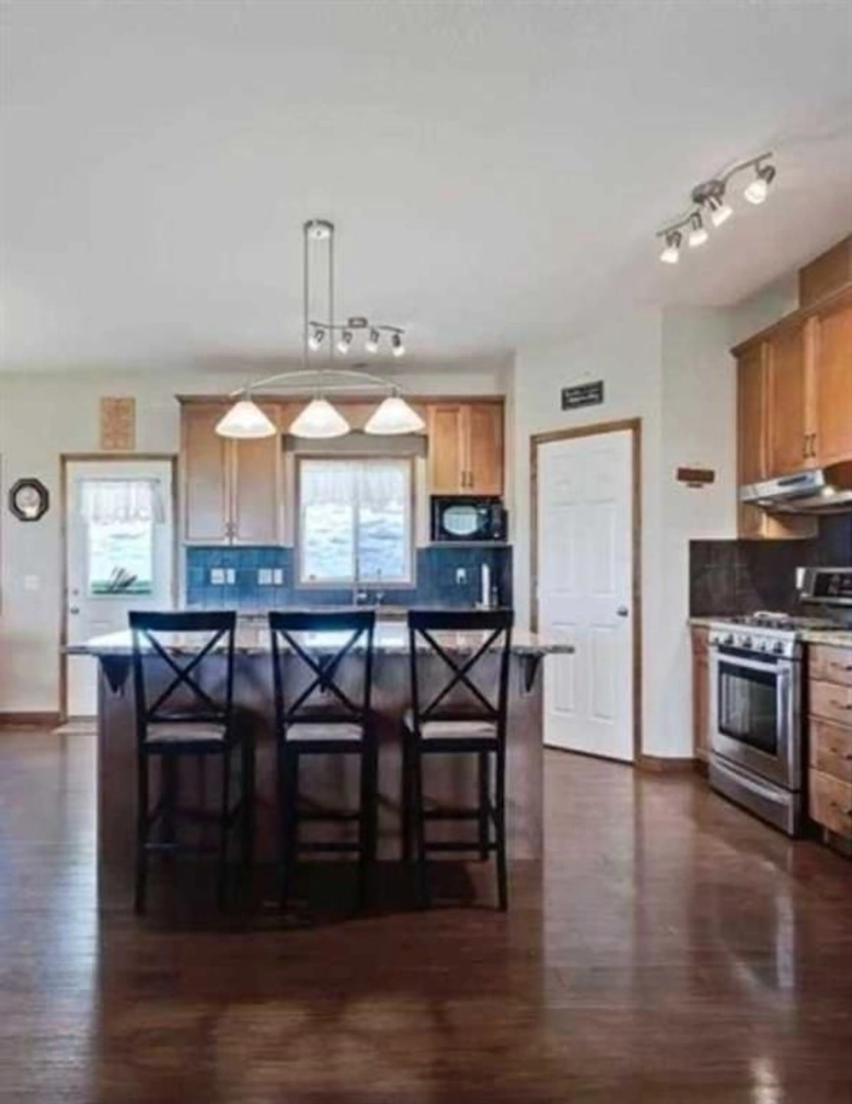
Set on nearly 8.3 private, fully fenced acres with sweeping mountain views, this beautifully maintained and extensively landscaped property offers the perfect balance of peaceful country living and modern convenience, located approximately 15 to 20 minutes from Okotoks and just 30 minutes from Calgary. Built in 2008, this walkout bungalow offers 1,874 sq. ft. on the main floor plus an approximately 1,874 sq. ft. finished walkout basement, providing nearly 3,700 sq. ft. of developed living space. Features include 6 bedrooms, 4 bathrooms, a flexible den/gym, 9-foot ceilings up and down, main floor laundry, central air conditioning, a heated attached three-car garage, enclosed back porch, spacious deck, and unobstructed mountain views with both sunrise and sunset exposure. Infrastructure includes two wells (approximately 9 GPM and 15+ GPM), a backup cistern, a 14 kW natural gas standby generator, 200-amp electrical service, livestock fencing, and page wire fencing for dogs. The thoughtfully landscaped grounds feature hundreds of mature lilacs, spruce, shade and ornamental trees, fruit trees, an oak tree, a newly established rose hedge, a large garden area, and multiple fire pit areas and park like paths. Nearly all landscaping has been water-lined and mulched. Outbuildings include a 40 × 50 barn/shop with a 1,200 sq. ft. upper level, a 24 × 40 lean-to, a 12 × 16 shed, additional outbuildings, garden sheds, etc. Located on a well-maintained Okotoks school bus route.
Property Details
Interior
Features
Main Floor
Living Room
15`0" x 17`5"Dining Room
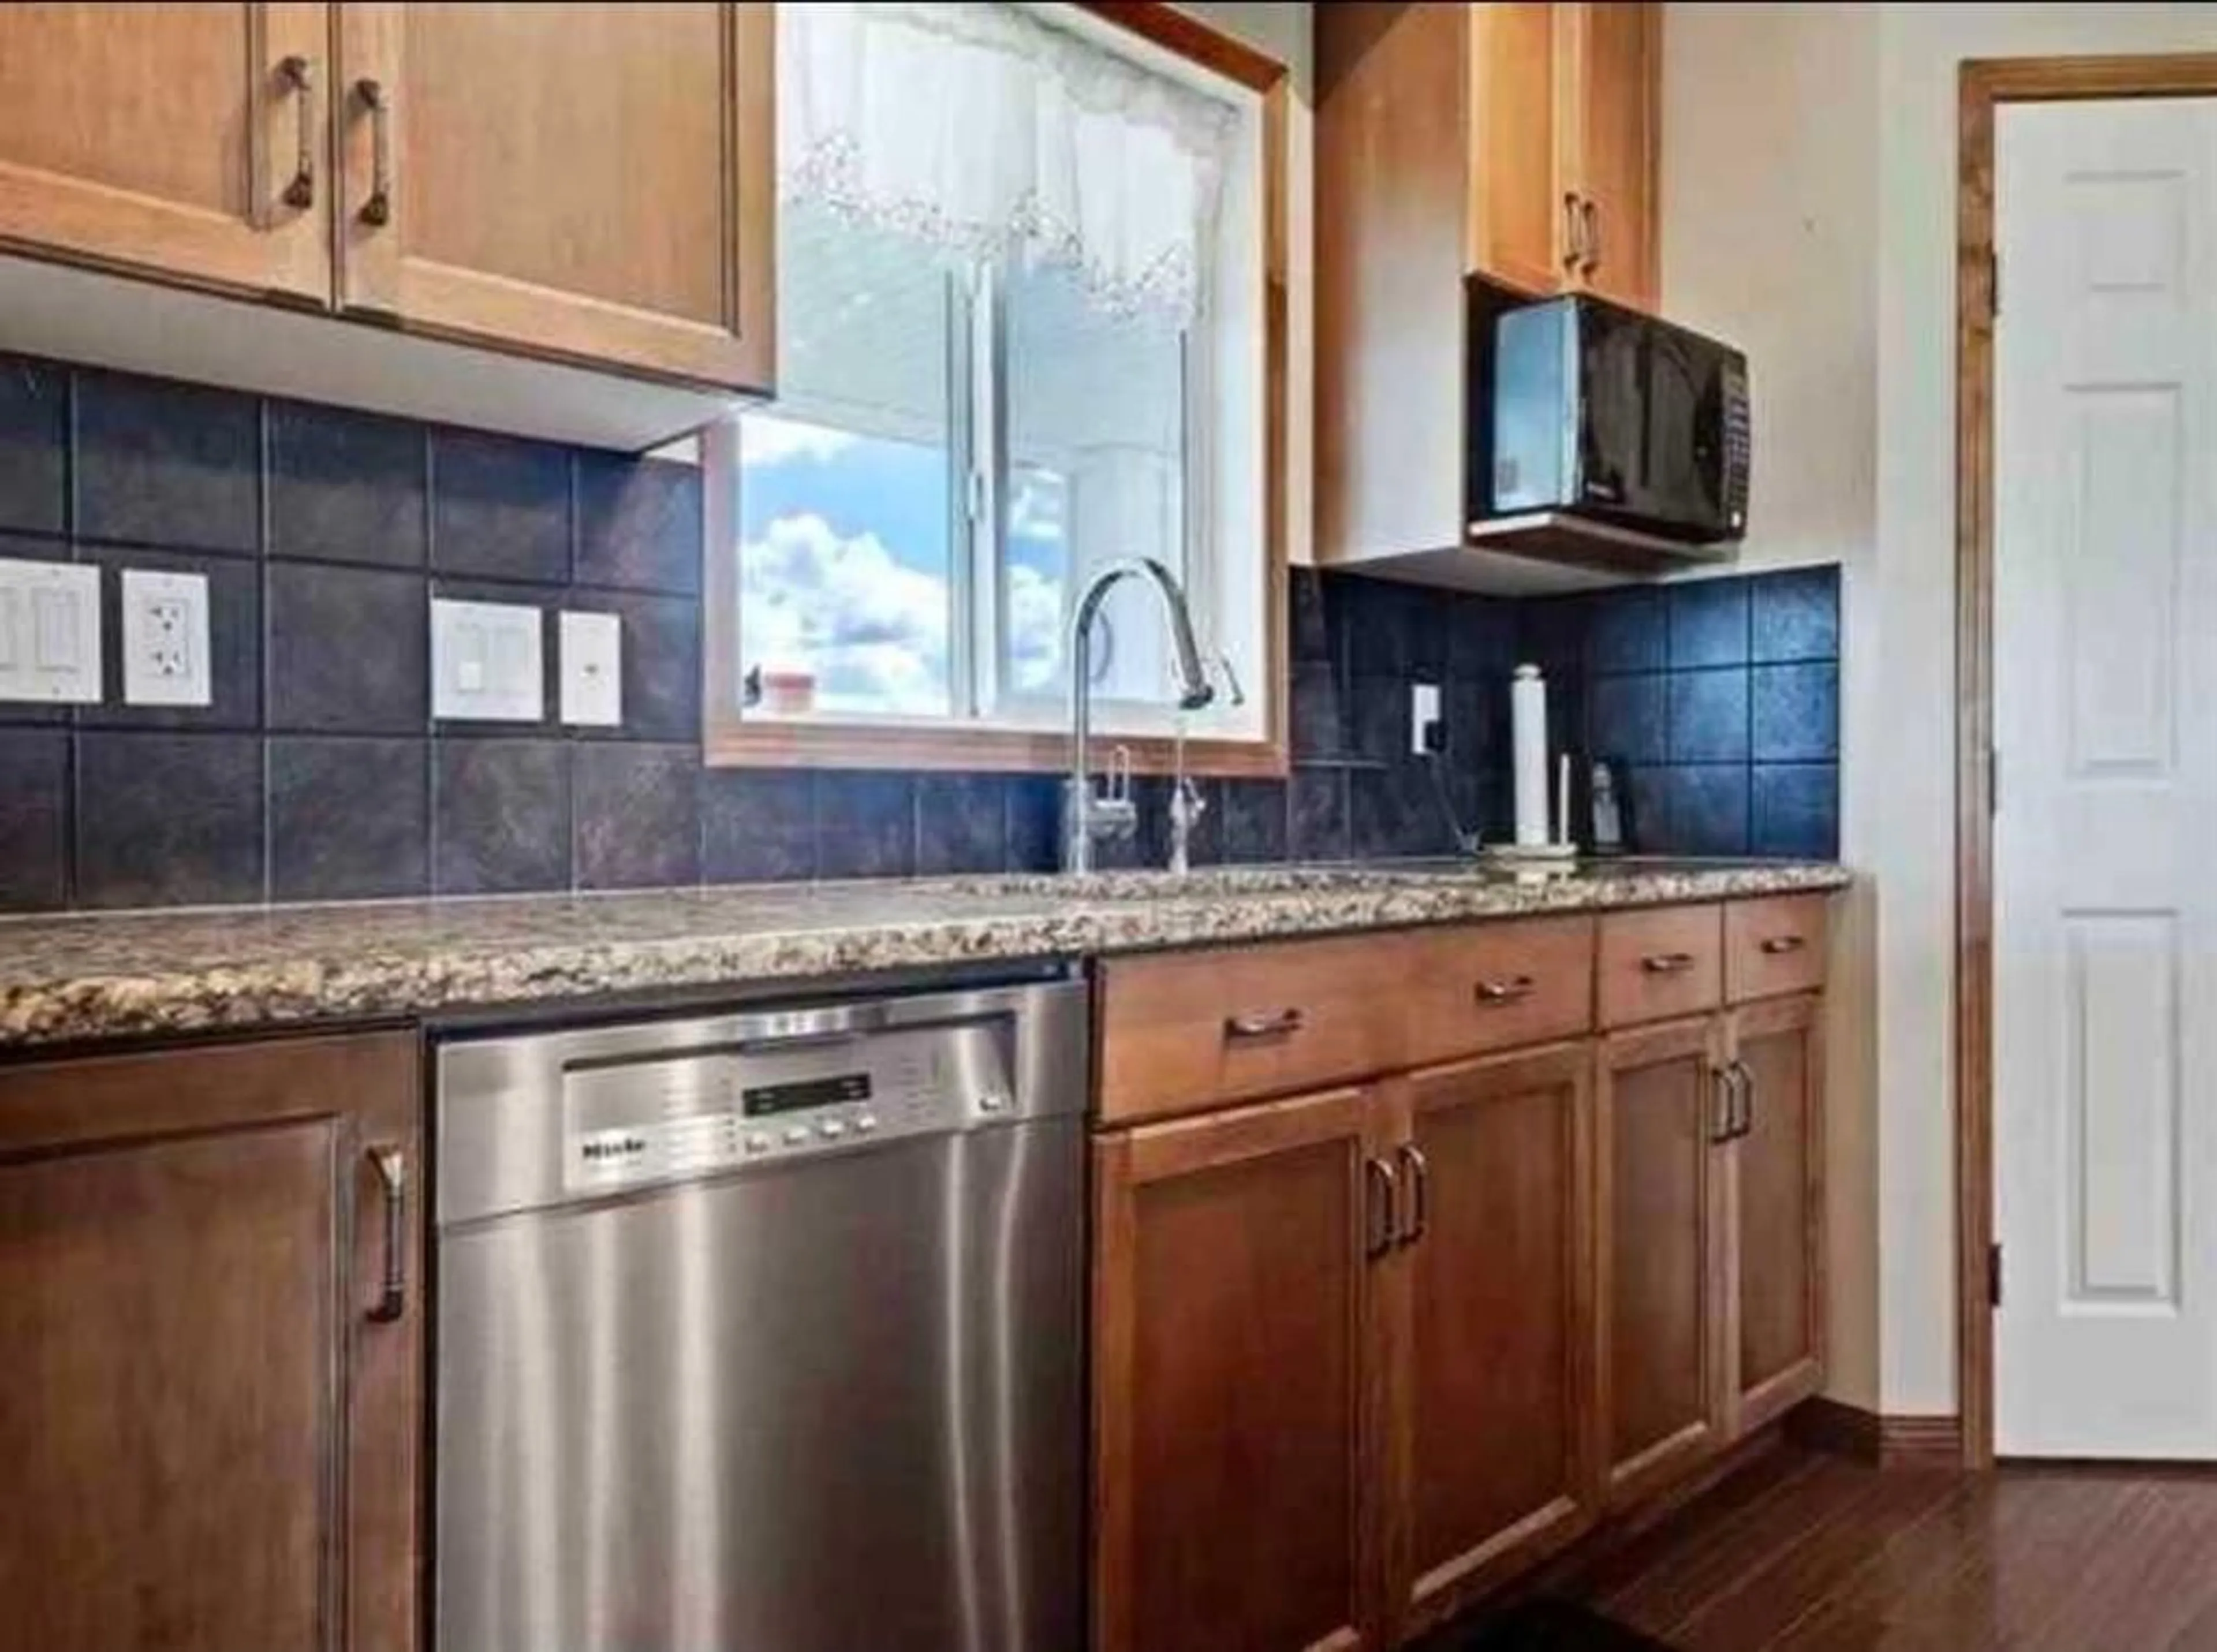
10`2" x 11`10"Kitchen
13`3" x 14`6"Mud Room
12`0" x 14`5"Exterior
Features
Parking
Garage spaces 3
Garage type -
Other parking spaces 5
Total parking spaces 8
Property History
 49
49

