213 Heritage Lake Blvd, Rural Foothills County, Alberta T1S4J7
Contact us about this property
Highlights
Estimated valueThis is the price Wahi expects this property to sell for.
The calculation is powered by our Instant Home Value Estimate, which uses current market and property price trends to estimate your home’s value with a 90% accuracy rate.Not available
Price/Sqft$416/sqft
Monthly cost
Open Calculator
Description
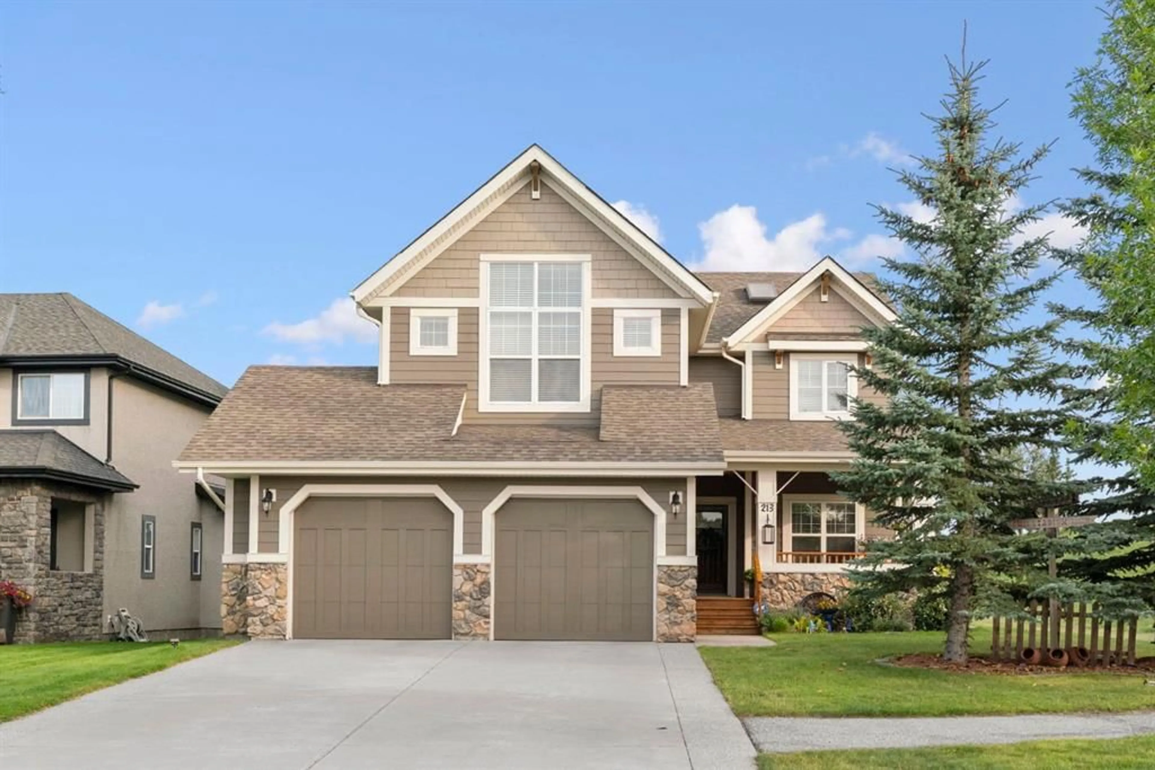
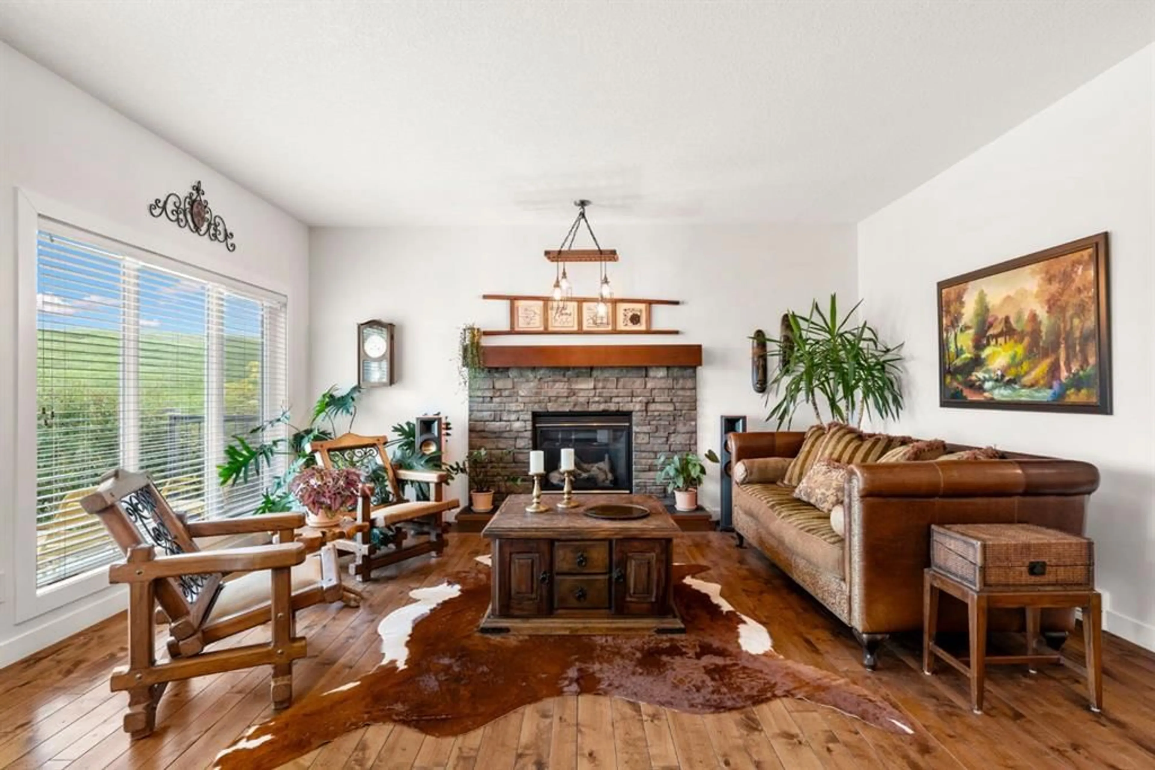
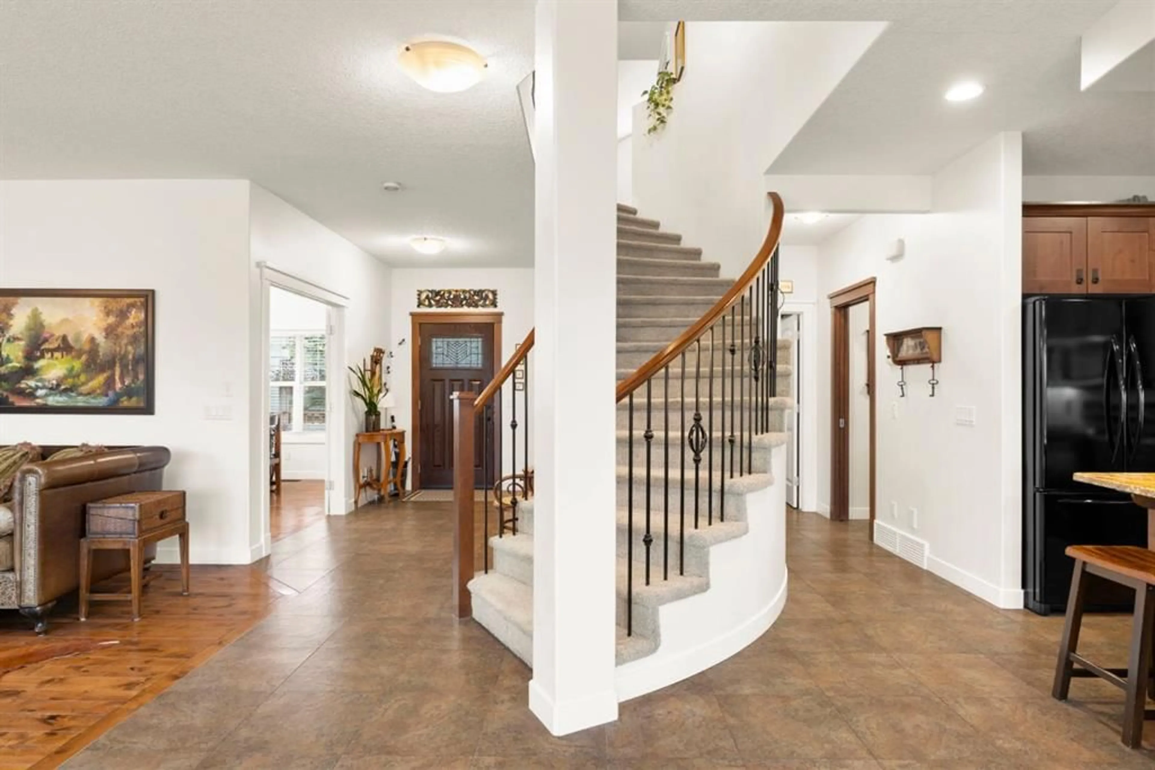
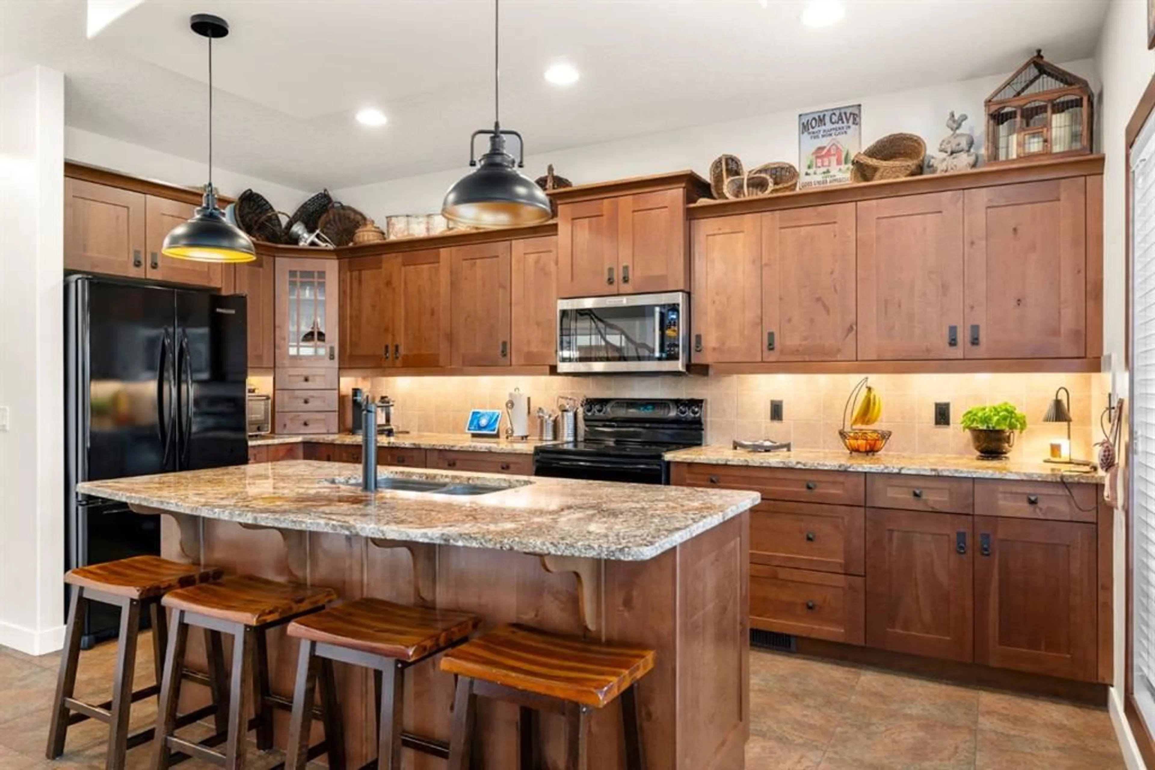
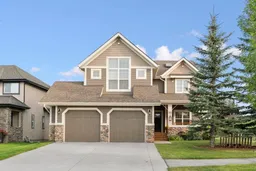
Welcome home to 213 Heritage Lake Boulevard. Some homes make a great first impression. This one keeps delivering them, room after room, right down to the wine cellar waiting behind wooden doors in the basement. Set on a landscaped corner lot backing onto green space in The Lake at Heritage Pointe, this two-storey home offers 2,516 sq ft of above-grade living space, plus a fully finished basement built for a family that loves to spread out and host. Built by Albi Homes, the main floor welcomes you with a covered front porch, hardwood and tile flooring, and a layout made for everyday life. A gas fireplace anchors the living room, which opens to a kitchen finished with granite counters and a walk-in pantry, while a formal dining room, breakfast nook, and mudroom round things out. Upstairs, the primary retreat includes a walk-in closet and a five-piece ensuite. Two more bedrooms, a four-piece bathroom, and a generous family room give everyone their own space to land. Downstairs is where this home earns its reputation. A fourth bedroom, four-piece bathroom, recreation room, dedicated theatre room with projector and surround sound, and that wine cellar make the basement feel like its own destination. Outside, the corner lot backs onto green space and includes a rear patio, pergola, and hot tub, built for slow evenings and easy weekend hosting. As a resident of The Lake at Heritage Pointe, you'll have access to a private lake, walking paths, and nearby golf, just minutes from south Calgary. Book your showing today to see it in person.
Property Details
Interior
Features
Main Floor
2pc Bathroom
6`2" x 6`2"Breakfast Nook
12`0" x 8`7"Dining Room
9`11" x 14`0"Foyer
9`6" x 13`8"Exterior
Features
Parking
Garage spaces 2
Garage type -
Other parking spaces 2
Total parking spaces 4
Property History
 50
50

