212 Hawk's Landing Rise, Priddis Greens, Alberta T0L 1W0
Contact us about this property
Highlights
Estimated valueThis is the price Wahi expects this property to sell for.
The calculation is powered by our Instant Home Value Estimate, which uses current market and property price trends to estimate your home’s value with a 90% accuracy rate.Not available
Price/Sqft$657/sqft
Monthly cost
Open Calculator
Description
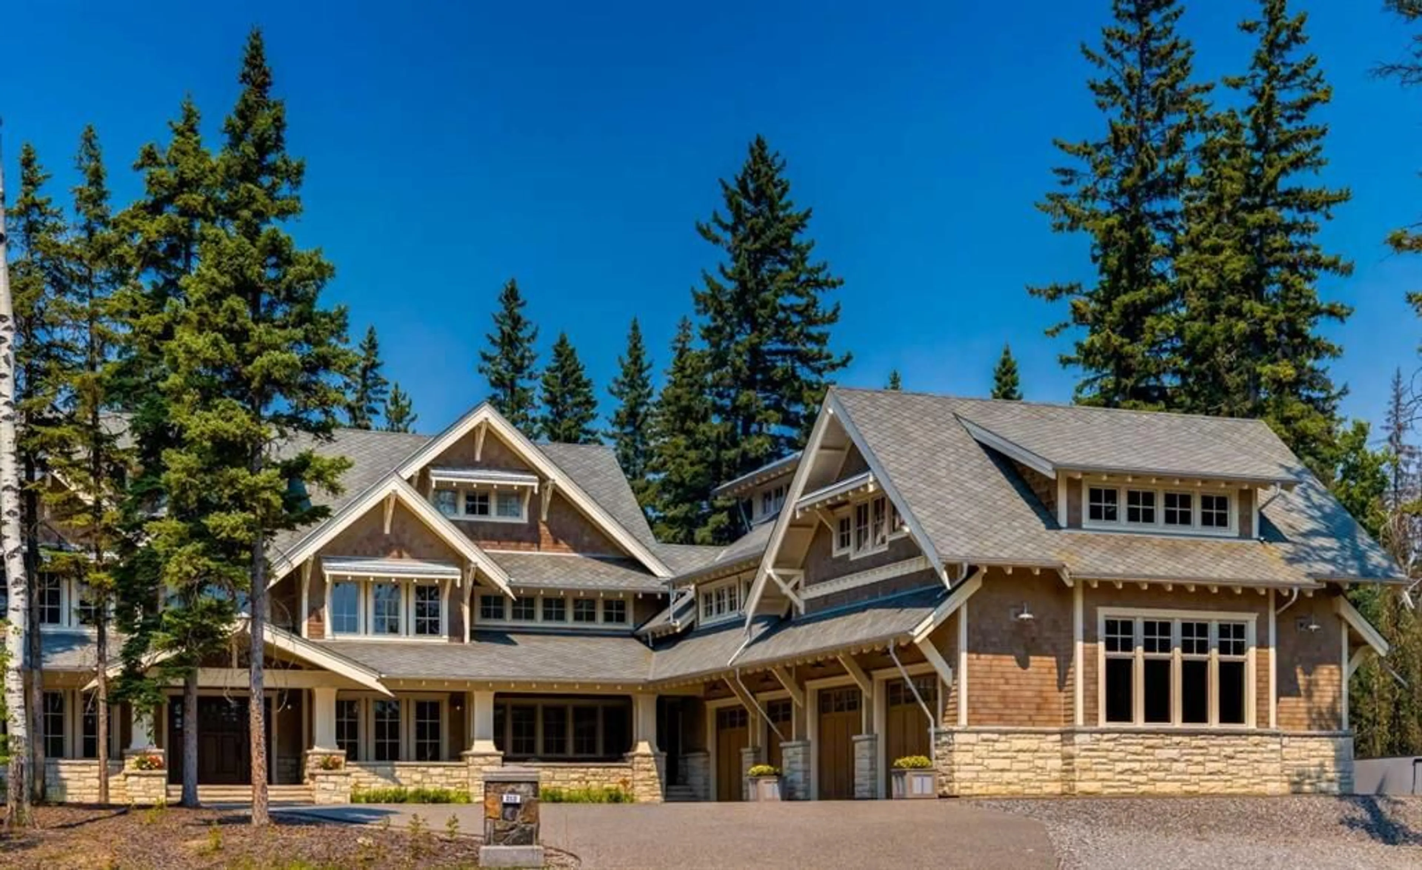
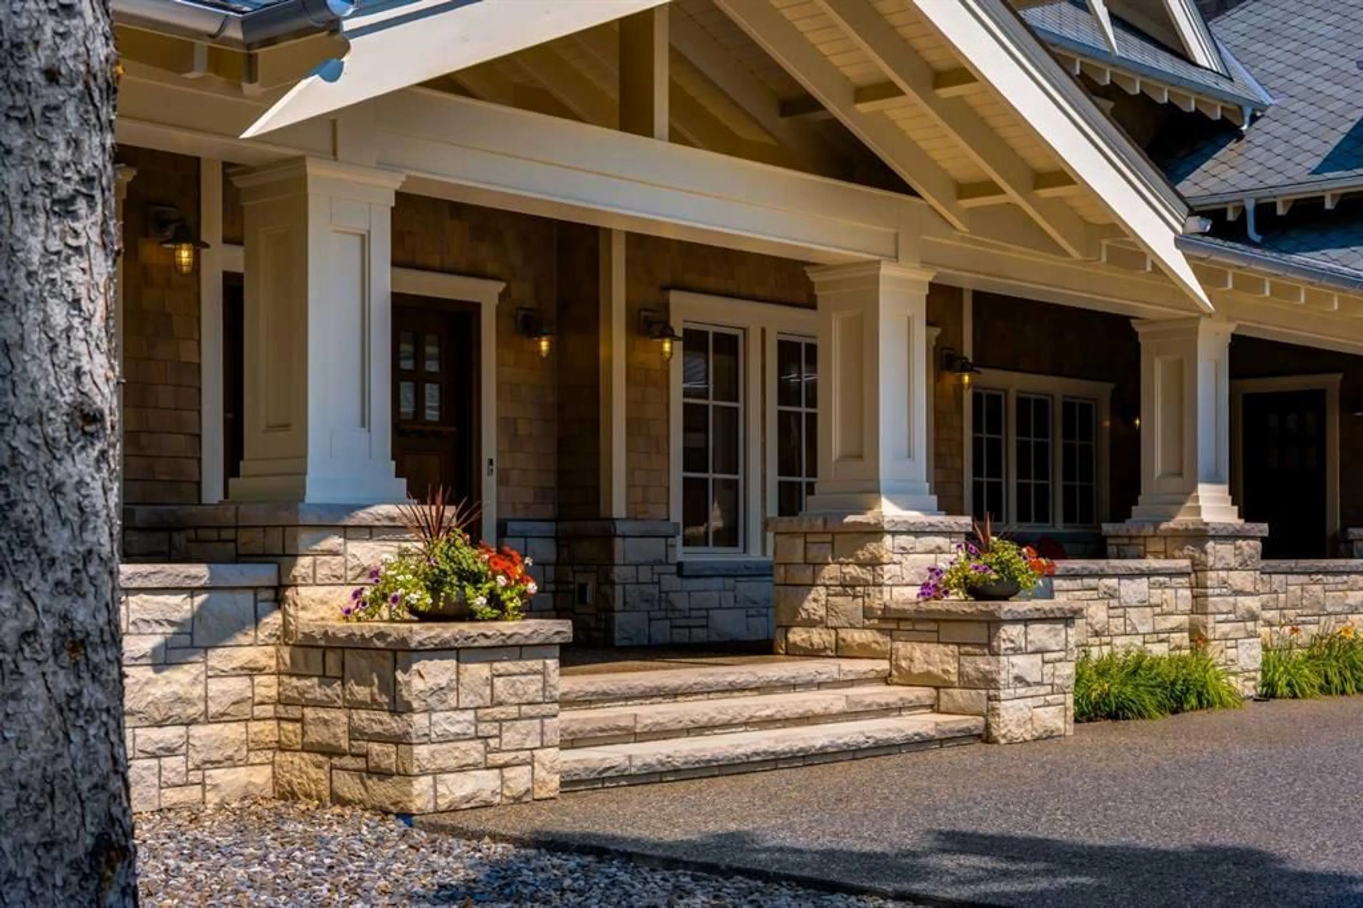
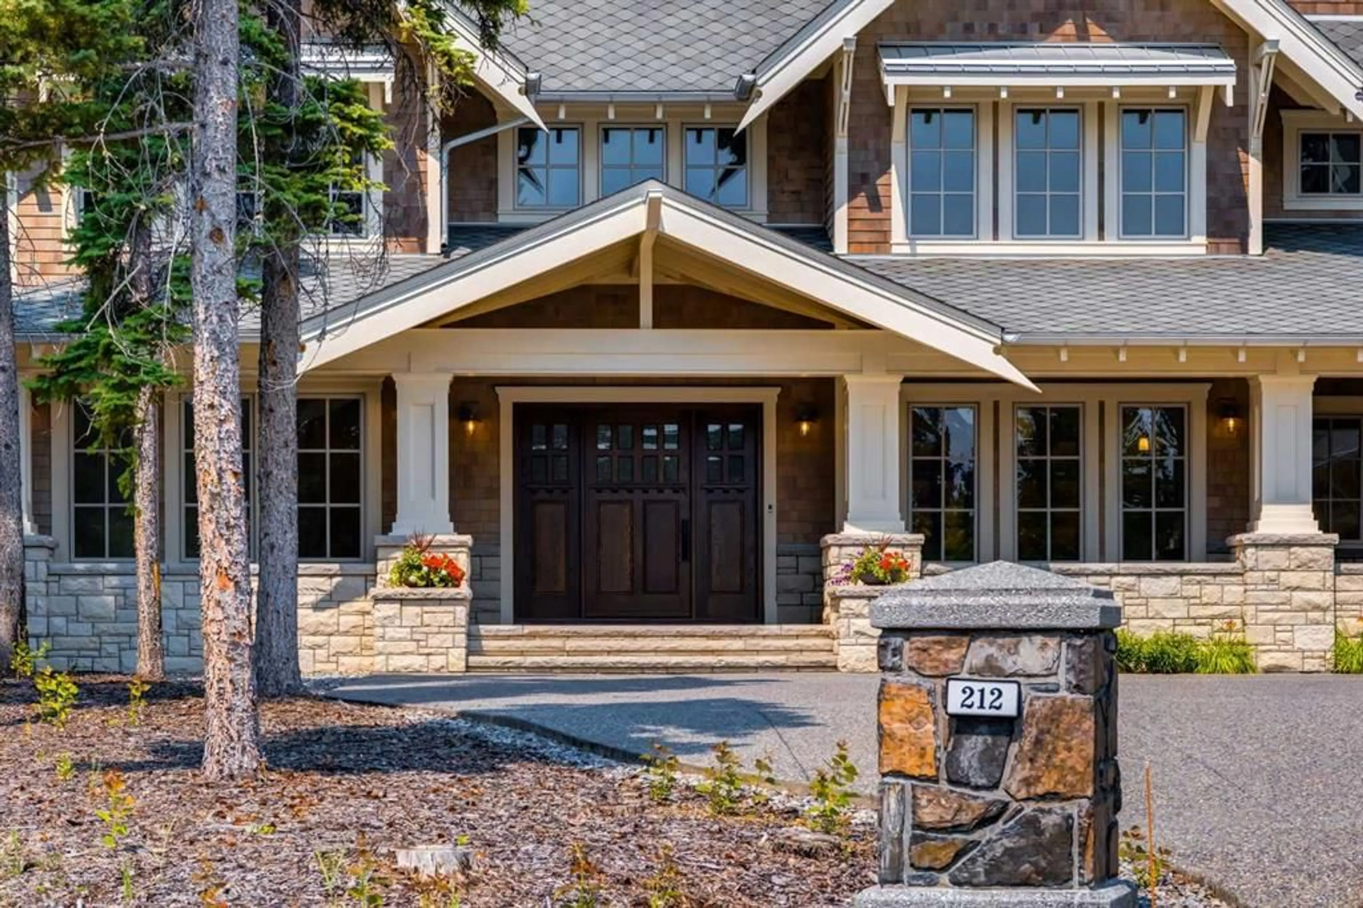
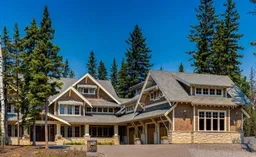
Proudly presenting this grand three-storey home, offering more than 10,000 square feet of living space with 6 bedrooms and 7 bathrooms. Its design and exterior details draw inspiration from early twentieth-century Craftsman architecture, giving the home timeless character and charm. As you step inside, your attention is immediately drawn to the impressive Great Room, complete with a custom gas fireplace and built-in window seats. From there, you enter a chef-worthy kitchen designed for both everyday family meals and large gatherings. It features a 60-inch Wolf range, Wolf drawer microwave, Sub-Zero French-door refrigerator with ice and water, Sub-Zero beverage fridge, wine fridge, and two Miele dishwashers. The large island and eating bar are finished with 1.25-inch leathered granite, adding both beauty and durability. Beside the kitchen is a stunning private dining room with a custom built-in, lighted sideboard. Nearby, you’ll find the Cambridge elevator with access to all levels of the home. The second floor is home to the luxurious primary suite, spanning more than 1,200 square feet. It includes a 7-piece ensuite, an expansive dressing room with a large centre island, and a second-floor laundry room equipped with two washers, two dryers, and a soaking sink. This level also includes two additional bedrooms and a full 5-piece bathroom. Above the garage, you’ll find two more bedrooms—each with its own ensuite and walk-in closet—along with a massive bonus room featuring a rough-in for an entertainment bar. The third level offers even more flexible living space, including a living room, bedroom, 3-piece bathroom, and a kitchenette—perfect for multi-generational living or long-term guests. A standout feature of this exceptional home is the oversized four-bay garage with 14-foot ceilings, providing ample height for a large vehicle lift. The property sits on a quiet cul-de-sac in Hawk’s Landing on the Priddis Greens Golf Course, just 20 minutes from Bragg Creek and Kananaskis, and only 10 minutes from Calgary. At 1.23 acres, this is one of the largest lots in the community. The backyard offers complete privacy, backing onto a treed ridge with a small creek below. This remarkable home must be seen in person to be fully appreciated.
Property Details
Interior
Features
Main Floor
Foyer
11`11" x 9`10"Library
12`4" x 14`1"2pc Bathroom
8`8" x 5`5"Dining Room
19`10" x 13`10"Exterior
Features
Parking
Garage spaces -
Garage type -
Total parking spaces 4
Property History
 50
50

