136 Heritage Isle, Heritage Pointe, Alberta T1S 4J8
Contact us about this property
Highlights
Estimated valueThis is the price Wahi expects this property to sell for.
The calculation is powered by our Instant Home Value Estimate, which uses current market and property price trends to estimate your home’s value with a 90% accuracy rate.Not available
Price/Sqft$698/sqft
Monthly cost
Open Calculator
Description
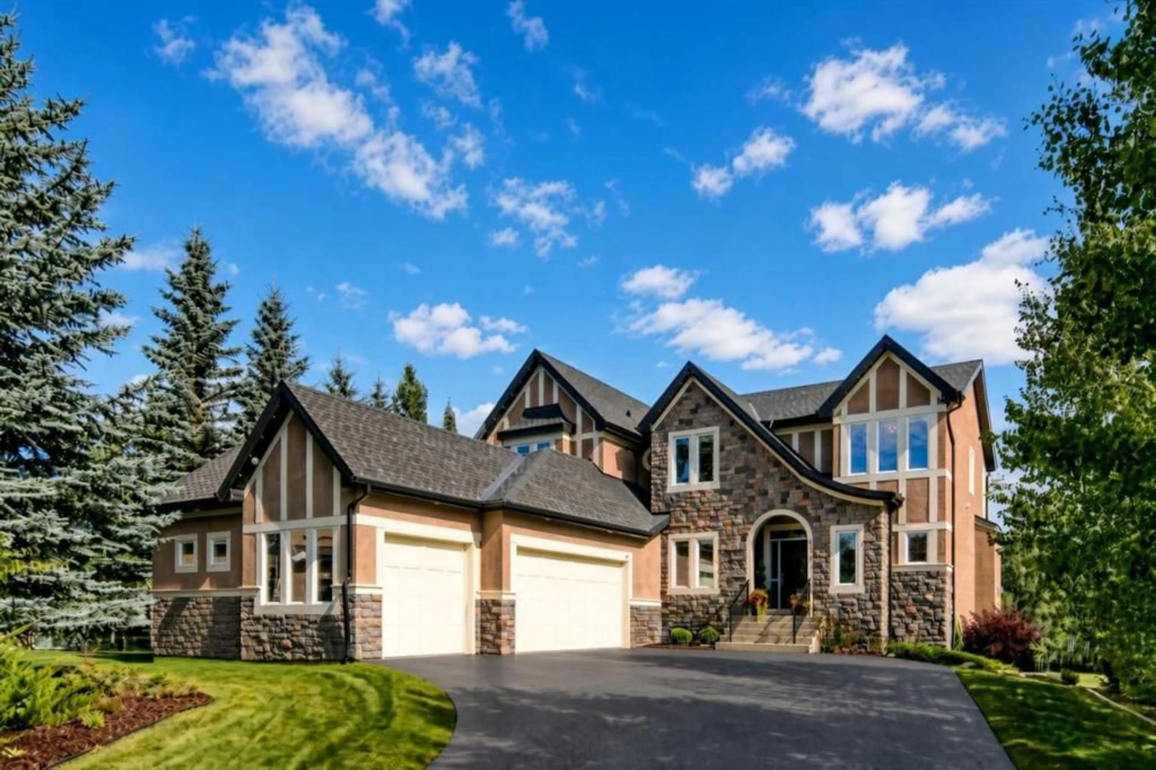
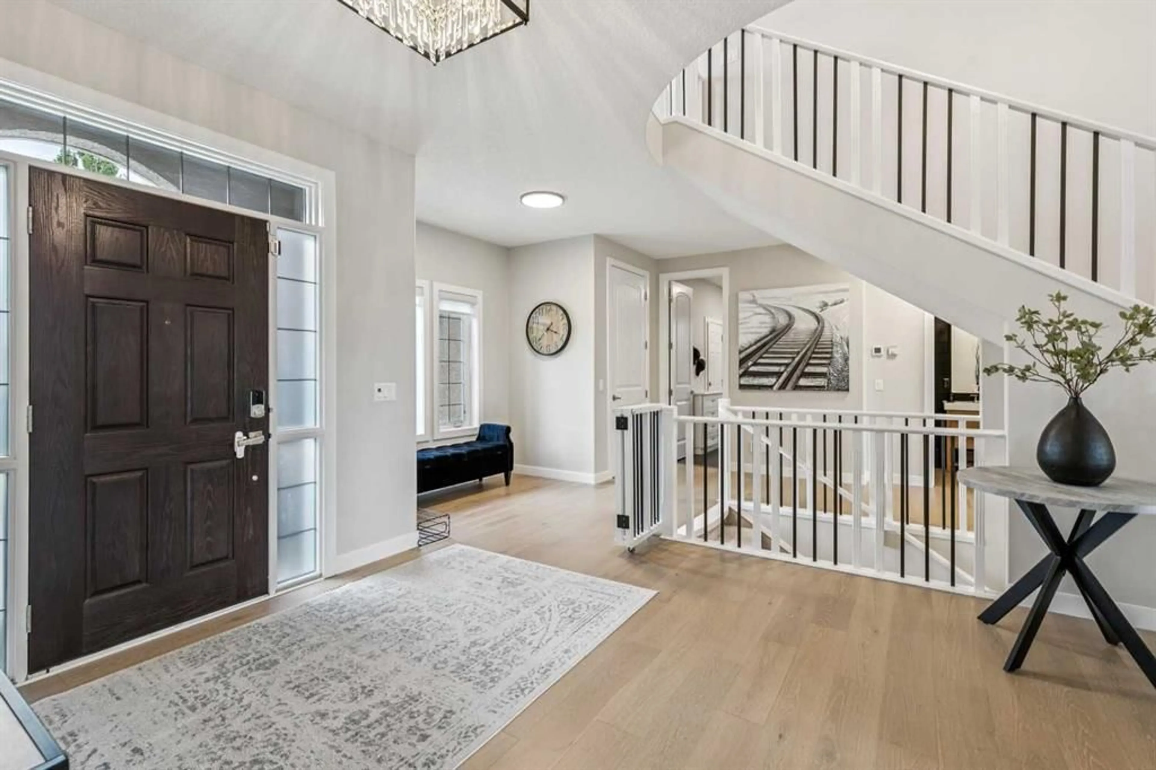
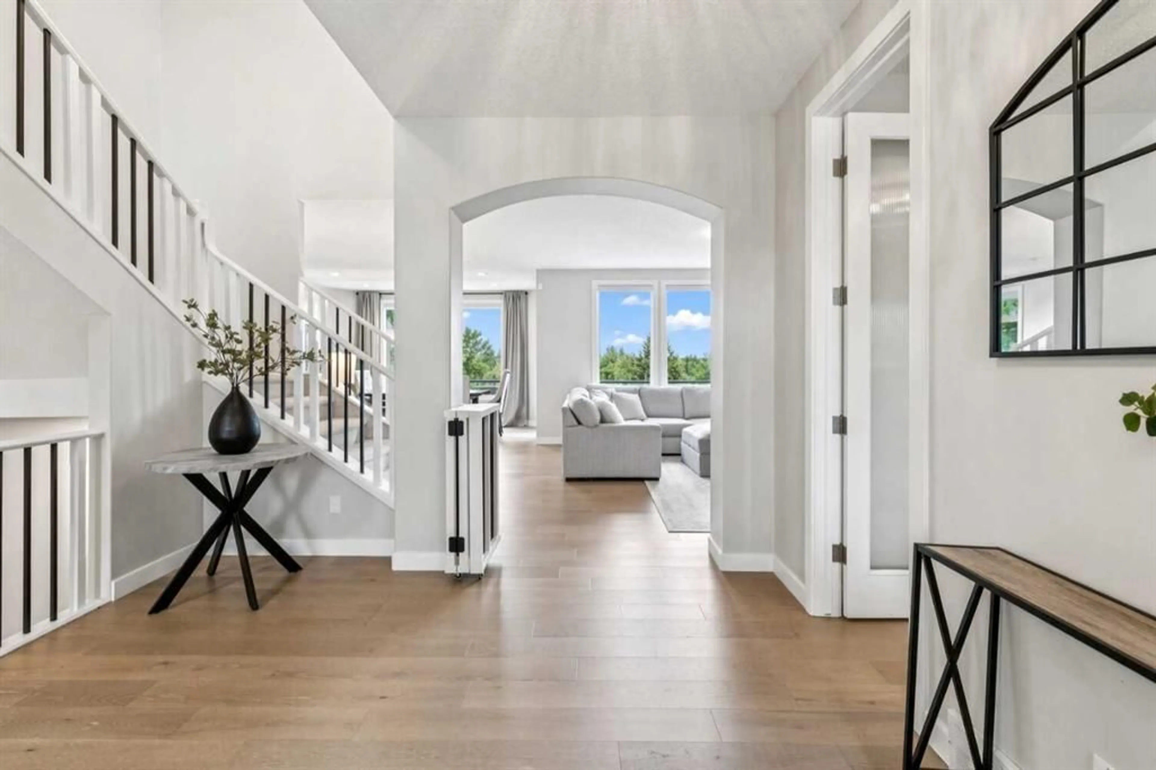
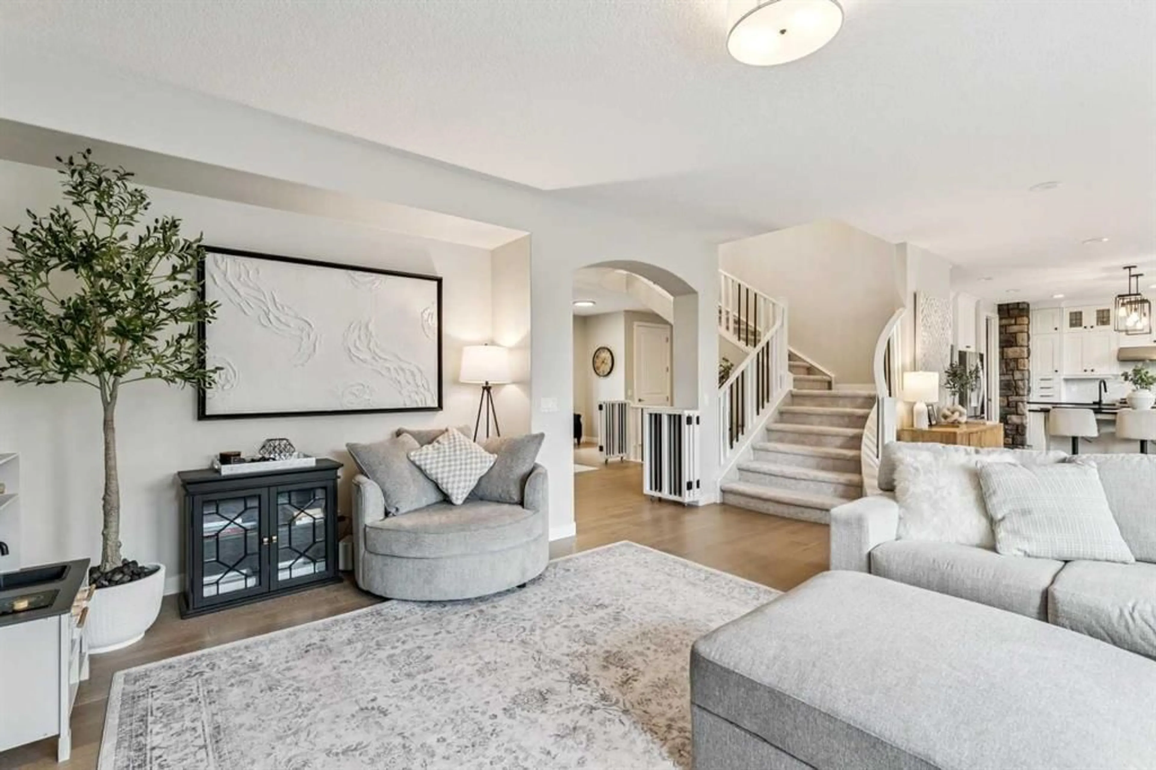
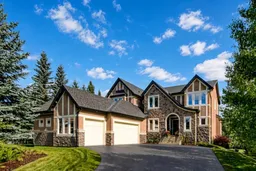
Welcome to this exceptional luxury estate, and perfect family home for your growing or older family, in the exclusive lake community of Heritage Pointe. Properties of this size rarely come to market, particularly in a setting like this. Buyers considering communities such as Cranston, Serenity, The pointe at Legacy, or Artesia will immediately appreciate how much more land, privacy and breathing room this remarkable property provides. This impressive two-storey walkout offers over 4,600 sq. ft. of refined living space, 6 bedrooms, 4 bathrooms, a triple heated garage, and a very rare massive 0.68-acre lot. The back yard is a kids oasis with large play structure, basketball hoop and still room to add an outdoor pool, rink or sports court. Striking curb appeal, brand new low maintenance crumb rubber overlay driveway, mature landscaping, and feature stonework set the tone for what’s inside. A grand foyer opens to soaring ceilings, a statement staircase, and a light-filled open layout enhanced by extensive recent upgrades. The chef’s kitchen is beautifully reimagined with ceiling-height custom cabinetry, crown moulding, freshly painted white finishes with black hardware, granite countertops, herringbone backsplash, premium appliances including a 6-burner gas range, and a large island. The dining area flows seamlessly to a wrap-around deck with sweeping ravine, with Heritage Pointe Golf Course directly below.The main level also includes a private office/den, walk-through pantry, mudroom with built-ins, and a stylishly updated powder room with designer finishes. Upstairs, the primary suite offers a serene retreat with a fully updated 5-piece ensuite, custom lighting and chandelier, and a walk-in closet with built-ins. Three additional bedrooms, and a spacious laundry room complete the upper level. The walkout basement is designed for entertaining, featuring tall ceilings, oversized windows, and an open layout with a wet bar and wine fridge. Two additional bedrooms/flex spaces (including a gym), a 3-piece bath, and a built-in office area complete this level, with direct access to the outdoor living space/patio and natural surroundings. A rare offering in one of Heritage Pointe’s most sought-after locations—delivering luxury, privacy, and an unmatched lake and golf lifestyle in one of the best neighbourhoods anywhere.
Property Details
Interior
Features
Basement Floor
Furnace/Utility Room
10`4" x 12`8"Game Room
29`4" x 36`4"Storage
6`1" x 3`8"3pc Bathroom
8`0" x 12`8"Exterior
Features
Parking
Garage spaces 3
Garage type -
Other parking spaces 3
Total parking spaces 6
Property History
 50
50

