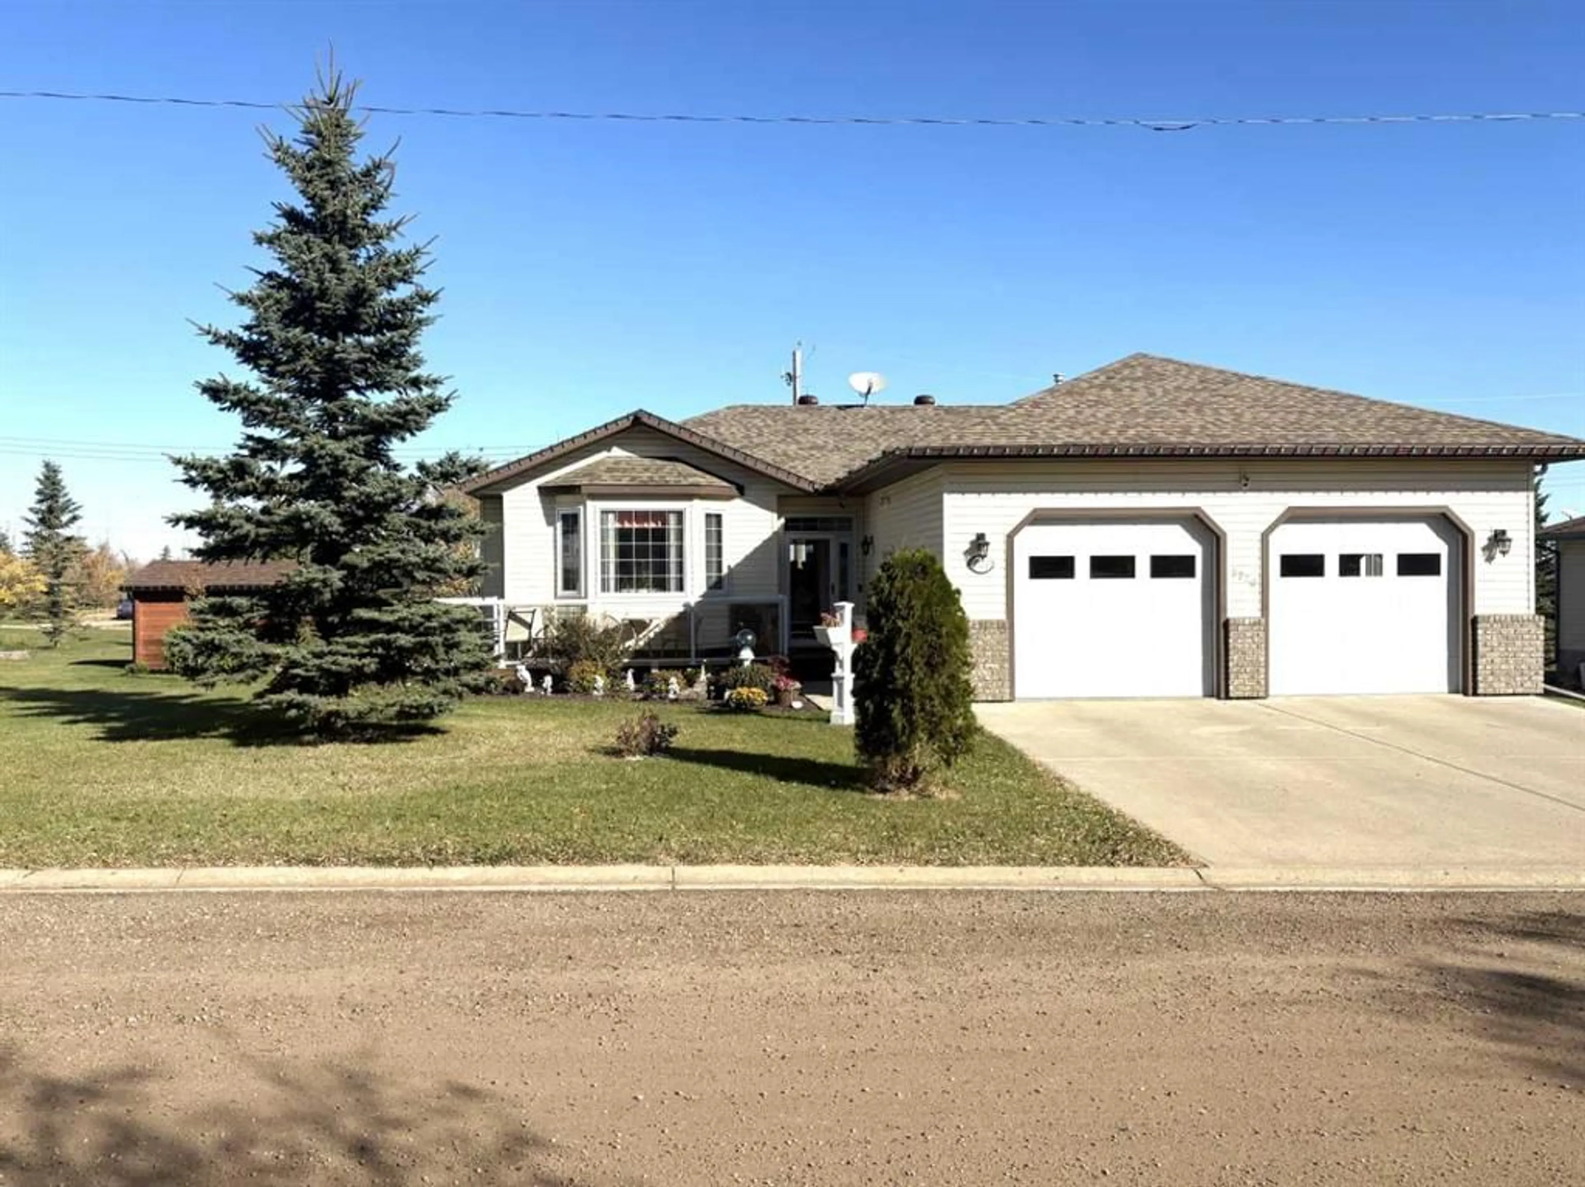
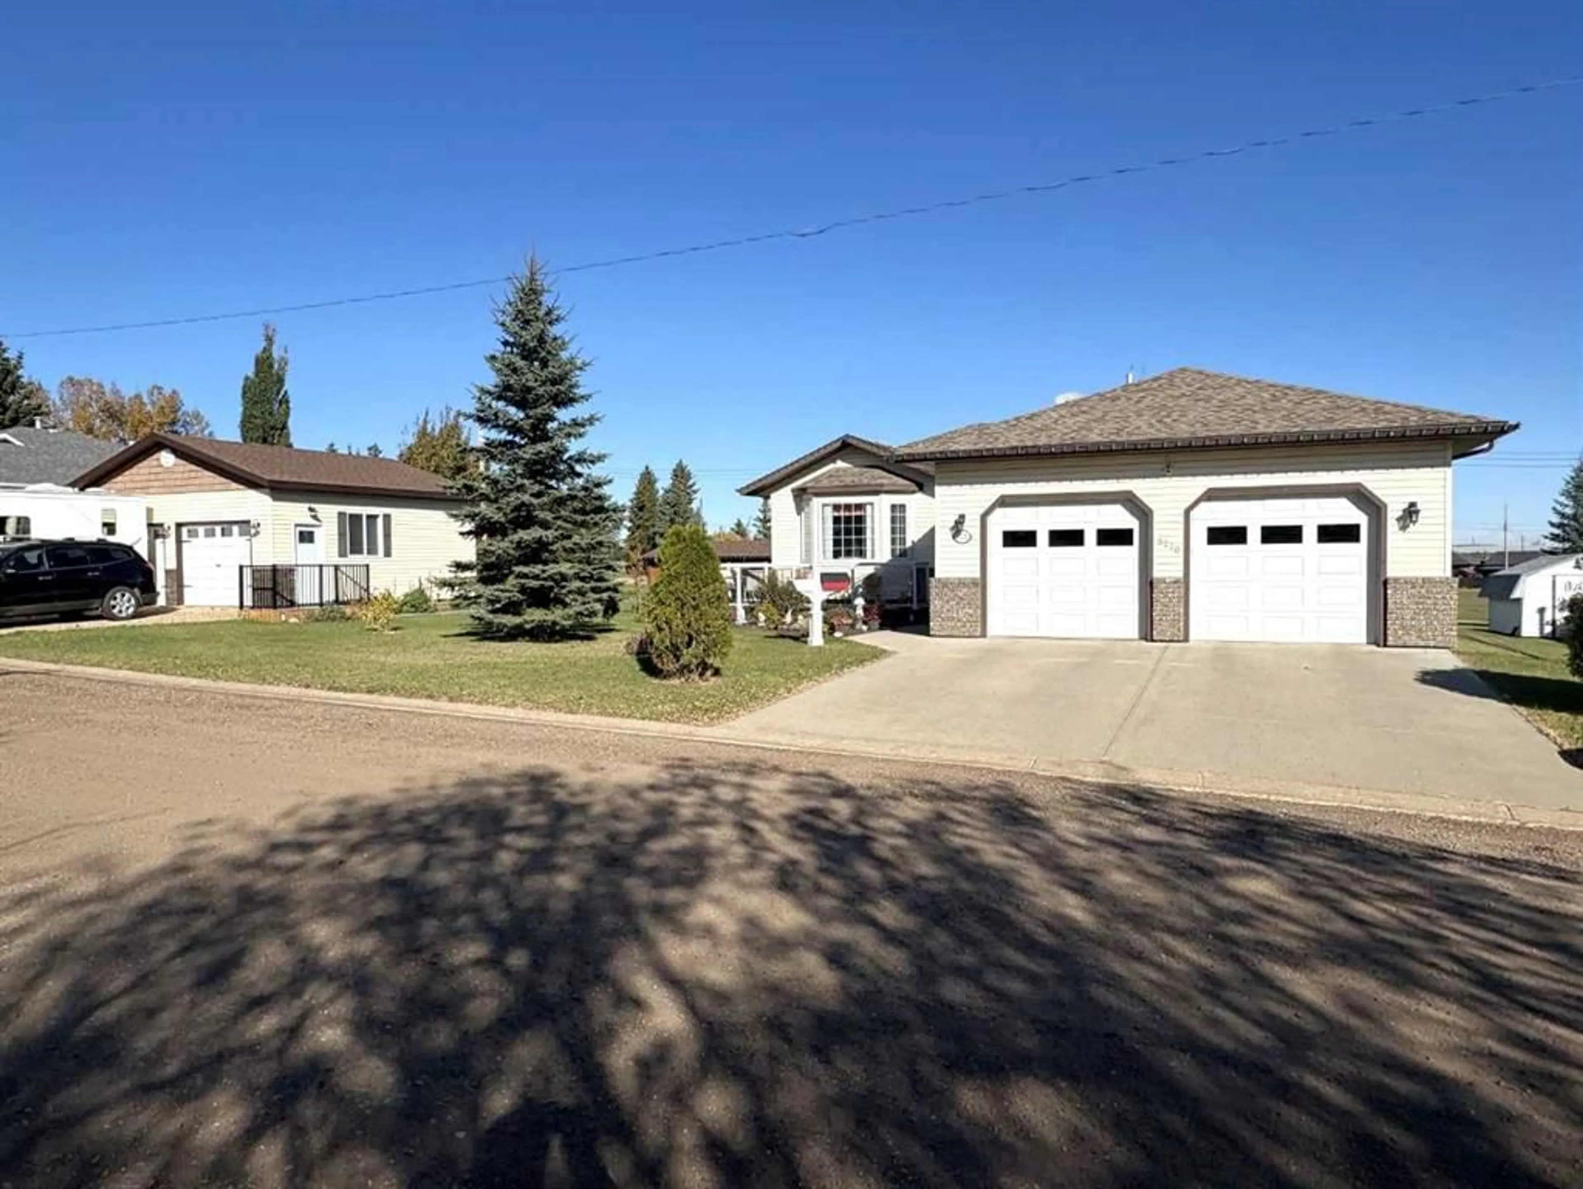
5220 48 Ave, Lougheed, Alberta T0B 2V0
Contact us about this property
Highlights
Estimated valueThis is the price Wahi expects this property to sell for.
The calculation is powered by our Instant Home Value Estimate, which uses current market and property price trends to estimate your home’s value with a 90% accuracy rate.Not available
Price/Sqft$329/sqft
Monthly cost
Open Calculator
Description
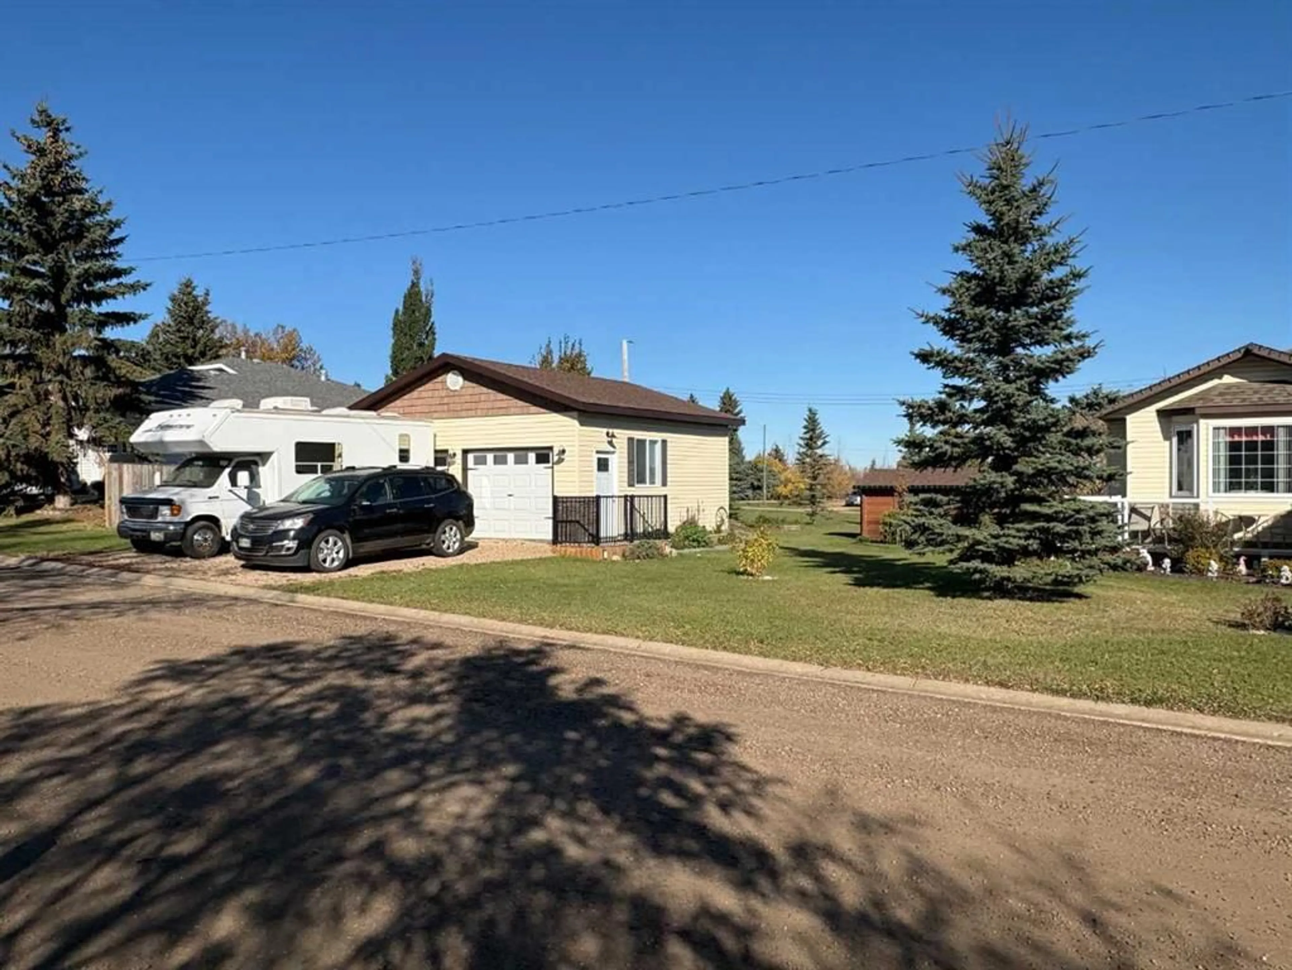
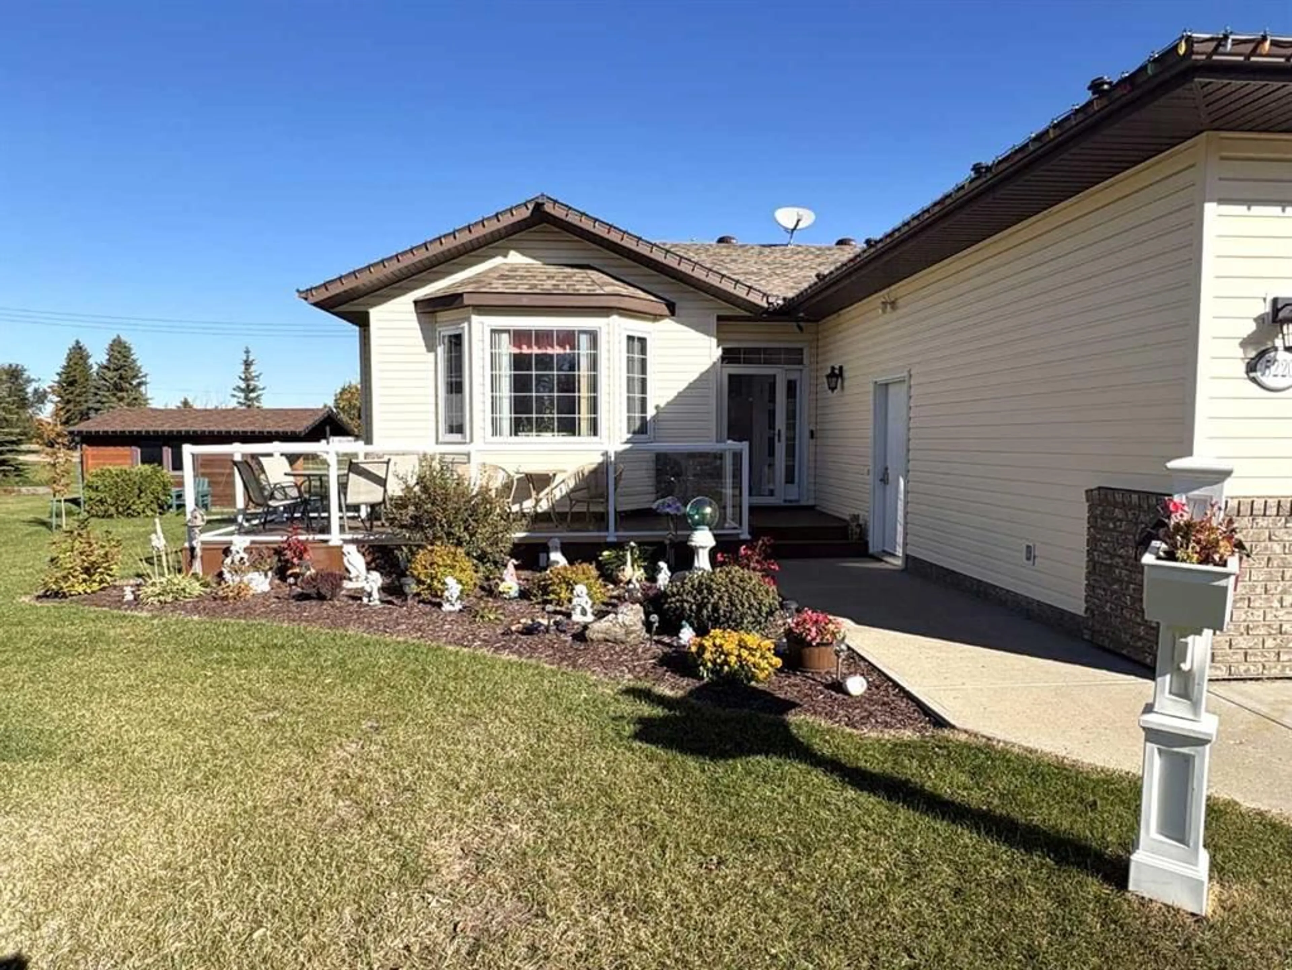
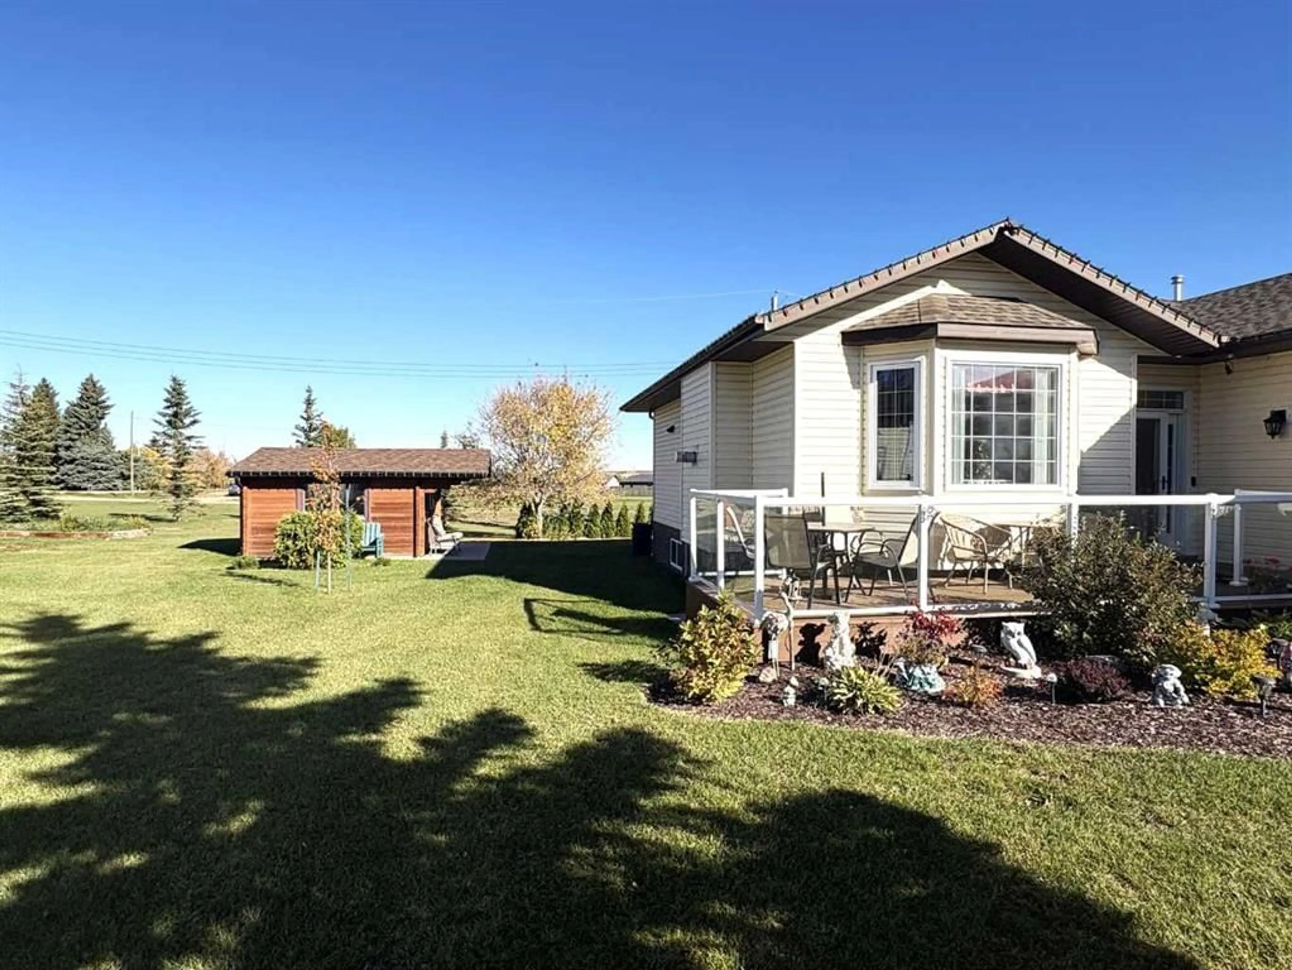
Take a look at this amazing family home. Pride and ownership shows throughout this well maintained bungalow. 1364 ft.², central air-conditioning, four bedroom, three bathrooms on two lots. This home shows new. As you step in you will appreciate the bright living room and you will love the gas fireplace on those cold winter nights. The large kitchen has plenty of cupboard and counter space. Nice stainless appliances and an island for more prep space. The separate dining area and spacious kitchen will be a great place for entertaining and family gatherings. The primary bedroom has a three-piece en suite, one more bedroom, the four piece bath has a jet tub just waiting for you to relax in. The main floor laundry room has plenty of cupboards for extra storage. You will be hard pressed to find a basement this nice. The large family room is perfect for those family movie nights, two more nice size bedrooms, a separate sitting area to enjoy a good book. The office could easily be turned into a fifth bedroom. There is another three-piece bathroom and a huge storage room. The 24‘ x 26‘ attached garage is heated and the interior finish is Trusscore panels. Outside you have another 24‘ x 24‘ garage, ceiling mount heater just needs to be hooked up to gas. There is a summer Bunkie that the kids will love and also a storage shed. All this on a double lot. Your family will truly love this amazing property.
Property Details
Interior
Features
Main Floor
Living Room
14`4" x 15`8"Kitchen
12`10" x 14`0"Dining Room
8`4" x 12`10"Bedroom - Primary
11`11" x 13`10"Exterior
Features
Parking
Garage spaces 4
Garage type -
Other parking spaces 4
Total parking spaces 8
Property History
 34
34

