49 Sifton Cres, Lougheed, Alberta T0B 2V0
Contact us about this property
Highlights
Estimated valueThis is the price Wahi expects this property to sell for.
The calculation is powered by our Instant Home Value Estimate, which uses current market and property price trends to estimate your home’s value with a 90% accuracy rate.Not available
Price/Sqft$222/sqft
Monthly cost
Open Calculator
Description
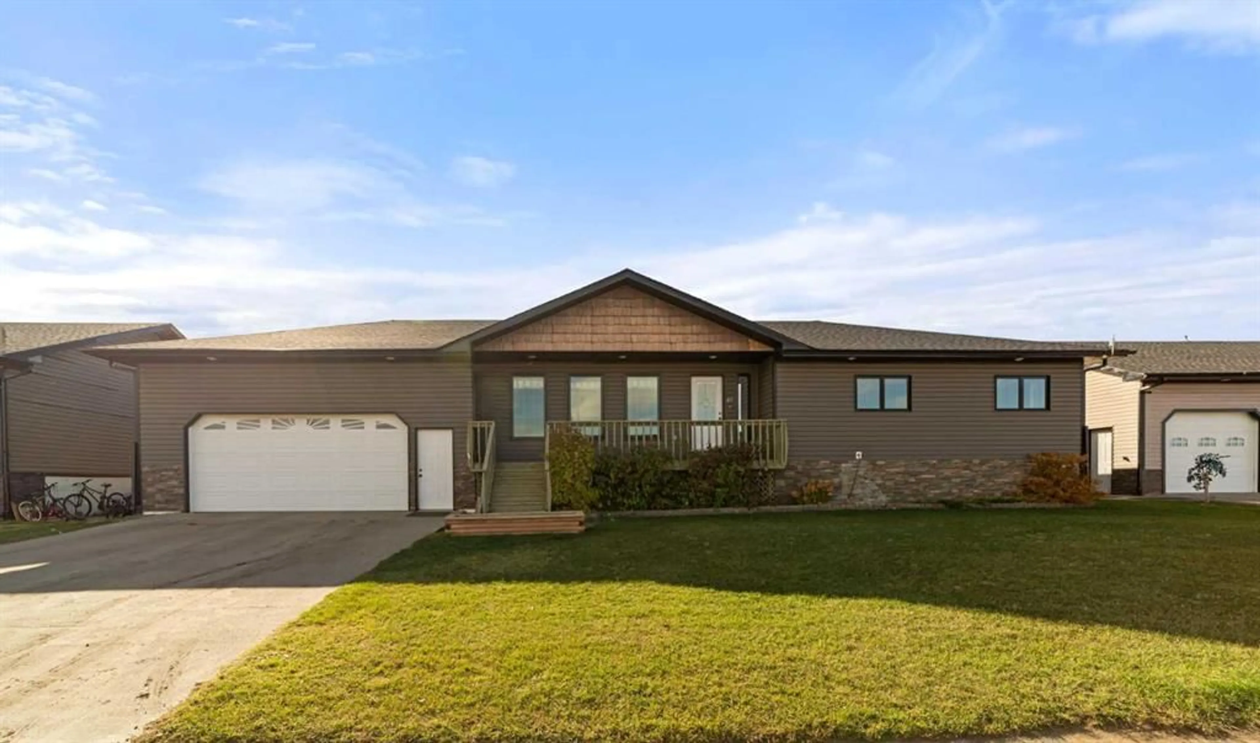
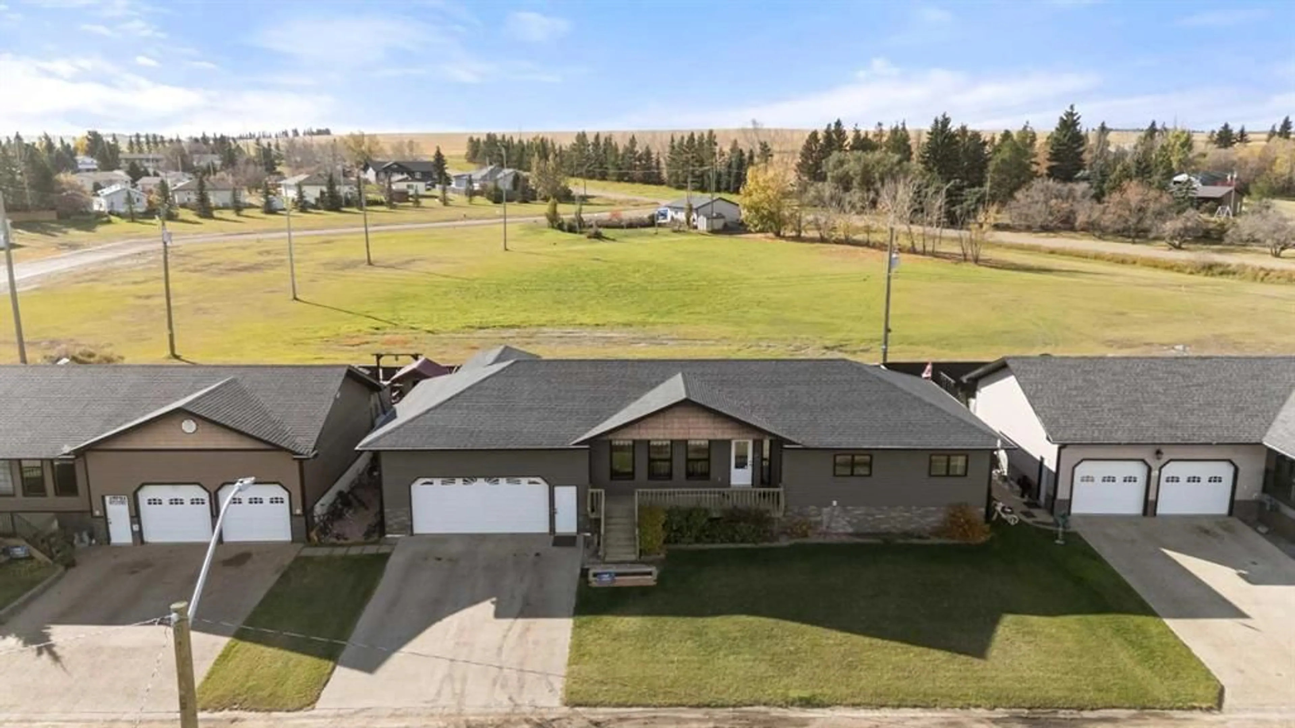
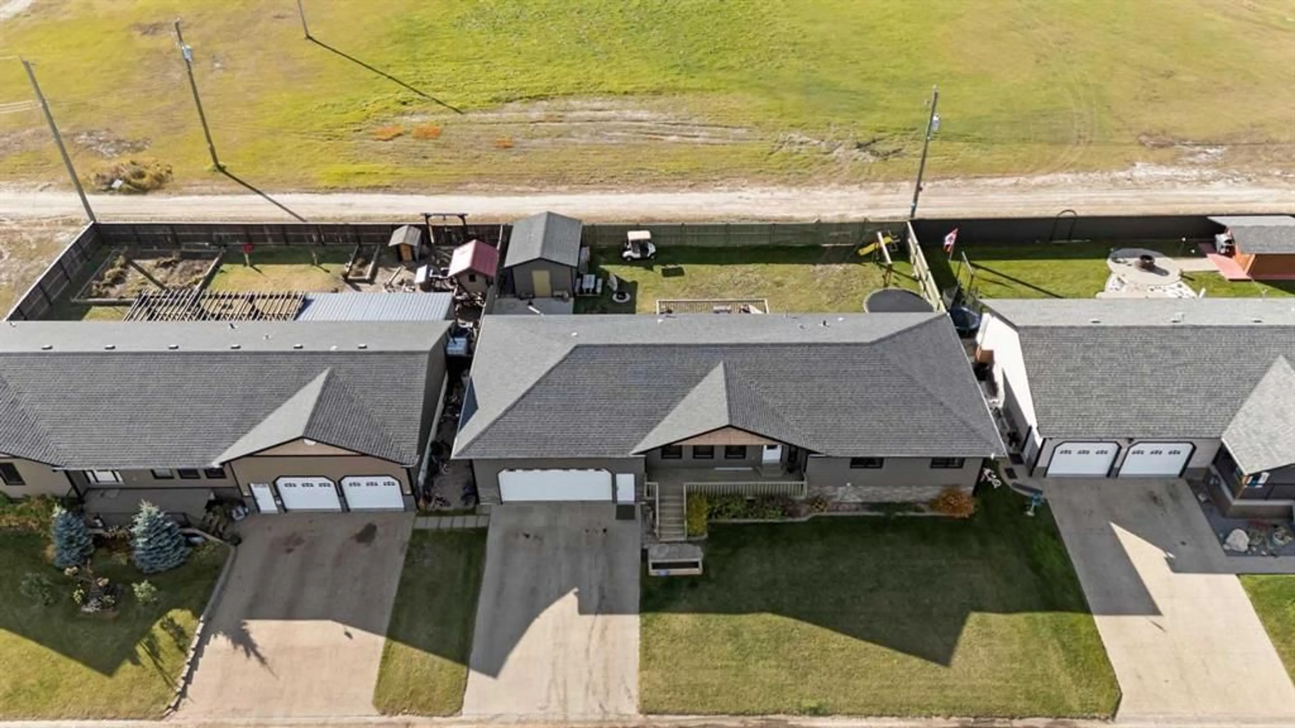
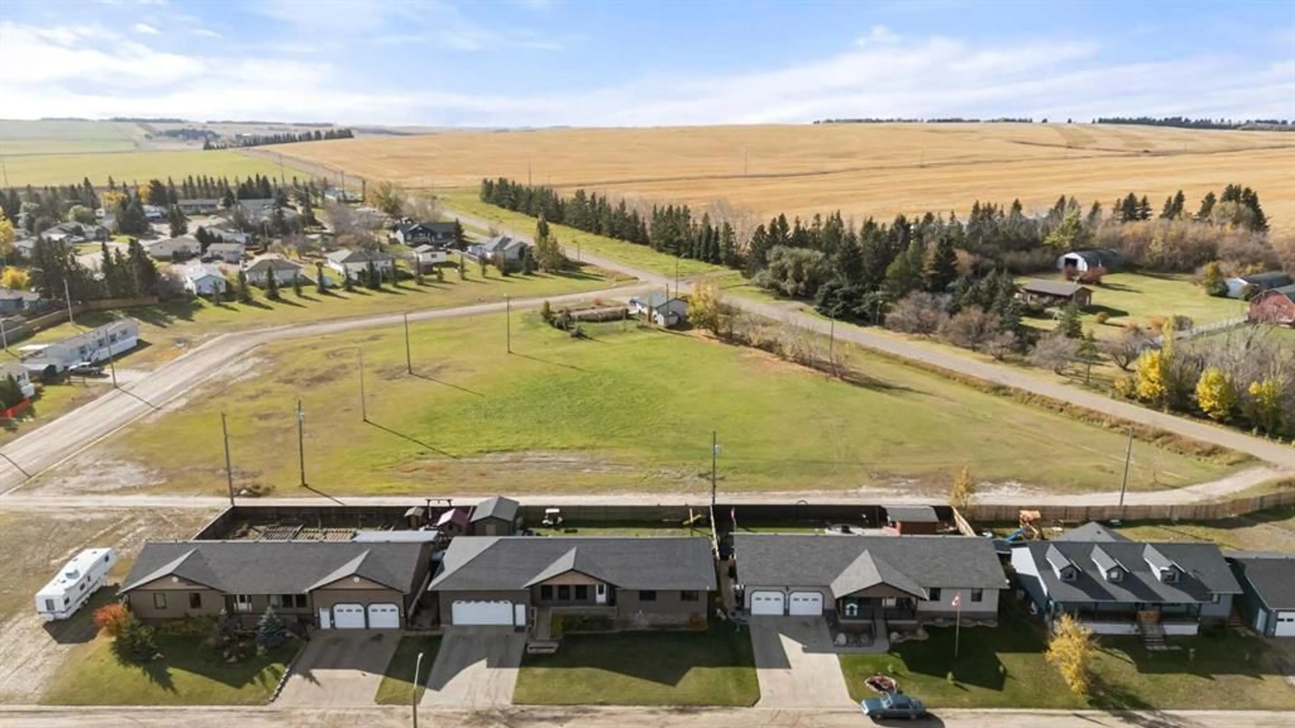
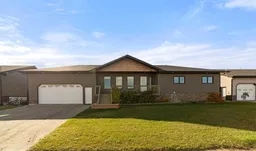
Room to spread out, space for your hobbies, and a backyard with no rear neighbours! Built in 2010, this spacious Lougheed bungalow offers over 1,700 sq. ft. above grade, five bedrooms across two levels, and plenty of room to enjoy life inside and out. The main floor features three bedrooms, including a primary suite with a four-piece ensuite and walk-in closet. The modern kitchen connects to a large back deck through patio doors, making it easy to take dinner outdoors or enjoy an evening with friends. A convenient two-piece bathroom off the garage adds everyday practicality. For those who enjoy tackling projects, the double attached garage includes hot and cold water hookups and 220V power. Downstairs, the partially finished ICF basement offers two additional bedrooms, a comfortable living room, and a substantial 30' x 26' area with plenty of possibilities for recreation, hobbies, or future development. Rough-in plumbing for another bathroom adds flexibility, giving you room to finish additional space to suit your needs. Outside, the fully fenced, landscaped backyard offers room to play, garden, entertain, or simply unwind. With no rear neighbours, generous front and back decks, a patio area, and a 12' x 16' storage shed, there is plenty to appreciate beyond the home itself. Enjoy village living with Lougheed’s walking and biking paths, parks, playground, pond, ball diamonds, and field house. A local bakery, grocery store, and liquor store provide everyday conveniences, while school busing connects students to neighbouring communities. From the spacious layout to the outdoor gathering spots, this home gives you room to settle in and make it your own.
Property Details
Interior
Features
Main Floor
Entrance
13`0" x 6`11"4pc Bathroom
8`9" x 8`1"Bedroom - Primary
15`10" x 15`5"Walk-In Closet
5`10" x 3`7"Exterior
Features
Parking
Garage spaces 2
Garage type -
Other parking spaces 2
Total parking spaces 4
Property History
 39


